
63 Volta Del Tintori, Lake Elsinore, CA 92532
Local realty services provided by:Better Homes and Gardens Real Estate Town Center
Listed by: denise vasquez
Office: century 21 affiliated951-837-2244
MLS#:SW26041099
Source:CRMLS
Price summary
- Price:$859,888
- Price per sq. ft.:$213.85
- Monthly HOA dues:$203
About this home
POOL | SPA | PAID-OFF SOLAR | 4,021 SQ FT | 5 BEDROOMS | 5 BATHS | MAIN-LEVEL BEDROOM | 3-CAR GARAGE | VIEWS | CUL-DE-SAC
BIG HOUSE. BIG VIEWS. BIG VALUE. If you've been waiting for more space, a pool, paid-off solar, and a 3-car garage without sacrificing location—this is the one to see. Located on a cul-de-sac in desirable Tuscany Hills, this 4,021 sq ft home offers 5 bedrooms and 5 bathrooms, including a main-level bedroom with full bath—ideal for guests, extended family, or a home office.
The spacious floor plan features soaring ceilings, two fireplaces, a large kitchen, upstairs loft, Jack-and-Jill bath, and a dedicated home theater with projector. The primary suite includes a private view balcony, two walk-in closets, dual vanities, jetted tub, and separate shower.
Step outside to your own backyard retreat with a saltwater pool, spa, waterfall and fire features, plus beautiful hills and sunset views. Even better—PAID-OFF SOLAR, dual HVAC, tankless water heater, and a whole-house fan help add efficiency to this impressive home.
Tuscany Hills residents enjoy resort-style amenities including pools, clubhouse, fitness center, sports courts, playgrounds, BBQ and picnic areas. Convenient to schools, shopping, dining, and approximately 20 minutes from Temecula Wine Country.
Over 4,000 sq ft. Pool & spa. Paid-off solar. 3-car garage. Views. This much home at this price deserves a second look....
Contact an agent
Home facts
- Year built:2005
- Listing ID #:SW26041099
- Added:209 day(s) ago
- Updated:September 25, 2026 at 11:28 AM
Rooms and interior
- Bedrooms:5
- Total bathrooms:5
- Full bathrooms:4
- Half bathrooms:1
- Flooring:Carpet, Tile, Vinyl, Wood
- Kitchen Description:Built In Range, Dishwasher, Disposal, Double Oven, Gas Cooktop, Gas Oven, Microwave, Pantry
- Living area:4,021 sq. ft.
Heating and cooling
- Cooling:Central Air, Dual, Whole House Fan
- Heating:Central, Fireplaces, Forced Air
- Central air:Yes
Structure and exterior
- Roof:Tile
- Year built:2005
- Building area:4,021 sq. ft.
- Lot area:0.19 Acres
- Lot Features:Back Yard, Cul De Sac, Landscaped
- Architectural Style:Contemporary
- Exterior Features:FirePit
- Levels:2 Story
Schools
- High school:Temescal Canyon
- Middle school:Canyon Lake
- Elementary school:Tuscany Hills
Utilities
- Water:Public
- Sewer:Public Sewer, Sewer Connected
Finances and disclosures
- Price:$859,888
- Price per sq. ft.:$213.85
Features and amenities
- Appliances:Built In Range, Dishwasher, Disposal
- Laundry features:Inside
- Amenities:Balcony, Carbon Monoxide (CO2) Detector, Cathedral Ceilings, Ceiling Fans, Fire Pit, Granite Counters, High Ceilings, In Law Floor Plan, Loft room, Open Floor Plan, Recessed Lighting, Tankless Water Heater, Walk In Closets, Water Heater
- Pool features:Association, Community, Heated, In Ground, Pool, Private, Salt Water, Waterfall
Parking
- Total parking spaces:3
- Parking description:Concrete, Direct Access, Door-Multi, Door-Single, Driveway, Garage, Garage Faces Front
- Garage:Yes
- Garage spaces:3
New listings near 63 Volta Del Tintori
- Coming Soon
 $550,000Coming Soon3 beds 2 baths1,553 sq. ft.
31634 Somerset Dr., Lake Elsinore, CA 92532
MLS# IG26209340Listed by: FIRST CHOICE REAL ESTATE & LOA - Coming Soon
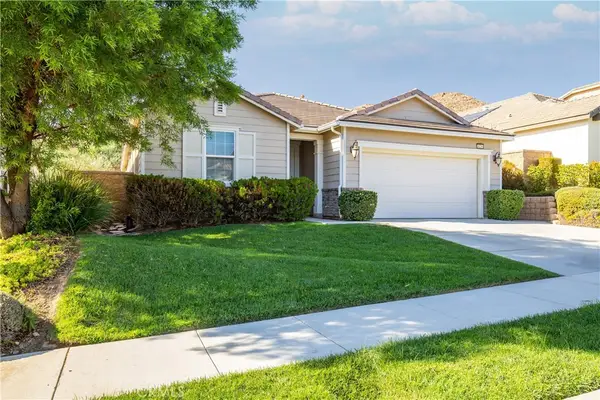 $559,000Coming Soon3 beds 3 baths2,022 sq. ft.
34296 Deergrass Way, Lake Elsinore, CA 92532
MLS# SW26207223Listed by: KW TEMECULA - Coming Soon
 $649,900Coming Soon3 beds 3 baths1,615 sq. ft.
760 Park Way, Lake Elsinore, CA 92530
MLS# OC26200975Listed by: AUTHENTIC PARTNERS - Coming Soon
 $800,000Coming Soon5 beds 3 baths3,358 sq. ft.
16 Del Torino, Lake Elsinore, CA 92532
MLS# SW26200928Listed by: REALTY RX - Open Sat, 11am to 3pmNew
 $499,000Active3 beds 2 baths1,316 sq. ft.
198 N Pennsylvania St, Lake Elsinore, CA 92530
MLS# IV26209366Listed by: ALL NATIONS REALTY & INVS - New
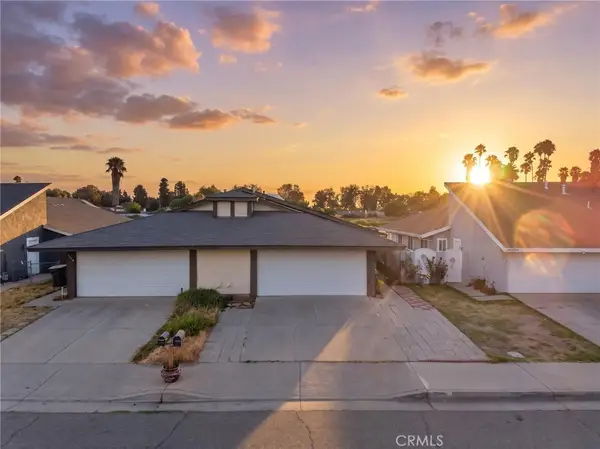 $425,000Active3 beds 2 baths1,125 sq. ft.
3700 Eisenhower Drive, Lake Elsinore, CA 92530
MLS# SW26207950Listed by: ABUNDANCE REAL ESTATE - New
 $579,900Active3 beds 2 baths1,663 sq. ft.
4550 La Spezia Lane, Lake Elsinore, CA 92530
MLS# SW26209054Listed by: HOMESMART REALTY WEST
- New
 $180,000Active0 Acres
0 El Toro Road, Lake Elsinore, CA 92532
MLS# SW26205124Listed by: BIONDI REALTY GROUP - New
 $425,000Active3 beds 2 baths1,125 sq. ft.
3700 Eisenhower Drive, Lake Elsinore, CA 92530
MLS# SW26207950Listed by: ABUNDANCE REAL ESTATE - Open Fri, 12:30 to 3:30pmNew
 $589,000Active3 beds 2 baths1,635 sq. ft.
19415 SWEETWOOD Lane, Lake Elsinore, CA 92530
MLS# CV26206839Listed by: REMAX FOOTHILLS


Protect your home and budget from life's surprises with an Assurant Home Warranty, backed by a partner that supports you through every step of homeownership. Explore Plans.
© 2026 Better Homes and Gardens Real Estate LLC. An Anywhere Real Estate company. All rights reserved. Better Homes and Gardens® Real Estate is a registered trademark owned by Meredith Operations Corporation, licensed to Better Homes and Gardens Real Estate LLC and used with permission. Better Homes and Gardens Real Estate LLC fully supports the principles of the Fair Housing Act and the Equal Opportunity Act. Listing information is deemed reliable but is not guaranteed accurate.
Each office is independently owned and operated.
Any services or products provided by third parties are not provided by, affiliated with or related to Better Homes and Gardens Real Estate LLC, or its affiliated companies.