
7 Plaza Valenza, Lake Elsinore, CA 92532
Local realty services provided by:Better Homes and Gardens Real Estate Clarity
7 Plaza Valenza,Lake Elsinore, CA 92532
$739,000
- 4 Beds
- 4 Baths
- 3,404 sq. ft.
- Single family
- Active
Upcoming open houses
- Sun, Aug 0912:00 pm - 03:00 pm
Listed by: david yi
Office: akita realty562-926-0232
MLS#:PW26076226
Source:CRMLS
Price summary
- Price:$739,000
- Price per sq. ft.:$217.1
- Monthly HOA dues:$203
About this home
Beautiful canyon and lake view home located in the desirable Tuscany Hills HOA community. This spacious home features a grand entry with soaring high ceilings, a formal living room with fireplace adjacent to the formal dining area, and an open floor plan ideal for entertaining. Downstairs includes a convenient half bathroom with vanity sink and toilet.
The large kitchen opens to the family room and offers tiled countertops, stainless steel hood, built-in microwave and oven, center island with additional cabinetry, pull-out cabinet storage, and plenty of workspace. The adjoining family room features built-in ceiling speakers, a fireplace, and views of the fenced backyard.
Upstairs, the expansive primary suite includes a private retreat area and balcony overlooking the canyon and lake. The primary bathroom features separate shower and soaking tub, dual vanity sinks, and a walk-in closet. Two secondary bedrooms share a Jack-and-Jill bathroom. The upstairs laundry room includes a sink for added convenience.
Interior features include carpet flooring throughout most of the home, with tile flooring in the kitchen, bathrooms, and laundry room. Additional highlights include dual outdoor AC condensers, a covered backyard patio area with scenic views, and a 3-car tandem garage with direct access.
Residents enjoy resort-style HOA amenities including tennis courts, volleyball court, basketball court, pools and spas, gated playground, clubhouse, and more....
Contact an agent
Home facts
- Year built:2006
- Listing ID #:PW26076226
- Added:118 day(s) ago
- Updated:July 30, 2026 at 01:17 PM
Rooms and interior
- Bedrooms:4
- Total bathrooms:4
- Full bathrooms:3
- Half bathrooms:1
- Flooring:Carpet, Tile
- Kitchen Description:Gas Cooktop, Gas Oven, Microwave
- Bedroom Description:All Bedrooms Up
- Living area:3,404 sq. ft.
Heating and cooling
- Cooling:Central Air
- Heating:Central Furnace
- Central air:Yes
Structure and exterior
- Roof:Tile
- Year built:2006
- Building area:3,404 sq. ft.
- Lot area:0.21 Acres
- Lot Features:Front Yard, Landscaped, Lawn, Rolling Slope, Sprinkler System, Sprinklers In Front, Yard
- Architectural Style:Modern
- Construction Materials:Stucco
- Exterior Features:Front Porch, Open, Patio, Porch, Rear Porch
- Foundation Description:Slab
- Levels:2 Story
Utilities
- Water:Public, Water Connected
- Sewer:Public Sewer, Sewer Connected
Finances and disclosures
- Price:$739,000
- Price per sq. ft.:$217.1
Features and amenities
- Appliances:Gas Cooktop, Gas Oven, Gas Water Heater, Microwave, Water Heater
- Laundry features:Gas Dryer Hookup, On Upper Level, Washer Hookup
- Amenities:Balcony, Barbecue, Carbon Monoxide Detectors, Clubhouse, Controlled Access, Double Pane Windows, Guard, High Ceilings, Meeting/Banquet/Party Room, Open Floorplan, Outdoor Cooking Area, Picnic Area, Playground, Pool, Recessed Lighting, Smoke Detectors, Tandem, Two Story Ceilings, Walk In Closets
- Pool features:Association Pool, Community Pool, Pool
Parking
- Total parking spaces:3
- Parking description:Direct Access, Door Multi, Driveway, Garage, Garage Door Opener, Garage Faces Front, Tandem
- Garage:Yes
- Garage spaces:3
New listings near 7 Plaza Valenza
- New
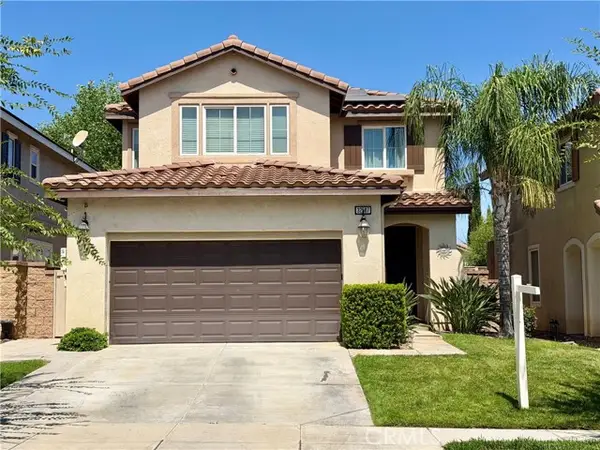 $539,000Active3 beds 3 baths1,880 sq. ft.
32587 Winterberry Ln, Lake Elsinore, CA 92532
MLS# IV26158018Listed by: BEECHWOOD REALTY
- New
 $4,000,000Active-- beds -- baths14,500 sq. ft.
16459 Joy Street, Lake Elsinore, CA 92530
MLS# TR26170921Listed by: IRN REALTY - New
 $590,000Active4 beds 3 baths2,090 sq. ft.
300 Date Street, Lake Elsinore, CA 92530
MLS# IV26170432Listed by: REALTYX - New
 $635,000Active4 beds 2 baths1,960 sq. ft.
14855 Noblewood, Lake Elsinore, CA 92530
MLS# IV26161106Listed by: KELLER WILLIAMS EMPIRE ESTATES - Coming Soon
 $645,000Coming Soon4 beds 3 baths
15270 Washington, Lake Elsinore, CA 92530
MLS# SW26169873Listed by: GOLDEN EAGLE PROPERTIES - New
 $630,732Active3 beds 2 baths1,742 sq. ft.
5073 Siena Court, Lake Elsinore, CA 92530
MLS# SW26170109Listed by: KB HOME SALES-SOUTHERN CA INC - New
 $609,990Active3 beds 2 baths1,742 sq. ft.
4662 Terracina Lane, Lake Elsinore, CA 92530
MLS# SW26170122Listed by: KB HOME SALES-SOUTHERN CA INC - New
 $628,528Active3 beds 3 baths1,976 sq. ft.
4499 Avellino Place, Lake Elsinore, CA 92530
MLS# SW26171052Listed by: KB HOME SALES-SOUTHERN CA INC - New
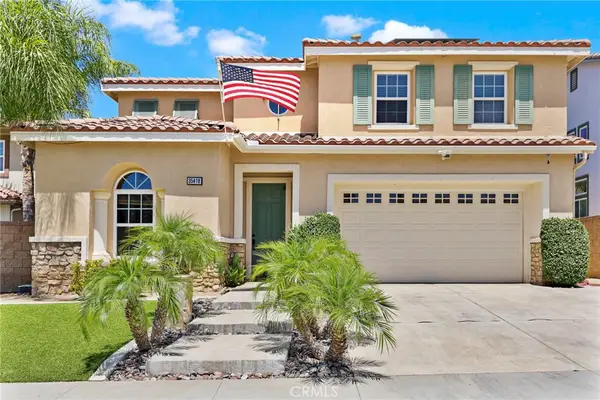 $650,000Active4 beds 3 baths2,486 sq. ft.
35418 Coyote Creek Court, Lake Elsinore, CA 92532
MLS# PW26169506Listed by: GLOBAL BANCORP - New
 $500,000Active3 beds 2 baths1,464 sq. ft.
3527 Lake Crest, Lake Elsinore, CA 92530
MLS# CV26169280Listed by: HOMELIFE PLATINUM REALTY


Protect your home and budget from life's surprises with an Assurant Home Warranty, backed by a partner that supports you through every step of homeownership. Explore Plans.
© 2026 Better Homes and Gardens Real Estate LLC. An Anywhere Real Estate company. All rights reserved. Better Homes and Gardens® Real Estate is a registered trademark owned by Meredith Operations Corporation, licensed to Better Homes and Gardens Real Estate LLC and used with permission. Better Homes and Gardens Real Estate LLC fully supports the principles of the Fair Housing Act and the Equal Opportunity Act. Listing information is deemed reliable but is not guaranteed accurate.
Each office is independently owned and operated.
Any services or products provided by third parties are not provided by, affiliated with or related to Better Homes and Gardens Real Estate LLC, or its affiliated companies.