
886 Dryden Drive, Lake Elsinore, CA 92530
Local realty services provided by:Better Homes and Gardens Real Estate Wine Country Group
Upcoming open houses
- Sun, Oct 2511:00 am - 02:00 pm
Listed by: adavid broden
Office: century 21 affiliated951-837-2244
MLS#:SW26226726
Source:CRMLS
Price summary
- Price:$549,000
- Price per sq. ft.:$356.73
- Monthly HOA dues:$113
About this home
Life here makes even the simplest moments feel special. Mornings begin with sunshine pouring through the large south-facing windows, filling the home with natural light. The open-concept design brings everything together, creating a space where conversations flow easily and everyday life happens naturally. At the heart of our home is a beautiful kitchen with quartz countertops, crisp white cabinetry, stainless steel appliances, and a spacious island where everyone seems to gather. Whether it's a quick breakfast before heading out or preparing dinner while catching up on the day's events, being together feels effortless.
When it's time to unwind, the primary suite offers a comfortable retreat with dual sinks, quartz countertops, and a walk-in shower. Two additional bedrooms provide flexibility for guests or a home office, while the front bedroom offers beautiful park views and spectacular sunsets. Built just two years ago, everything still looks and feels wonderfully fresh, with modern finishes and thoughtful details throughout. Outside, the backyard offers a blank canvas with lemon, lime, peach, orange, and fig trees already planted, inviting you to create your own outdoor retreat.
But what makes this location truly special is the lifestyle just beyond our front door. Directly across the street, the neighborhood park offers a ball field, basketball court, playground, picnic areas, and barbecue grills. Whether it's shooting hoops, kicking a soccer ball, enjoying a picnic, or walking the dog, this peaceful, welcoming neighborhood offers plenty of opportunities for an active lifestyle.
When we're ready to venture farther, Lake Elsinore offers plenty of weekend adventures. Spend the day boating on the lake, relaxing at the beach, enjoying a camping getaway, or catching a Lake Elsinore Storm baseball game and spending an evening at the ballpark.
Everyday errands are convenient, too. The Lake Elsinore Outlets are just five minutes away, while Costco, Walmart, and Lowe's are one freeway exit south. Nearby historic Downtown Lake Elsinore offers local shops, restaurants, and a glimpse into the city's character and history. With easy I-15 access, leased solar, and a low HOA, there's even more to appreciate.
Because at the end of the day, it's not just about having a beautiful home. It's about having a place where the sunshine feels a little brighter, the weekends feel a little longer, and everyday moments become the memories we treasure most....
Contact an agent
Home facts
- Year built:2025
- Listing ID #:SW26226726
- Updated:October 23, 2026 at 04:37 AM
Rooms and interior
- Bedrooms:3
- Total bathrooms:2
- Full bathrooms:2
- Flooring:Carpet, Vinyl
- Kitchen Description:Dishwasher, Disposal, Electric Oven, Electric Range, Electric Water Heater, Free Standing Range, Microwave, Pantry, Refrigerator, Vented Exhaust Fan, Water To Refrigerator
- Living area:1,539 sq. ft.
Heating and cooling
- Cooling:Central Air, Electric
- Heating:Central, Electric, Forced Air, Solar
- Central air:Yes
Structure and exterior
- Roof:Concrete, Tile
- Year built:2025
- Building area:1,539 sq. ft.
- Lot area:0.16 Acres
- Lot Features:Back Yard, Front Yard, Gentle Sloping, Level with Street, Rectangular Lot, Yard
- Architectural Style:Modern
- Construction Materials:Concrete, Drywall, Stucco, Wood Siding
- Exterior Features:Concrete, FrontPorch, Lighting
- Foundation Description:Slab
- Levels:1 Story
Schools
- High school:Lakeside
- Middle school:Terra Cotta
Utilities
- Water:Public, Water Connected
- Sewer:Public Sewer, Sewer Connected
Finances and disclosures
- Price:$549,000
- Price per sq. ft.:$356.73
Features and amenities
- Appliances:Dishwasher, Disposal, Electric Oven, Electric Range, Electric Water Heater, Free Standing Range
- Laundry features:Inside
- Amenities:All Bedrooms Down, Carbon Monoxide (CO2) Detector, Electric Water heater, High Ceilings, Koi Pond, Open Floor Plan, Quartz Counters, Recessed Lighting, Storage, Walk In Closets, Walk In Pantry, Water Heater
Parking
- Total parking spaces:4
- Parking description:Door-Single, Driveway, Garage
- Garage:Yes
- Garage spaces:2
New listings near 886 Dryden Drive
- Coming Soon
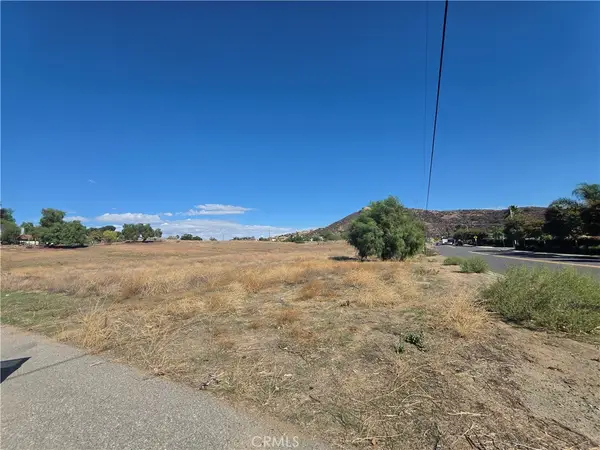 $250,000Coming Soon0.82 Acres
0 Mountain St, Lake Elsinore, CA 92530
MLS# TR26227109Listed by: KING REALTY GROUP INC - Coming Soon
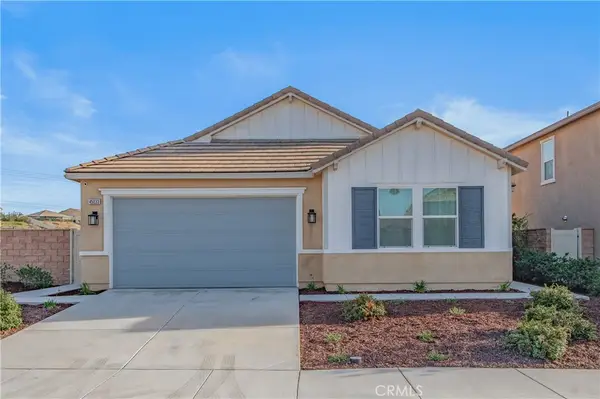 $635,000Coming Soon4 beds 2 baths2,205 sq. ft.
45033 Starina St, Lake Elsinore, CA 92532
MLS# TR26223796Listed by: PINNACLE REAL ESTATE GROUP - Coming Soon
 $615,000Coming Soon3 beds 2 baths1,521 sq. ft.
184 N Massachusetts, Lake Elsinore, CA 92530
MLS# DW26216484Listed by: CENTURY 21 ALLSTARS - Open Sat, 12 to 3pmNew
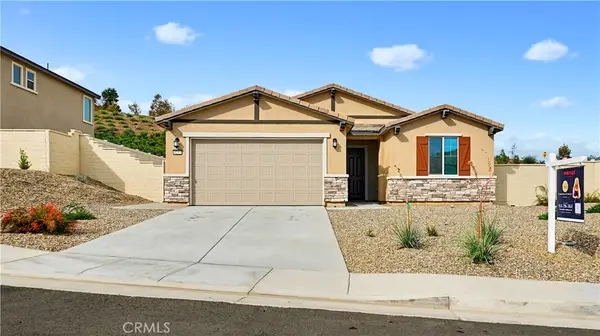 $665,000Active4 beds 2 baths1,959 sq. ft.
4213 Myrtle, Lake Elsinore, CA 92530
MLS# IG26228503Listed by: COLDWELL BANKER REALTY - Open Sun, 10am to 6pmNew
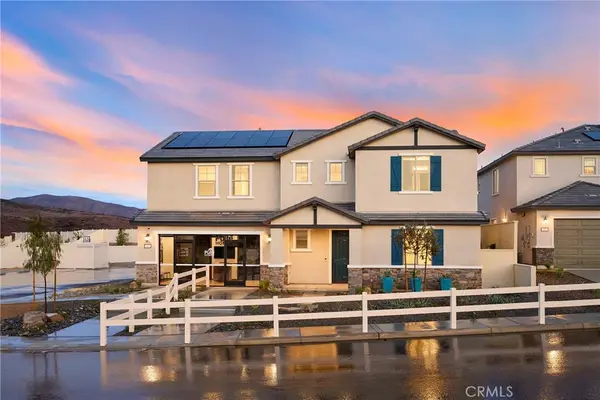 $794,990Active6 beds 5 baths3,537 sq. ft.
4016 Hudson Lane, Lake Elsinore, CA 92530
MLS# IV26228982Listed by: PULTE HOMES OF CALIFORNIA, INC - Open Sat, 10am to 6pmNew
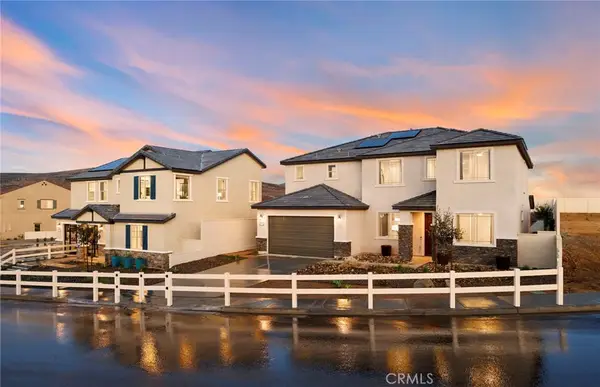 $819,826Active5 beds 5 baths2,988 sq. ft.
4012 Hudson Lane, Lake Elsinore, CA 92530
MLS# IV26229009Listed by: PULTE HOMES OF CALIFORNIA, INC - New
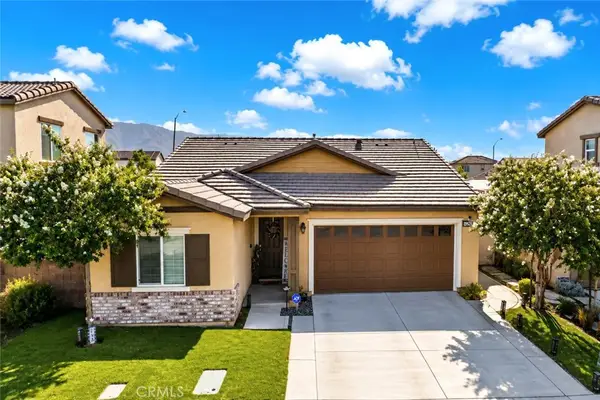 $480,000Active3 beds 2 baths1,387 sq. ft.
29421 Hazel, Lake Elsinore, CA 92530
MLS# SW26228955Listed by: LEGACY HOMES REALTY - Open Sat, 11am to 2pmNew
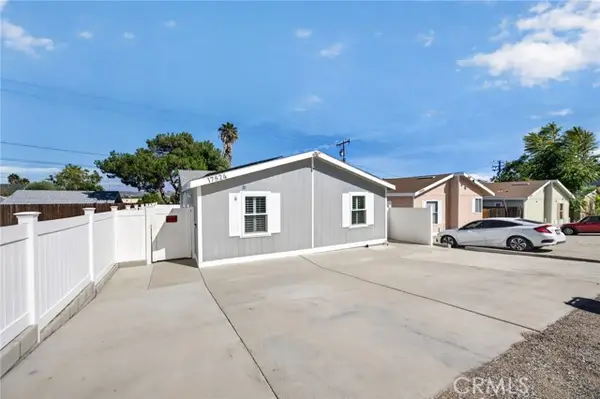 $450,000Active4 beds 2 baths1,456 sq. ft.
17624 Brightman Avenue, Lake Elsinore, CA 92530
MLS# SW26227935Listed by: KELLER WILLIAMS, THE LAKES
- Open Sun, 12 to 3pmNew
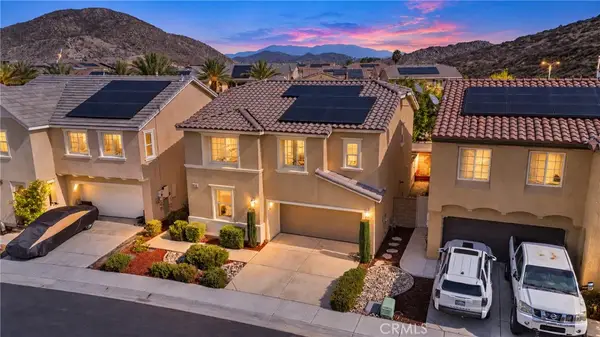 $525,000Active3 beds 3 baths1,805 sq. ft.
24174 Carnation, Lake Elsinore, CA 92532
MLS# SW26228752Listed by: SIMPLIHOM


Protect your home and budget from life's surprises with an Assurant Home Warranty, backed by a partner that supports you through every step of homeownership. Explore Plans.
© 2026 Better Homes and Gardens Real Estate LLC. An Anywhere Real Estate company. All rights reserved. Better Homes and Gardens® Real Estate is a registered trademark owned by Meredith Operations Corporation, licensed to Better Homes and Gardens Real Estate LLC and used with permission. Better Homes and Gardens Real Estate LLC fully supports the principles of the Fair Housing Act and the Equal Opportunity Act. Listing information is deemed reliable but is not guaranteed accurate.
Each office is independently owned and operated.
Any services or products provided by third parties are not provided by, affiliated with or related to Better Homes and Gardens Real Estate LLC, or its affiliated companies.