
1090 Viejo Hills Drive, Lake Forest, CA 92610
Local realty services provided by:Better Homes and Gardens Real Estate Wine Country Group
1090 Viejo Hills Drive,Lake Forest, CA 92610
$2,249,000
- 5 Beds
- 6 Baths
- 3,669 sq. ft.
- Single family
- Active
Listed by: laurent dropsy
Office: integrity real estate949-271-0690
MLS#:OC26157688
Source:CRMLS
Price summary
- Price:$2,249,000
- Price per sq. ft.:$612.97
- Monthly HOA dues:$202
About this home
Welcome to the Windstone Estate Collection at IronRidge. Luxury, flexibility, and modern living converge in this exceptional 5-bedroom, 5.5-bath residence offering approximately 3,669 square feet. Thoughtfully designed for today's multi-generational lifestyles, this highly sought-after floor plan features a private first-floor Multi-Gen suite with its own kitchenette, stackable washer and dryer, spacious living area, bedroom, and full bath—providing an ideal space for extended family, long-term guests, or a live-in caregiver.
The main residence showcases an open-concept design filled with natural light, soaring ceilings, and sophisticated finishes throughout. At the heart of the home is a spectacular chef's kitchen appointed with premium Bertazzoni stainless steel appliances, including a 48-inch professional gas range, built-in microwave, convection oven, dishwasher, and sub-zero refrigerator. Beautiful shaker cabinetry, European quartz countertops with a full-height backsplash, under-cabinet lighting, a generous custom center island with granite counter, designer stainless steel sink, and abundant storage create a space that's equally suited for everyday living and grand-scale entertaining.
The luxurious primary suite serves as a private retreat, featuring a spa-inspired bathroom with dual Kohler Memoirs vanities, European quartz countertops, a freestanding Kohler soaking tub, frameless glass walk-in shower with designer tile surrounds, brushed nickel fixtures, and elegant Shaker cabinetry.
Throughout the home, refined craftsmanship is evident in the contemporary 5½-inch baseboards, designer interior doors, satin nickel hardware, premium paint finishes, and beautifully appointed bathrooms and laundry room. Smart-home conveniences include CAT6 wiring, USB charging outlets, MyQ smart garage technology, Honeywell programmable thermostats, and prewiring for ceiling fans. Exceptional energy efficiency is provided by dual-pane windows, a tankless water heater with hot-water recirculation, Carrier slim-line air conditioning, QuietCool whole-house fan, LED lighting, enhanced insulation, and an Energy Star-certified dishwasher.
Situated within the award-winning IronRidge master-planned community, residents enjoy resort-style pools, parks, playgrounds, hiking trails, clubhouse amenities, and access to highly rated schools, while remaining just minutes from shopping, dining, Irvine Spectrum, major freeways, and Orange County's beautiful coastline....
Contact an agent
Home facts
- Year built:2019
- Subdivision & Development:IronRidge
- Listing ID #:OC26157688
- Added:56 day(s) ago
- Updated:September 19, 2026 at 01:24 PM
Rooms and interior
- Bedrooms:5
- Total bathrooms:6
- Full bathrooms:5
- Half bathrooms:1
- Flooring:Carpet, Laminate, Tile
- Kitchen Description:Built In Range, Convection Oven, Dishwasher, Gas Oven, Gas Range, Microwave, Pantry, Stone Counters, Walk In Pantry, Water Softner, Wet Bar
- Living area:3,669 sq. ft.
Heating and cooling
- Cooling:Central Air, Dual
- Heating:Central Furnace, Natural Gas
- Central air:Yes
Structure and exterior
- Roof:Tile
- Year built:2019
- Building area:3,669 sq. ft.
- Lot area:0.1 Acres
- Lot Features:Back Yard, Level with Street, Rectangular Lot, Sprinkler System
- Architectural Style:Contemporary
- Construction Materials:Concrete, Frame, Radiant Barrier, Stone, Stucco
- Exterior Features:Concrete Patio, Enclosed
- Foundation Description:Permanent Foundation, Slab
- Levels:2 Story
Utilities
- Water:Public, Water Connected
- Sewer:Public Sewer, Sewer Connected
Finances and disclosures
- Price:$2,249,000
- Price per sq. ft.:$612.97
Features and amenities
- Appliances:Built In Range, Convection Oven, Dishwasher, Gas Oven, Gas Range, Gas Water Heater, High Efficiency Water Heater, Hot Water Circulator, Microwave, Tankless Water Heater, Water Softener
- Laundry features:Gas Dryer Hookup, Inside, On Upper Level, Stacked, Washer Hookup
- Amenities:Barbecue, Carbon Monoxide Detectors, Ceiling Fans, Clubhouse, Controlled Access, Dog Park, Double Pane Windows, Gated Community, High Ceilings, Hot Water Circulator, Instant Hot Water, Key Card Entry, Loft, Meeting/Banquet/Party Room, Open Floorplan, Outdoor Cooking Area, Pantry, Pickleball, Picnic Area, Plantation Shutters, Playground, Pool, Prewired, Quartz Counters, Recessed Lighting, Smoke Detectors, Tandem, Trails, Walk In Closets
- Pool features:Association Pool, Community Pool, Pool
- Smart home:Yes
Parking
- Total parking spaces:3
- Parking description:Covered, Direct Access, Garage, On Street, Tandem
- Garage:Yes
- Garage spaces:3
New listings near 1090 Viejo Hills Drive
- Coming Soon
 $1,399,000Coming Soon3 beds 2 baths1,907 sq. ft.
7 Alonda, Lake Forest, CA 92610
MLS# OC26207774Listed by: BULLOCK RUSSELL RE SERVICES - Coming SoonOpen Sat, 2 to 4pm
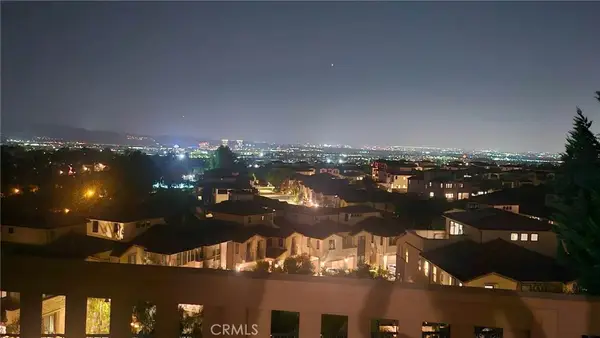 $2,380,000Coming Soon4 beds 3 baths2,697 sq. ft.
539 Serrano Summit Drive, Lake Forest, CA 92630
MLS# OC26206686Listed by: EXP REALTY OF GREATER LOS ANGELES, INC. - Coming Soon
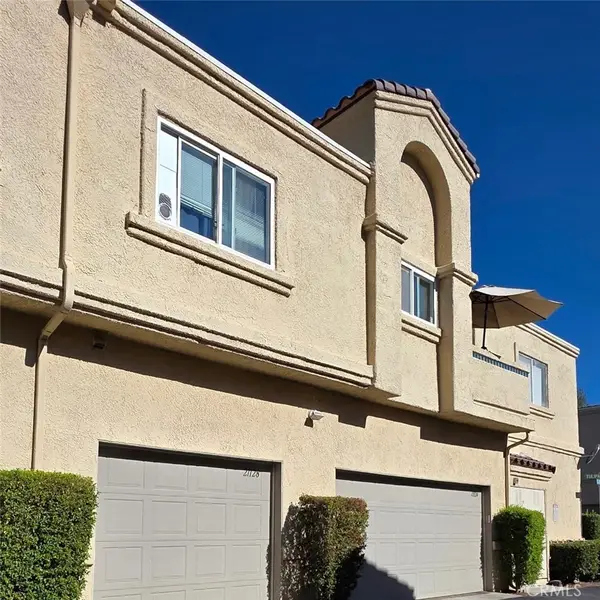 $399,999Coming Soon1 beds 1 baths789 sq. ft.
21128 Gladiolos, Lake Forest, CA 92630
MLS# RS26205092Listed by: BRONWYN REALTY INC - Open Sat, 1 to 4amNew
 $2,450,000Active5 beds 6 baths3,039 sq. ft.
200 Orange Grove, Lake Forest, CA 92630
MLS# OC26206781Listed by: JC PACIFIC CORP
- New
 $588,000Active2 beds 2 baths868 sq. ft.
26342 Forest Ridge, Lake Forest, CA 92630
MLS# OC26207579Listed by: PACIFIC PRIME REAL ESTATE - New
 $535,000Active1 beds 1 baths632 sq. ft.
29012 Canyon Ridge #120, Trabuco Canyon, CA 92679
MLS# OC26208502Listed by: PACIFIC HOMES RE - Open Sat, 11am to 2pmNew
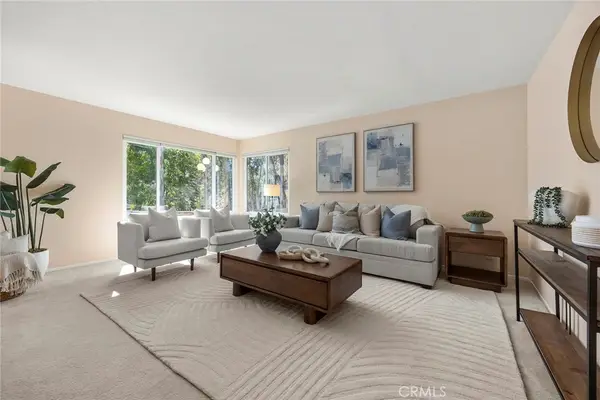 $1,275,000Active3 beds 3 baths2,372 sq. ft.
22392 Woodgrove, Lake Forest, CA 92630
MLS# PW26208445Listed by: RE/MAX NEW DIMENSION - Open Sat, 1 to 4pmNew
 $1,498,000Active3 beds 3 baths2,110 sq. ft.
28835 Sierra Peak, Lake Forest, CA 92679
MLS# OC26207455Listed by: BULLOCK RUSSELL RE SERVICES - Open Thu, 10:30am to 1pmNew
 $719,900Active2 beds 3 baths1,242 sq. ft.
26337 W Grove Cir, Lake Forest, CA 92630
MLS# OC26206019Listed by: KELLER WILLIAMS REALTY - Open Thu, 10:30am to 1pmNew
 $719,900Active2 beds 3 baths1,242 sq. ft.
26337 W Grove Cir, Lake Forest, CA 92630
MLS# OC26206019Listed by: KELLER WILLIAMS REALTY


Protect your home and budget from life's surprises with an Assurant Home Warranty, backed by a partner that supports you through every step of homeownership. Explore Plans.
© 2026 Better Homes and Gardens Real Estate LLC. An Anywhere Real Estate company. All rights reserved. Better Homes and Gardens® Real Estate is a registered trademark owned by Meredith Operations Corporation, licensed to Better Homes and Gardens Real Estate LLC and used with permission. Better Homes and Gardens Real Estate LLC fully supports the principles of the Fair Housing Act and the Equal Opportunity Act. Listing information is deemed reliable but is not guaranteed accurate.
Each office is independently owned and operated.
Any services or products provided by third parties are not provided by, affiliated with or related to Better Homes and Gardens Real Estate LLC, or its affiliated companies.