
124 Wild Rose, Lake Forest, CA 92630
Local realty services provided by:Better Homes and Gardens Real Estate Wine Country Group
124 Wild Rose,Lake Forest, CA 92630
$1,190,000
- 3 Beds
- 3 Baths
- 1,618 sq. ft.
- Condominium
- Active
Listed by: tim wolter, lila mechekak
Office: ladera realty949-753-7888
MLS#:OC26105223
Source:CRMLS
Price summary
- Price:$1,190,000
- Price per sq. ft.:$735.48
- Monthly HOA dues:$320
About this home
124 Wild Rose blends style, comfort, and thoughtful upgrades across 3 bedrooms, 2.5 bathrooms, and 1,618 sq ft of inviting living space in the highly sought-after Baker Ranch community. This END UNIT has beautiful wood laminate flooring, abundant natural light, and plantation shutters throughout the downstairs creating a warm and welcoming feel from the moment you enter.
The updated kitchen features slab granite countertops, double ovens, subway tile backsplash, and a breakfast bar that opens seamlessly to the spacious family room and oversized private patio, which is one of the largest patios for this floorplan-perfect for relaxing or entertaining. Upstairs, the spacious primary suite offers a charming wood accent wall, plantation shutters, upgraded closet built-ins, and a beautifully refreshed bath. The thoughtfully designed upstairs layout also includes a well-appointed shared secondary bathroom where each bedroom enjoys its own private sink vanity. There is an oversized walk-in closet in the secondary bedroom, as well as beautiful mountain views to be enjoyed from the primary suite, hallway, and additional bedrooms, creating an open and airy feel.
Additional highlights include a Tesla EV charging port in the garage, upgraded garage storage and workbench, new garage door opener with app access, tankless water heater, updated lighting, ceiling fans, and numerous thoughtful improvements throughout. Enjoy all that Baker Ranch has to offer, including resort-style pools, parks, sports courts, walking trails, clubhouses, and year-round community events-all just moments from shopping, dining, and top-rated schools....
Contact an agent
Home facts
- Year built:2014
- Listing ID #:OC26105223
- Added:28 day(s) ago
- Updated:May 23, 2026 at 01:22 PM
Rooms and interior
- Bedrooms:3
- Total bathrooms:3
- Full bathrooms:2
- Half bathrooms:1
- Kitchen Description:Dishwasher, Double Oven, Microwave, Pantry
- Bedroom Description:All Bedrooms Up
- Living area:1,618 sq. ft.
Heating and cooling
- Cooling:Central Air
- Heating:Central Furnace
- Central air:Yes
Structure and exterior
- Year built:2014
- Building area:1,618 sq. ft.
- Lot area:4.62 Acres
- Exterior Features:Patio
- Levels:2 Story
Schools
- High school:El Toro
- Middle school:Serrano
- Elementary school:Foothill Ranch
Utilities
- Water:Public
- Sewer:Public Sewer
Finances and disclosures
- Price:$1,190,000
- Price per sq. ft.:$735.48
Features and amenities
- Appliances:Dishwasher, Double Oven, Microwave, Tankless Water Heater
- Laundry features:Laundry Room, On Upper Level
- Amenities:Barbecue, Ceiling Fans, Clubhouse, High Ceilings, Open Floorplan, Outdoor Cooking Area, Paneling Wainscoting, Pantry, Picnic Area, Plantation Shutters, Playground, Pool, Recessed Lighting, Sport Court, Trails, Walk In Closets
- Pool features:Association Pool, Pool
Parking
- Total parking spaces:2
- Parking description:Direct Access, Garage
- Garage:Yes
- Garage spaces:2
New listings near 124 Wild Rose
- New
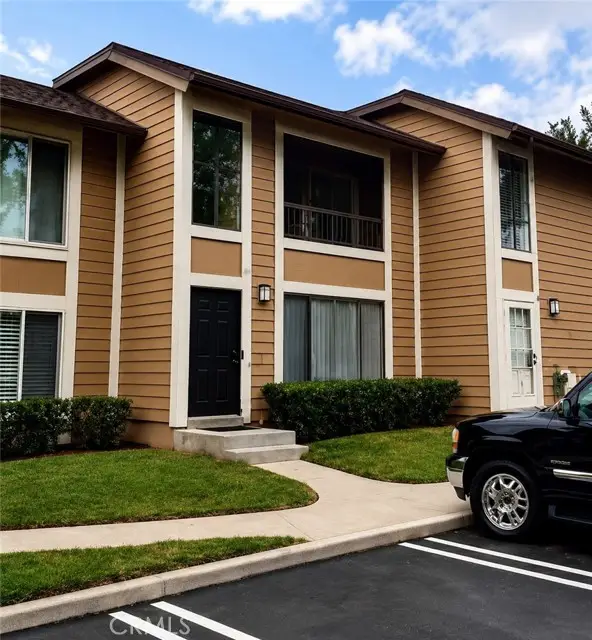 $595,000Active2 beds 2 baths1,190 sq. ft.
25885 Trabuco Road #310, Lake Forest, CA 92630
MLS# OC26123147Listed by: DALTON WADE
- Open Sat, 3:15 to 5:15pmNew
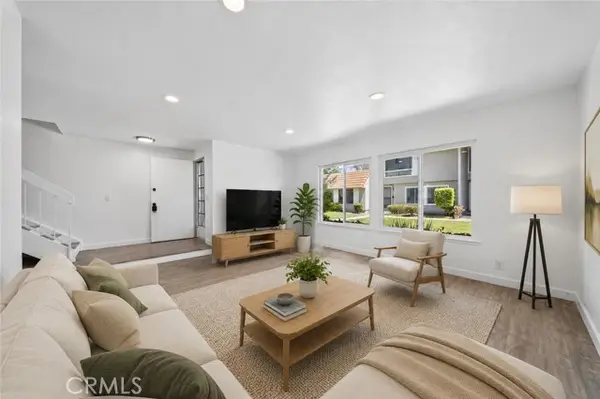 $830,000Active4 beds 3 baths1,608 sq. ft.
21725 Lake Vista, Lake Forest, CA 92630
MLS# OC26128352Listed by: REAL BROKER - Open Sat, 3:15 to 5:15pmNew
 $830,000Active4 beds 3 baths1,608 sq. ft.
21725 Lake Vista, Lake Forest, CA 92630
MLS# OC26128352Listed by: REAL BROKER - Open Sat, 1 to 4pmNew
 $1,198,000Active3 beds 3 baths1,573 sq. ft.
6 Kendall, Lake Forest, CA 92610
MLS# OC26127458Listed by: ALTA REALTY GROUP CA, INC - New
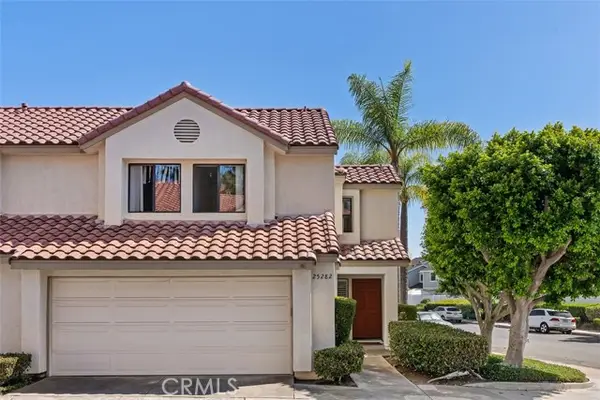 $799,000Active3 beds 3 baths1,527 sq. ft.
25282 Vista Hermosa, Lake Forest, CA 92630
MLS# OC26123898Listed by: FIRST TEAM REAL ESTATE - New
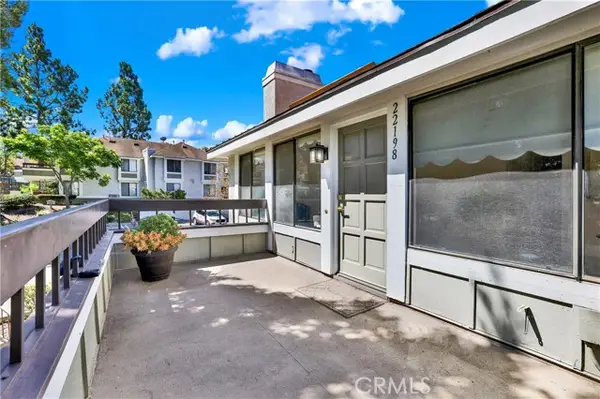 $539,000Active2 beds 1 baths957 sq. ft.
22198 Cedar Pointe, Lake Forest, CA 92630
MLS# OC26125103Listed by: LUXRE REALTY, INC. - Open Sat, 1 to 4pmNew
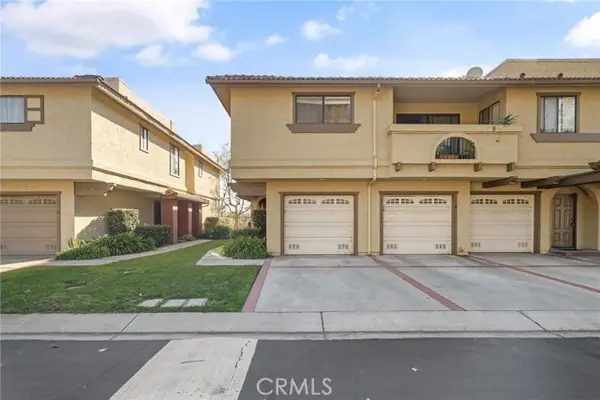 $699,888Active2 beds 2 baths1,104 sq. ft.
25224 Birch Grove Lane #3, Lake Forest, CA 92630
MLS# OC26127600Listed by: FIRST TEAM REAL ESTATE - New
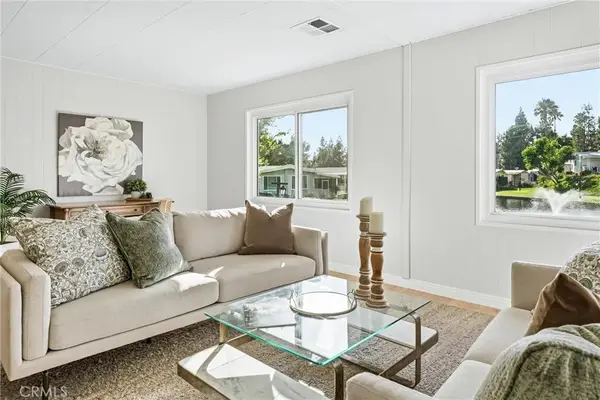 $364,000Active2 beds 2 baths1,440 sq. ft.
24001 Muirlands #64, Lake Forest, CA 92630
MLS# OC26123625Listed by: H & M REALTY GROUP - Coming Soon
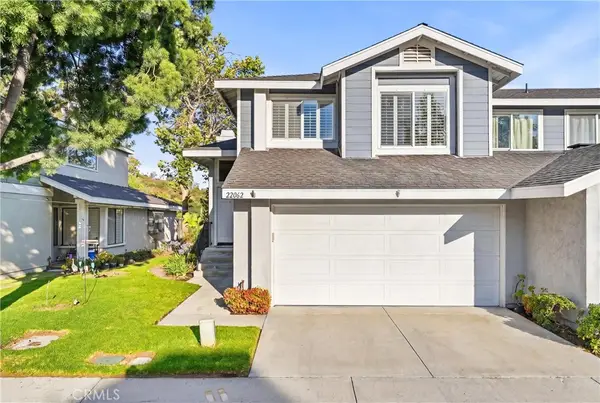 $898,000Coming Soon3 beds 3 baths
22062 Summit Hill Drive #19, Lake Forest, CA 92630
MLS# OC26127101Listed by: REALTY ONE GROUP WEST - New
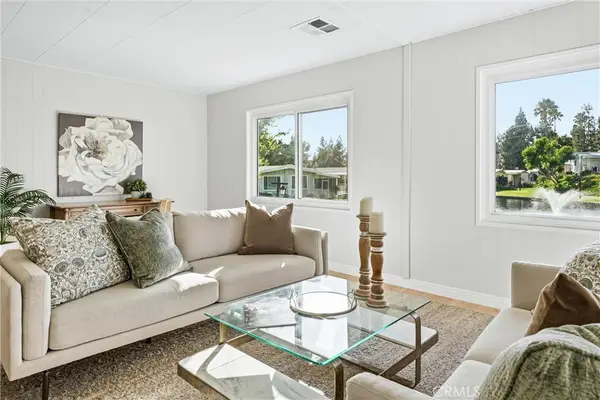 $364,000Active2 beds 2 baths1,440 sq. ft.
24001 Muirlands Boulevard #64, Lake Forest, CA 92630
MLS# OC26123625Listed by: H & M REALTY GROUP


Protect your home and budget from life's surprises with an Assurant Home Warranty, backed by a partner that supports you through every step of homeownership. Explore Plans.
© 2026 Better Homes and Gardens Real Estate LLC. An Anywhere Real Estate company. All rights reserved. Better Homes and Gardens® Real Estate is a registered trademark owned by Meredith Operations Corporation, licensed to Better Homes and Gardens Real Estate LLC and used with permission. Better Homes and Gardens Real Estate LLC fully supports the principles of the Fair Housing Act and the Equal Opportunity Act. Listing information is deemed reliable but is not guaranteed accurate.
Each office is independently owned and operated.
Any services or products provided by third parties are not provided by, affiliated with or related to Better Homes and Gardens Real Estate LLC, or its affiliated companies.