
1581 Viejo Ridge Drive S, Lake Forest, CA 92610
Local realty services provided by:Better Homes and Gardens Real Estate Wine Country Group
Listed by: gia zaidi
Office: anvil real estate949-776-1185
MLS#:OC26122381
Source:CRMLS
Price summary
- Price:$2,395,000
- Price per sq. ft.:$714.93
- Monthly HOA dues:$204
About this home
LUXURY, LIFESTYLE, and COMMUNITY come together in this exceptional residence located on one of the largest usable lots in IronRidge, one of Orange County’s most sought-after gated communities. Featuring outstanding curb appeal with artificial turf, upgraded pavers, tile accents, and a grass-grade driveway, this home reflects true pride of ownership and has been immaculately maintained. Situated on a premium cul-de-sac homesite that commanded a significant builder lot premium due to its size, privacy, and location, this nearly new home is adjacent to open space and scenic hiking trails.
Imagine starting your mornings with a peaceful walk along neighborhood trails, spending afternoons enjoying your expansive backyard, and ending your evenings at community movie nights, holiday celebrations, food trucks, and family events that make IronRidge such a special place to call home.
Over $300,000 in designer upgrades include wide-plank wood flooring, soaring ceilings with designer custom chandelier and lighting, a custom glass staircase, and an open-concept floorplan filled with natural light. The chef’s kitchen features premium quartz countertops, an oversized island, top-of-the-line Thermador appliances, ceiling-height shaker cabinetry with matte gold hardware, custom backsplash, and a walk-in pantry.
Designed for seamless indoor-outdoor living, the backyard offers a covered California Room with fireplace, custom BBQ island, water feature, market lighting, artificial turf, drought-tolerant landscaping, and tile flooring.
A main-level ensuite bedroom - ideal for multi-generational living, powder room, and rare three-car garage with overhead storage racks add convenience and flexibility. Additional upgrades include motorized Hunter-Douglas blinds, upgraded insulation throughout, solar with backup battery, whole-house fan, reverse osmosis and alkaline water systems, water softener, and security system.
Upstairs features premium carpeting in all bedrooms, a spacious loft, luxurious primary suite with spa-inspired marble finishes bath, soaking tub, oversized shower, dual vanities, and walk-in closet, plus three additional ensuite bedrooms and a large laundry room.
Residents enjoy resort-style amenities including a pool, spa, clubhouse, parks, playgrounds, and trails. Located near shopping, dining, and highly rated schools. Low HOA, no Mello-Roos. This home offers an unbeatable combination of premium lot, upgrades, and exceptional community living....
Contact an agent
Home facts
- Year built:2020
- Subdivision & Development:IronRidge, Windstone
- Listing ID #:OC26122381
- Added:81 day(s) ago
- Updated:August 17, 2026 at 01:24 PM
Rooms and interior
- Bedrooms:5
- Total bathrooms:6
- Full bathrooms:5
- Half bathrooms:1
- Flooring:Carpet, Tile, Wood
- Kitchen Description:Barbecue, Built In Range, Dishwasher, Electric Oven, Gas Range, Microwave, Pantry, Range Hood, Walk In Pantry, Washer
- Living area:3,350 sq. ft.
Heating and cooling
- Cooling:Attic Fan, Central Air, Dual, Whole House Fan
- Heating:Central Furnace, Fireplaces, Forced Air, Natural Gas
- Central air:Yes
Structure and exterior
- Roof:Tile
- Year built:2020
- Building area:3,350 sq. ft.
- Lot area:0.12 Acres
- Lot Features:Back Yard, Cul De Sac, Drip Irrigation/Bubblers, Front Yard, Landscaped, Sprinkler System, Sprinklers In Front, Sprinklers In Rear
- Architectural Style:Contemporary
- Construction Materials:Concrete, Glass, Radiant Barrier, Stone, Stucco
- Exterior Features:Barbecue, Stone Patio, Tile Patio
- Foundation Description:Slab
- Levels:2 Story
Utilities
- Water:Public, Water Connected
- Sewer:Public Sewer, Sewer Connected
Finances and disclosures
- Price:$2,395,000
- Price per sq. ft.:$714.93
Features and amenities
- Appliances:Barbecue, Built In Range, Dishwasher, Disposal, Dryer, Electric Oven, Gas Range, High Efficiency Water Heater, Hot Water Circulator, Microwave, Range Hood, Tankless Water Heater, Washer, Water Heater
- Laundry features:Dryer, Gas Dryer Hookup, Inside, Laundry Room, On Upper Level, Washer
- Amenities:Barbecue, Carbon Monoxide Detectors, Clubhouse, Controlled Access, Dog Park, Double Pane Windows, Fire Pit, Gated Community, High Ceilings, Hot Water Circulator, Instant Hot Water, Loft, Meeting/Banquet/Party Room, Open Floorplan, Pantry, Picnic Area, Playground, Pool, Quartz Counters, Rain Gutters, Recessed Lighting, Roller Shields, Security System, Smoke Detectors, Trails, Walk In Closets
- Pool features:Association Pool, Community Pool, Heated, In Ground, Pool
Parking
- Total parking spaces:5
- Parking description:Concrete Driveway, Direct Access, Door Multi, Garage, Garage Door Opener, Garage Faces Front, Paved Driveway
- Garage:Yes
- Garage spaces:3
New listings near 1581 Viejo Ridge Drive S
- Coming Soon
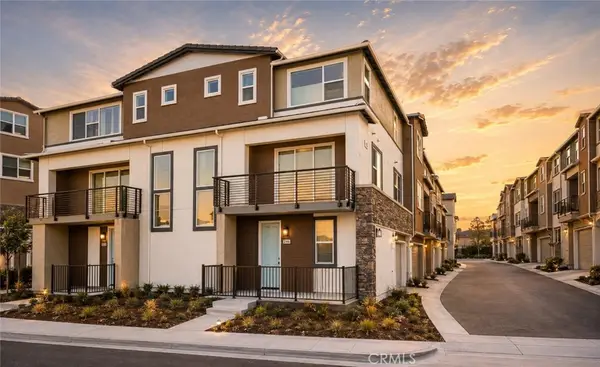 $1,050,000Coming Soon3 beds 4 baths1,789 sq. ft.
244 Siena, Lake Forest, CA 92630
MLS# PW26185811Listed by: FIRST TEAM REAL ESTATE - Coming Soon
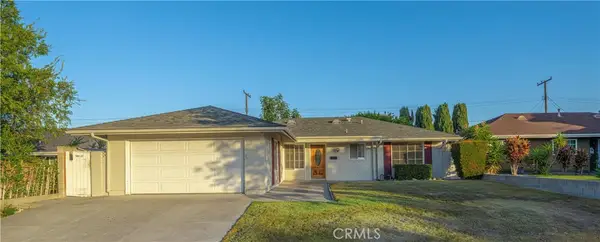 $999,000Coming Soon3 beds 2 baths1,157 sq. ft.
23051 Cavanaugh Road, Lake Forest, CA 92630
MLS# OC26185136Listed by: KELLER WILLIAMS REALTY - Coming SoonOpen Sat, 12 to 4pm
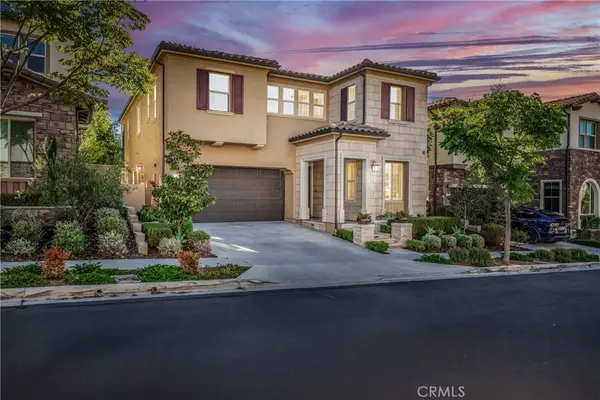 $1,975,000Coming Soon5 beds 5 baths3,151 sq. ft.
1675 Sonora Creek Lane, Lake Forest, CA 92610
MLS# OC26183370Listed by: GREAT PARK REALTY - Coming Soon
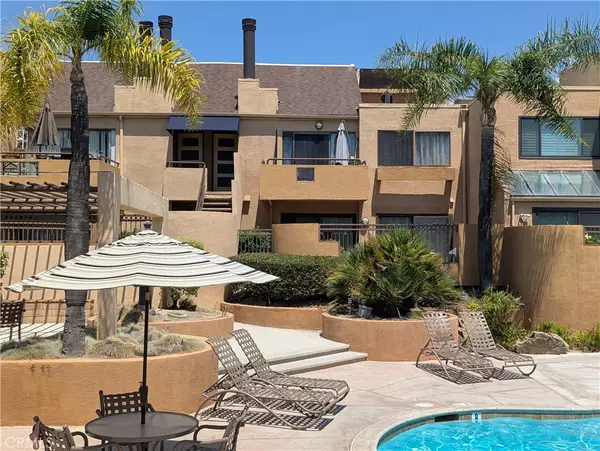 $445,000Coming Soon1 beds 1 baths686 sq. ft.
25671 Le Parc #63, Lake Forest, CA 92630
MLS# OC26181332Listed by: FIRST TEAM REAL ESTATE - New
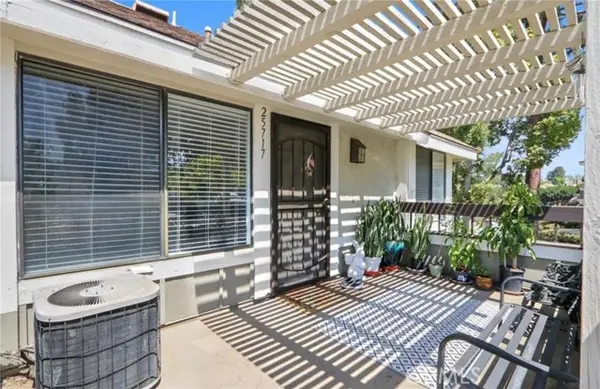 $399,000Active1 beds 1 baths625 sq. ft.
25717 Sycamore Pointe, Lake Forest, CA 92630
MLS# TR26185790Listed by: WETRUST REALTY
- New
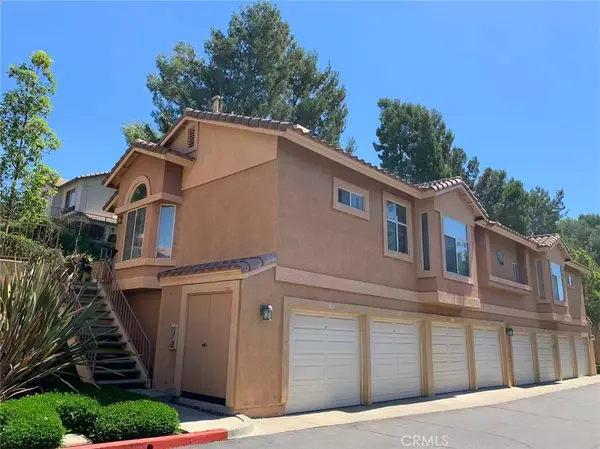 $599,000Active2 beds 2 baths1,048 sq. ft.
19431 Rue De Valore, Unit 50a #50A, Lake Forest, CA 92610
MLS# OC26184669Listed by: PACIFIC STERLING REALTY - Open Sat, 1 to 4pmNew
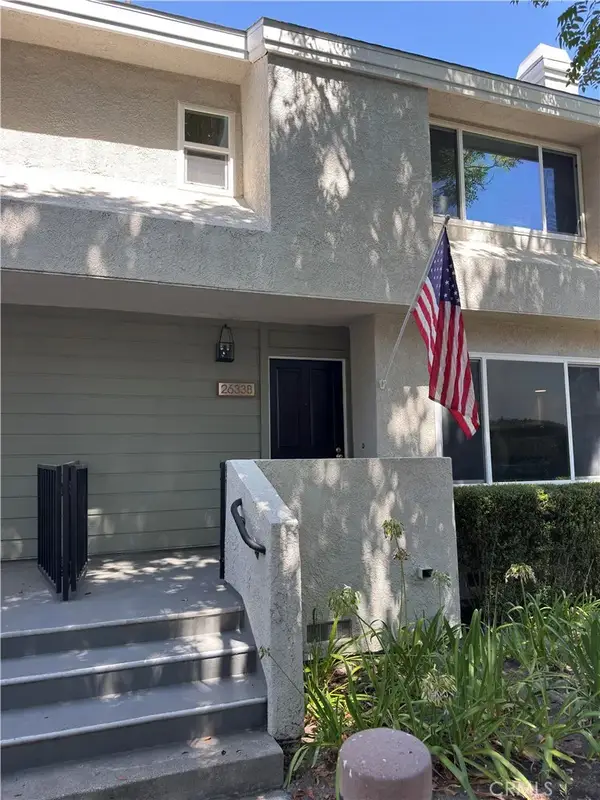 $700,000Active2 beds 3 baths1,242 sq. ft.
26338 W Grove #67, Lake Forest, CA 92630
MLS# OC26182537Listed by: ANVIL REAL ESTATE - New
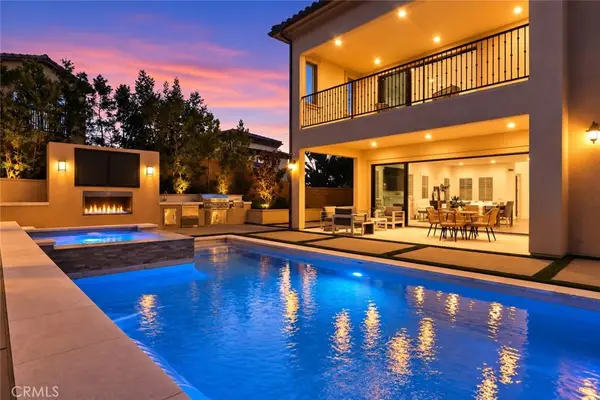 $3,350,000Active5 beds 6 baths3,728 sq. ft.
42 Barberry, Lake Forest, CA 92630
MLS# TR26179831Listed by: IRN REALTY - New
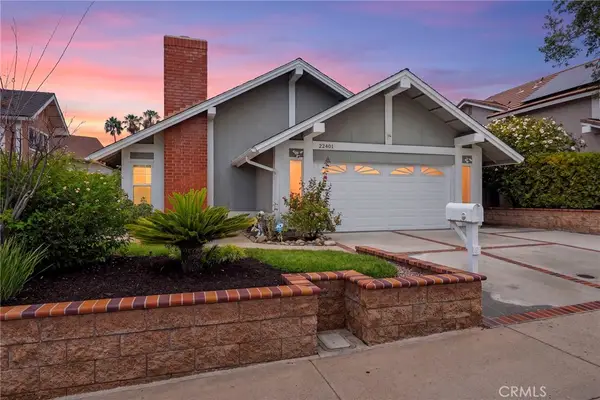 $1,250,000Active3 beds 2 baths1,471 sq. ft.
22401 Silver Spur, Lake Forest, CA 92630
MLS# OC26168724Listed by: PACIFIC SOTHEBY'S INT'L REALTY - New
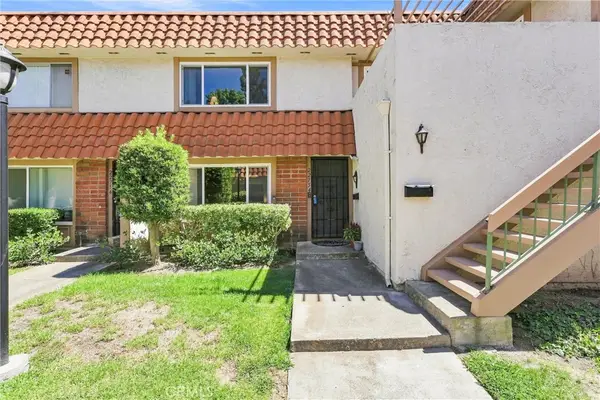 $599,900Active2 beds 2 baths1,020 sq. ft.
22754 Madrid, Lake Forest, CA 92630
MLS# OC26181548Listed by: REALTY ONE GROUP WEST


Protect your home and budget from life's surprises with an Assurant Home Warranty, backed by a partner that supports you through every step of homeownership. Explore Plans.
© 2026 Better Homes and Gardens Real Estate LLC. An Anywhere Real Estate company. All rights reserved. Better Homes and Gardens® Real Estate is a registered trademark owned by Meredith Operations Corporation, licensed to Better Homes and Gardens Real Estate LLC and used with permission. Better Homes and Gardens Real Estate LLC fully supports the principles of the Fair Housing Act and the Equal Opportunity Act. Listing information is deemed reliable but is not guaranteed accurate.
Each office is independently owned and operated.
Any services or products provided by third parties are not provided by, affiliated with or related to Better Homes and Gardens Real Estate LLC, or its affiliated companies.