
1581 Viejo Ridge S, Lake Forest, CA 92610
Local realty services provided by:Better Homes and Gardens Real Estate Oak Valley
1581 Viejo Ridge S,Lake Forest, CA 92610
$2,400,000
- 5 Beds
- 6 Baths
- 3,350 sq. ft.
- Single family
- Active
Listed by: megan bixler, devin bankson
Office: alta realty group ca, inc888-504-5327
MLS#:OC26198171
Source:CRMLS
Price summary
- Price:$2,400,000
- Price per sq. ft.:$716.42
- Monthly HOA dues:$204
About this home
Set on a premium cul-de-sac lot within the gated IronRidge community, this beautifully upgraded 5-bedroom, 5.5-bath residence offers refined living with exceptional indoor-outdoor flow. Soaring ceilings, wide-plank wood flooring, designer lighting, a custom glass staircase, and abundant natural light create an elegant yet inviting interior. The chef’s kitchen features quartz countertops, an oversized island, Thermador appliances, ceiling-height shaker cabinetry with matte gold hardware, custom backsplash, and a walk-in pantry. Designed for effortless entertaining, the backyard features a covered California Room with fireplace, custom BBQ island, water feature, market lighting, artificial turf, and beautifully designed landscaping. A main-level ensuite bedroom offers flexibility for guests or multi-generational living, while the rare three-car garage provides added convenience and storage. Upstairs, a spacious loft leads to the luxurious primary suite with a spa-inspired marble bath, soaking tub, oversized shower, dual vanities, and walk-in closet, along with three additional ensuite bedrooms and a generous laundry room. Additional upgrades include motorized Hunter Douglas blinds, whole-house fan, water filtration and softening systems, security system, and solar with backup battery. IronRidge residents enjoy resort-style amenities including a pool, spa, clubhouse, parks, playgrounds, scenic trails, and community events, all conveniently located near shopping, dining, and highly rated schools. An exceptional opportunity to experience sophisticated living in one of Lake Forest’s most desirable gated communities....
Contact an agent
Home facts
- Year built:2020
- Subdivision & Development:IronRidge, Windstone
- Listing ID #:OC26198171
- Added:33 day(s) ago
- Updated:October 06, 2026 at 11:54 PM
Rooms and interior
- Bedrooms:5
- Total bathrooms:6
- Full bathrooms:5
- Half bathrooms:1
- Flooring:Carpet, Tile, Wood
- Kitchen Description:Barbecue, Built In Range, Dishwasher, Electric Oven, Gas Range, Microwave, Pantry, Range Hood, Walk In Pantry, Washer
- Living area:3,350 sq. ft.
Heating and cooling
- Cooling:Attic Fan, Central Air, Whole House Fan
- Heating:Central Furnace, Fireplaces, Forced Air, Natural Gas
- Central air:Yes
Structure and exterior
- Roof:Tile
- Year built:2020
- Building area:3,350 sq. ft.
- Lot area:0.12 Acres
- Lot Features:Back Yard, Cul De Sac, Drip Irrigation/Bubblers, Front Yard, Landscaped, Sprinkler System, Sprinklers In Front, Sprinklers In Rear
- Architectural Style:Contemporary
- Construction Materials:Concrete, Glass, Radiant Barrier, Stone, Stucco
- Exterior Features:Barbecue, Stone Patio, Tile Patio
- Foundation Description:Slab
- Levels:2 Story
Utilities
- Water:Public, Water Connected
- Sewer:Public Sewer, Sewer Connected
Finances and disclosures
- Price:$2,400,000
- Price per sq. ft.:$716.42
Features and amenities
- Appliances:Barbecue, Built In Range, Dishwasher, Disposal, Dryer, Electric Oven, Gas Range, High Efficiency Water Heater, Microwave, Range Hood, Tankless Water Heater, Washer, Water Heater
- Laundry features:Dryer, Gas Dryer Hookup, Inside, Laundry Room, On Upper Level, Washer
- Amenities:Barbecue, Carbon Monoxide Detectors, Clubhouse, Controlled Access, Dog Park, Double Pane Windows, Fire Pit, Gated Community, High Ceilings, Instant Hot Water, Loft, Meeting/Banquet/Party Room, Open Floorplan, Pantry, Picnic Area, Playground, Pool, Quartz Counters, Rain Gutters, Recessed Lighting, Roller Shields, Security System, Smoke Detectors, Trails, Walk In Closets
- Pool features:Association Pool, Community Pool, Heated, In Ground, Pool
Parking
- Total parking spaces:5
- Parking description:Concrete Driveway, Direct Access, Garage, Garage Faces Front, Paved Driveway
- Garage:Yes
- Garage spaces:3
New listings near 1581 Viejo Ridge S
- Coming SoonOpen Sat, 2 to 4pm
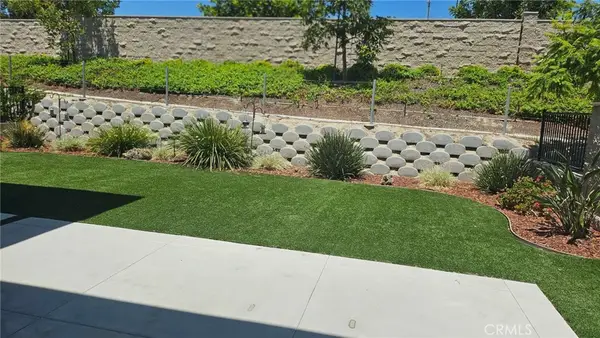 $2,250,000Coming Soon5 beds 5 baths3,231 sq. ft.
140 Sierra Madre, Lake Forest, CA 92630
MLS# OC26221187Listed by: EXP REALTY OF GREATER LOS ANGELES, INC. - Coming Soon
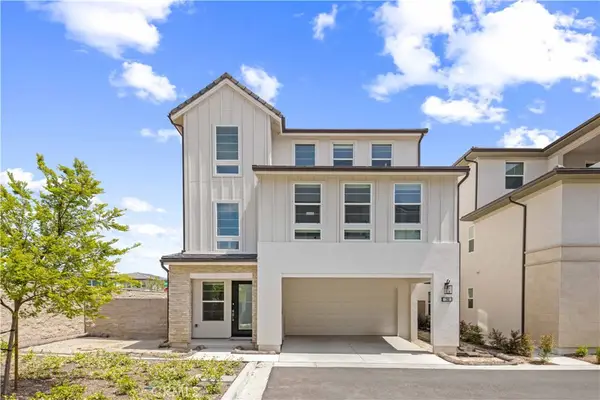 $1,698,000Coming Soon4 beds 4 baths2,782 sq. ft.
190 Tivoli, Lake Forest, CA 92630
MLS# TR26222444Listed by: UNIVERSAL ELITE INC. - Coming Soon
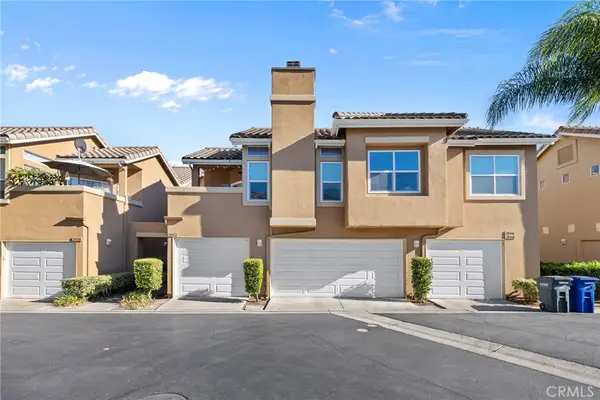 $729,000Coming Soon3 beds 3 baths1,256 sq. ft.
28472 Yosemite Dr, Trabuco Canyon, CA 92679
MLS# OC26222009Listed by: JC PACIFIC CORP - Coming Soon
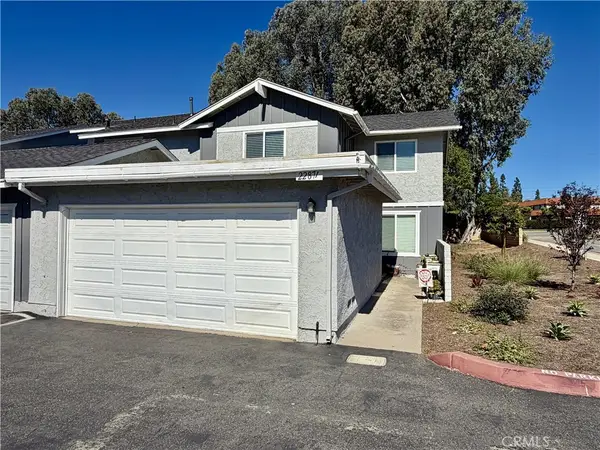 $799,000Coming Soon3 beds 3 baths1,325 sq. ft.
22871 Leo Ln #49, Lake Forest, CA 92630
MLS# OC26212250Listed by: SAIL PROPERTIES, INC. - Coming Soon
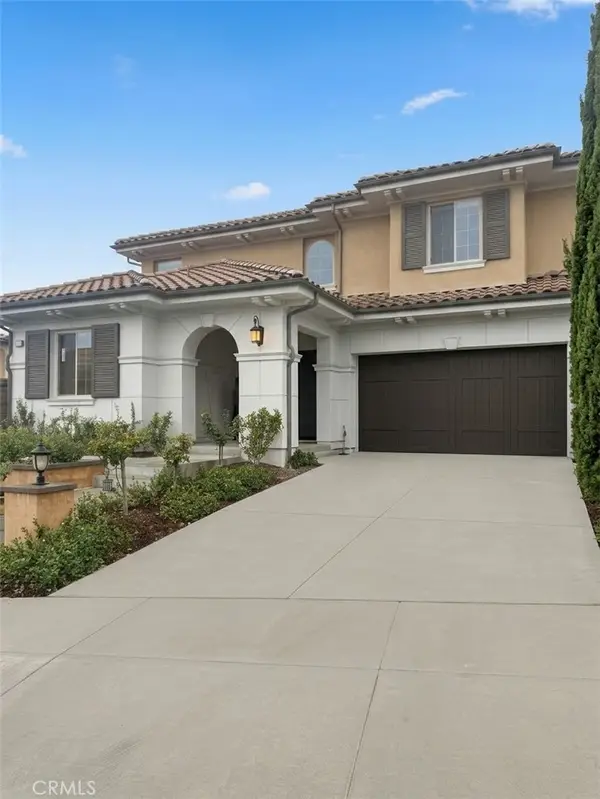 $3,100,000Coming Soon5 beds 6 baths4,208 sq. ft.
3052 Viejo Ridge North, Lake Forest, CA 92679
MLS# OC26221129Listed by: ELEVATE REAL ESTATE INC - Coming Soon
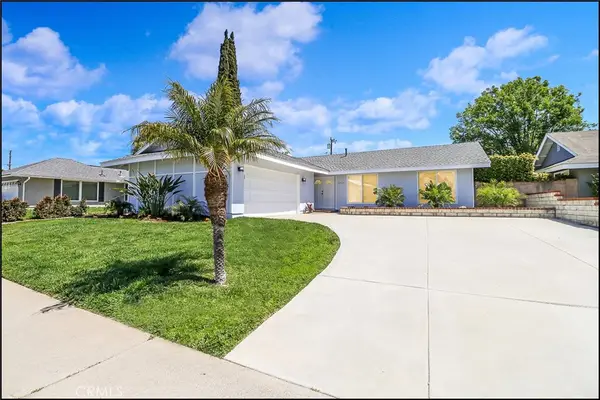 $1,175,000Coming Soon3 beds 2 baths1,207 sq. ft.
24136 Palmek, Lake Forest, CA 92630
MLS# OC26219717Listed by: RE/MAX PREMIER REALTY - Coming Soon
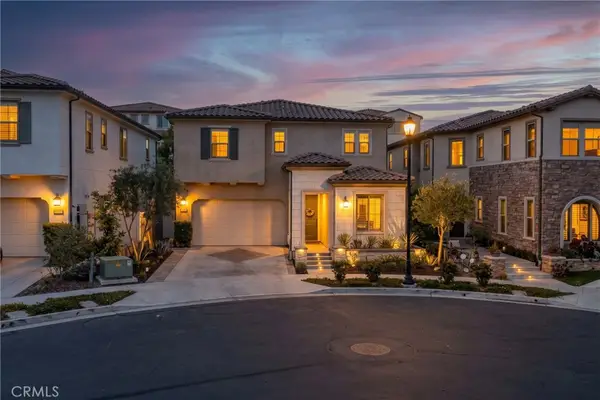 $2,200,000Coming Soon4 beds 5 baths2,890 sq. ft.
1809 Canyon Oaks Lane, Lake Forest, CA 92610
MLS# PW26219272Listed by: Y REALTY - Coming SoonOpen Sat, 1 to 4pm
 $550,000Coming Soon2 beds 1 baths852 sq. ft.
25712 Le Parc #22, Lake Forest, CA 92630
MLS# OC26218820Listed by: COMPASS - Coming Soon
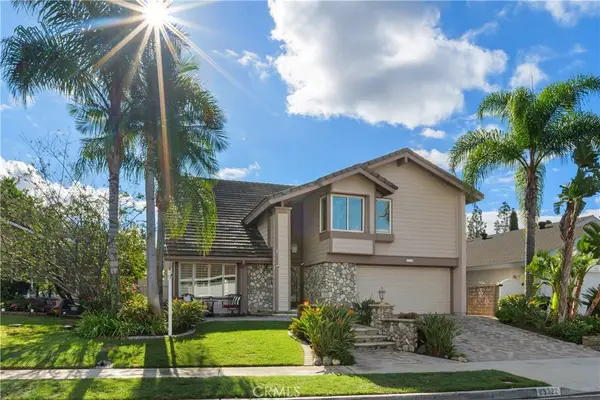 $1,450,000Coming Soon4 beds 3 baths2,858 sq. ft.
23322 Desert Wood, Lake Forest, CA 92630
MLS# OC26215188Listed by: COLDWELL BANKER REALTY - Coming SoonOpen Sat, 2 to 4pm
 $639,999Coming Soon2 beds 2 baths1,048 sq. ft.
25671 Le Parc #95, Lake Forest, CA 92630
MLS# OC26216141Listed by: BERKSHIRE HATHAWAY HOME SERVICES


Protect your home and budget from life's surprises with an Assurant Home Warranty, backed by a partner that supports you through every step of homeownership. Explore Plans.
© 2026 Better Homes and Gardens Real Estate LLC. An Anywhere Real Estate company. All rights reserved. Better Homes and Gardens® Real Estate is a registered trademark owned by Meredith Operations Corporation, licensed to Better Homes and Gardens Real Estate LLC and used with permission. Better Homes and Gardens Real Estate LLC fully supports the principles of the Fair Housing Act and the Equal Opportunity Act. Listing information is deemed reliable but is not guaranteed accurate.
Each office is independently owned and operated.
Any services or products provided by third parties are not provided by, affiliated with or related to Better Homes and Gardens Real Estate LLC, or its affiliated companies.