
190 Wild Flower, Lake Forest, CA 92630
Local realty services provided by:Better Homes and Gardens Real Estate Champions
190 Wild Flower,Lake Forest, CA 92630
$2,398,000
- 5 Beds
- 5 Baths
- 3,209 sq. ft.
- Single family
- Active
Listed by: zachary doan
Office: aspero realty, inc714-352-6390
MLS#:OC26108962
Source:CRMLS
Price summary
- Price:$2,398,000
- Price per sq. ft.:$747.27
- Monthly HOA dues:$290
About this home
Offering a Warm and Organic Modern Vibe this Beautifully Designed 2022 Toll Brothers Residence is Curated & Designed to be the Ultimate At Home Sanctuary. Located in the Brand New Resort-Style community of The Meadows and featuring 5 Bedrooms + Loft and 5 Bathrooms, this Stunning Home has everything your family has been looking for and more! This Model Quality Residence Seamlessly Blends Organic Elegance and Timeless Contemporary Design to create an Inviting Masterpiece! 190 Wild Flower boasts Gorgeous and Functional Indoor/Outdoor Living featuring a Spacious Backyard w/Built-in BBQ, Custom Artisanal Water Feature, and Spectacular Multi-Panel Stacking Doors that allow the Great Room to fully open up to the backyard. Upon entry the Luxury Upgrades and On-Trend Design are immediately distinguished with Stunning Wide Plank LVP flooring running throughout the first floor. Continue into the Spacious Great Room featuring a Designated Dinning Area, an abundance of Natural Light and the incredible Upgraded Kitchen. This Gourmet Kitchen stuns with Gorgeous upgrades including Stainless Steel Appliances, Built-In Refrigerator, Upgraded Cabinets that stretch to the ceiling, Designer Tile Backsplash, Upgraded AZT Granite Counter tops and Massive Custom Center Island w/Waterfall edges and plenty of bar seating. The Desirable Downstairs Bedroom and Full Bathroom round out the first floor. Upstairs you will find a Spacious Multi-Use Loft, the convenient Upstairs Laundry Room and 4 additional bedrooms. The Primary Suite Retreat will leave you well rested and calm featuring Upgraded Carpet, Custom Window Coverings and Plantation Shutters. Ease yourself into a new wellness routine in your Spacious Spa-Like Primary Bathroom featuring Dual Vanities, Quartz Countertops, Walk In Closet, Walk In Shower, and a Restorative Stand Alone Soaking Tub. Additional Upgrades for the Modern Buyer Include Keyless Smart Home Entry, Tankless Water Heater, Automated Neutral Blinds, Fully Paid for SOLAR, Water Filtering System and 2 Car Garage. The Ideal Location of this home enjoys easy walking distance access to Exclusive Resort Style Amenities..Pool & Spa, Clubhouse, Parks and more...Come see this one Quick!...
Contact an agent
Home facts
- Year built:2022
- Subdivision & Development:Magnolias at Meadows
- Listing ID #:OC26108962
- Added:83 day(s) ago
- Updated:August 13, 2026 at 11:08 AM
Rooms and interior
- Bedrooms:5
- Total bathrooms:5
- Full bathrooms:5
- Kitchen Description:Double Oven, Gas Range, Microwave, Pantry, Refrigerator
- Living area:3,209 sq. ft.
Heating and cooling
- Cooling:Central Air
- Heating:Central
- Central air:Yes
Structure and exterior
- Roof:Tile
- Year built:2022
- Building area:3,209 sq. ft.
- Lot area:0.1 Acres
- Lot Features:Back Yard, Cul De Sac, Landscaped
- Architectural Style:Modern
- Exterior Features:Patio, Tile, WrapAround
- Foundation Description:Slab
- Levels:2 Story
Schools
- High school:El Toro
- Middle school:Serrano Intermediate
- Elementary school:Foothill Ranch
Utilities
- Water:Public
- Sewer:Public Sewer
Finances and disclosures
- Price:$2,398,000
- Price per sq. ft.:$747.27
Features and amenities
- Laundry features:Inside
- Amenities:Carbon Monoxide (CO2) Detector, High Ceilings, In Law Floor Plan, Loft room, Open Floor Plan, Quartz Counters, Recessed Lighting, Walk In Closets, Walk In Pantry
- Pool features:Association, Pool
- Smart home:Yes
Parking
- Total parking spaces:4
- Parking description:Driveway, Garage
- Garage:Yes
- Garage spaces:2
New listings near 190 Wild Flower
- Coming Soon
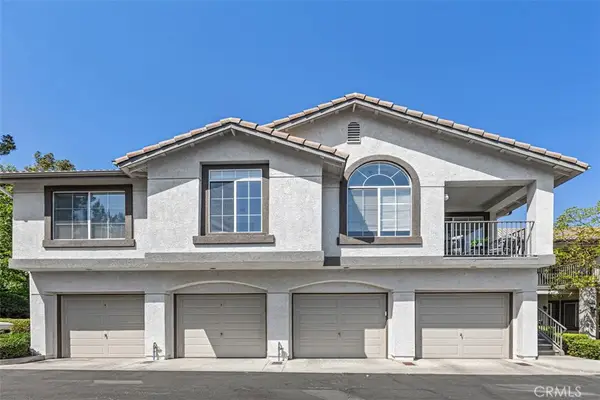 $600,000Coming Soon2 beds 2 baths
135 Chaumont, Lake Forest, CA 92610
MLS# OC26177533Listed by: DOUGLAS ELLIMAN OF CALIFORNIA - New
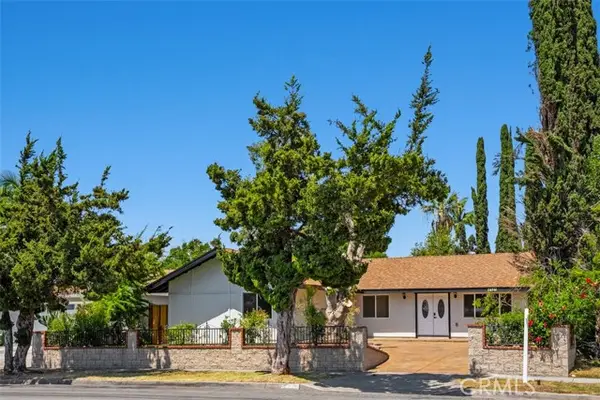 $1,279,000Active4 beds 3 baths2,093 sq. ft.
24541 Penfield Street, Lake Forest, CA 92630
MLS# OC26175286Listed by: HOMESMART, EVERGREEN REALTY
- New
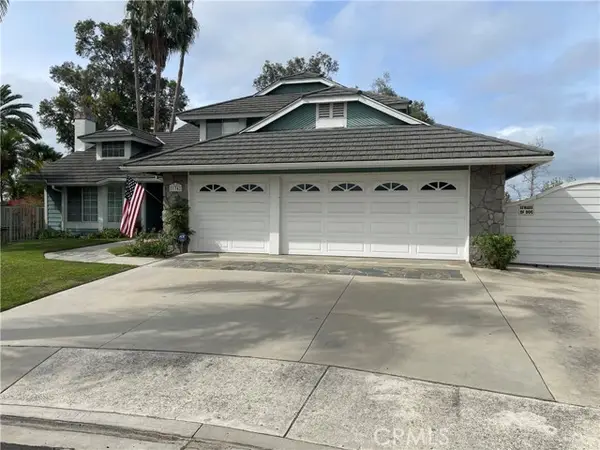 $1,649,000Active4 beds 3 baths2,262 sq. ft.
21342 Hillside Court, Lake Forest, CA 92630
MLS# PW26174463Listed by: ZUTILA REAL ESTATE - New
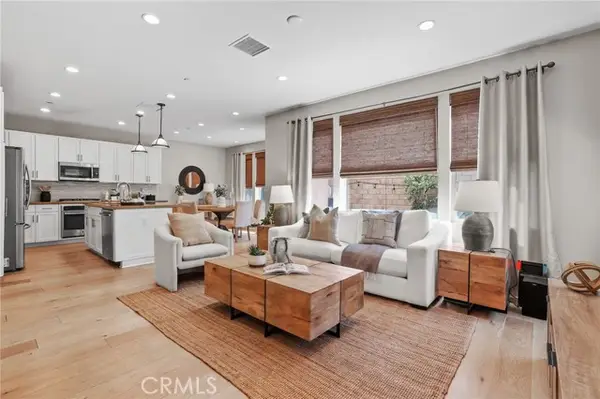 $1,388,000Active3 beds 3 baths1,693 sq. ft.
33 Fuchsia, Lake Forest, CA 92630
MLS# OC26161891Listed by: KELLER WILLIAMS REALTY - Open Sun, 1 to 4pmNew
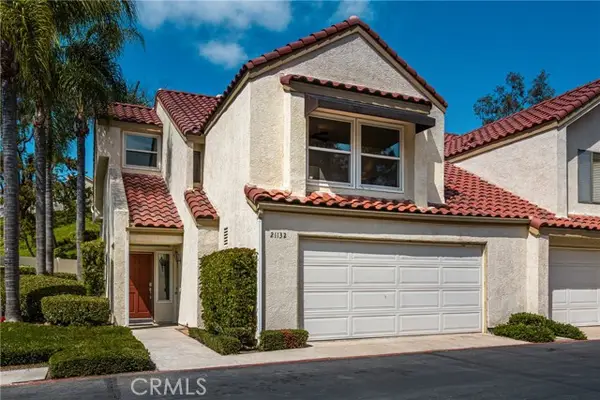 $895,000Active3 beds 3 baths1,511 sq. ft.
21132 Calle De Paseo, Lake Forest, CA 92630
MLS# PW26177064Listed by: SEVEN GABLES REAL ESTATE - Open Sat, 12 to 2pmNew
 $1,059,000Active3 beds 3 baths1,684 sq. ft.
25352 Navajo, Lake Forest, CA 92630
MLS# OC26175693Listed by: NOTCH LUXURY PROPERTIES - Open Sat, 1 to 4pmNew
 $535,000Active1 beds 1 baths835 sq. ft.
21164 Gladiolos Way, Lake Forest, CA 92630
MLS# PW26175960Listed by: COLDWELL BANKER REALTY - Coming Soon
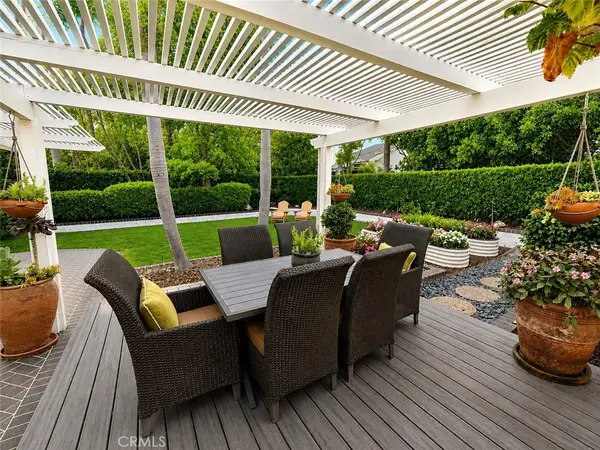 $1,325,000Coming Soon3 beds 2 baths
21792 Eveningside Lane, Lake Forest, CA 92630
MLS# SW26174745Listed by: REGROUP PROPERTIES - Open Sat, 11am to 2pmNew
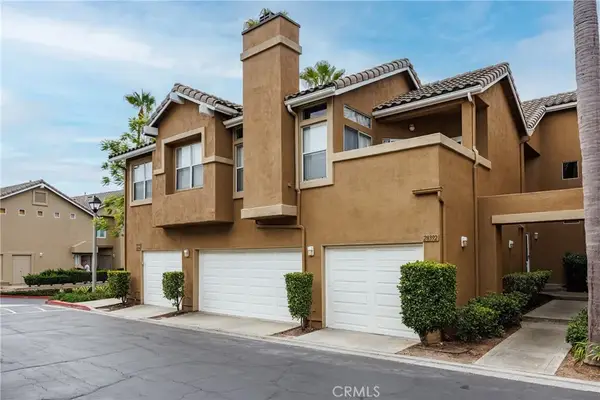 $775,000Active3 beds 3 baths1,256 sq. ft.
28392 Klondike Drive, Lake Forest, CA 92679
MLS# OC26174468Listed by: IML REAL ESTATE - New
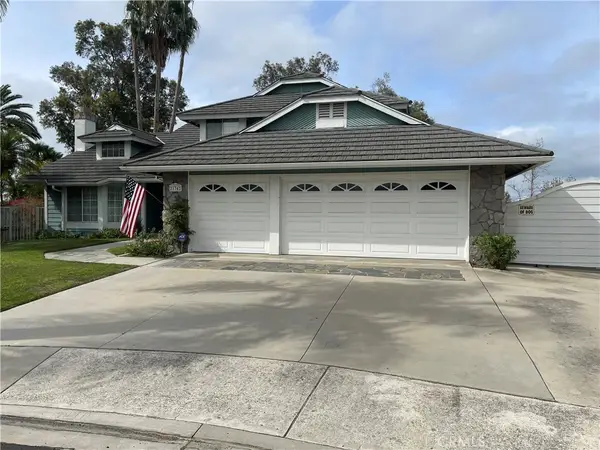 $1,649,000Active4 beds 3 baths2,262 sq. ft.
21342 Hillside Court, Lake Forest, CA 92630
MLS# PW26174463Listed by: ZUTILA REAL ESTATE


Protect your home and budget from life's surprises with an Assurant Home Warranty, backed by a partner that supports you through every step of homeownership. Explore Plans.
© 2026 Better Homes and Gardens Real Estate LLC. An Anywhere Real Estate company. All rights reserved. Better Homes and Gardens® Real Estate is a registered trademark owned by Meredith Operations Corporation, licensed to Better Homes and Gardens Real Estate LLC and used with permission. Better Homes and Gardens Real Estate LLC fully supports the principles of the Fair Housing Act and the Equal Opportunity Act. Listing information is deemed reliable but is not guaranteed accurate.
Each office is independently owned and operated.
Any services or products provided by third parties are not provided by, affiliated with or related to Better Homes and Gardens Real Estate LLC, or its affiliated companies.