
20702 El Toro Rd Unit 259 #259, Lake Forest, CA 92630
Local realty services provided by:Better Homes and Gardens Real Estate Clarity
20702 El Toro Rd Unit 259 #259,Lake Forest, CA 92630
$505,000
- 2 Beds
- 2 Baths
- 916 sq. ft.
- Condominium
- Active
Listed by: patti vanleeuwen, justin vanleeuwen
Office: landmark realtors
MLS#:OC26181114
Source:San Diego MLS via CRMLS
Price summary
- Price:$505,000
- Price per sq. ft.:$551.31
- Monthly HOA dues:$553
About this home
Location Location Location. This adorable condo is Ground Level overlooking the large Lake and streams. The babbling sound of the rushing creek is heard from both bedrooms window. Calm and serene environment right outside your patio with water turtles and beautiful Koi fish and cute ducks. The patio Fencing can be removed, exposing the entire patio to the lake if desired. The Pool/ spa is conveniently located to the property. The two bedrooms have attached bathrooms making dual suites. Spacious Living room with attached dining and slider to the patio. Kitchen has been beautifully remodeled, shaker cabinets and stylish granite, cabinet depth refrigerator, this would please any gourmet. Additionally...each bedroom has overhead fan lighting. Beautiful vinyl flooring throughout the home. Washer & Dryer included. HOA pays for Water/Trash and Central HOT water. Amenities include: 3 Pools/Spa, Tennis Courts, Pickle Ball, Basketball, open space and tree lined grounds, much like a resort. Two assigned Parking spaces, one covered. The local trail across the street "Aliso Creek Trail"- hiking trails from ocean to mountains. Miles of paved Bike paths. Some of the best perks for living in Orange County are right here in your own backyard. Come take a look and see what great things this property has to offer- you wont be disappointed....
Contact an agent
Home facts
- Year built:1980
- Subdivision & Development:Pheasant Creek (PC)
- Listing ID #:OC26181114
- Added:51 day(s) ago
- Updated:October 09, 2026 at 02:06 PM
Rooms and interior
- Bedrooms:2
- Total bathrooms:2
- Full bathrooms:2
- Flooring:Linoleum/Vinyl
- Kitchen Description:Dishwasher, Disposal, Electric Range, Microwave, Refrigerator
- Living area:916 sq. ft.
Heating and cooling
- Cooling:Electric, Wall/Window
- Heating:Wall/Gravity
Structure and exterior
- Roof:Composition
- Year built:1980
- Building area:916 sq. ft.
- Architectural Style:Ranch
- Construction Materials:Stucco
- Exterior Features:Patio, Slab
- Levels:1 Story
Utilities
- Water:Public, Water Connected
- Sewer:Public Sewer, Sewer Connected
Finances and disclosures
- Price:$505,000
- Price per sq. ft.:$551.31
Features and amenities
- Appliances:Dishwasher, Disposal, Dryer, Electric Range, Microwave, Refrigerator, Washer
- Laundry features:Dryer, Washer
- Pool features:Association, Community/Common
Parking
- Total parking spaces:2
- Parking description:Assigned
 This information is deemed reliable but not guaranteed. You should rely on this information only to decide whether or not to further investigate a particular property. BEFORE MAKING ANY OTHER DECISION, YOU SHOULD PERSONALLY INVESTIGATE THE FACTS (e.g. square footage and lot size) with the assistance of an appropriate professional. You may use this information only to identify properties you may be interested in investigating further. All uses except for personal, non-commercial use in accordance with the foregoing purpose are prohibited. Redistribution or copying of this information, any photographs or video tours is strictly prohibited. This information is derived from the Internet Data Exchange (IDX) service provided by San Diego MLS®. Displayed property listings may be held by a brokerage firm other than the broker and/or agent responsible for this display. The information and any photographs and video tours and the compilation from which they are derived is protected by copyright. Compilation © 2020 San Diego MLS®, Inc.
New listings near 20702 El Toro Rd Unit 259 #259
- Coming Soon
 $550,000Coming Soon2 beds 1 baths852 sq. ft.
25712 Le Parc #22, Lake Forest, CA 92630
MLS# OC26218820Listed by: COMPASS - Coming Soon
 $1,880,000Coming Soon4 beds 4 baths2,758 sq. ft.
200 Brackens, Lake Forest, CA 92630
MLS# TR26217103Listed by: UNIVERSAL ELITE INC. - Coming Soon
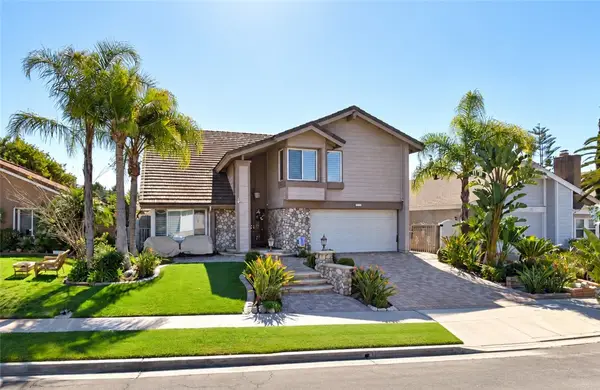 $1,450,000Coming Soon4 beds 3 baths2,858 sq. ft.
23322 Desert Wood, Lake Forest, CA 92630
MLS# OC26215188Listed by: COLDWELL BANKER REALTY - Coming Soon
 $639,999Coming Soon2 beds 2 baths1,048 sq. ft.
25671 Le Parc #95, Lake Forest, CA 92630
MLS# OC26216141Listed by: BERKSHIRE HATHAWAY HOME SERVICES - Coming Soon
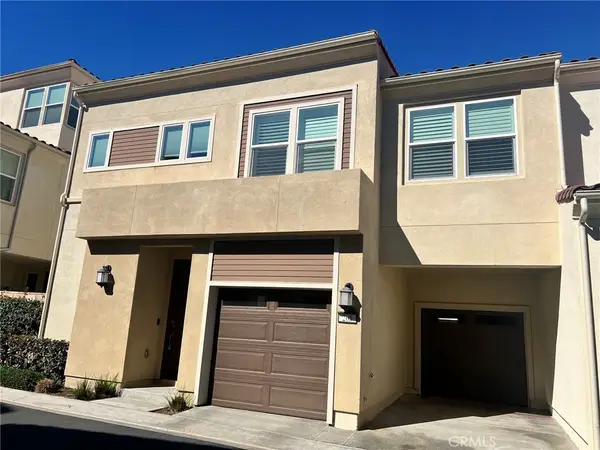 $1,249,800Coming Soon4 beds 3 baths1,889 sq. ft.
205 Denali, Lake Forest, CA 92630
MLS# OC26216127Listed by: REAL BROKER - Coming Soon
 $1,399,000Coming Soon3 beds 2 baths1,907 sq. ft.
7 Alonda, Lake Forest, CA 92610
MLS# OC26207774Listed by: BULLOCK RUSSELL RE SERVICES - New
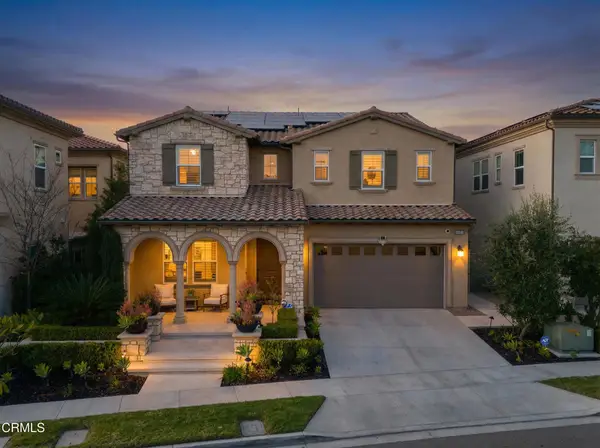 $3,295,000Active5 beds 6 baths3,723 sq. ft.
13 Barberry, Lake Forest, CA 92630
MLS# V1-39187Listed by: H BARTON, BROKER - Open Sun, 1 to 4pmNew
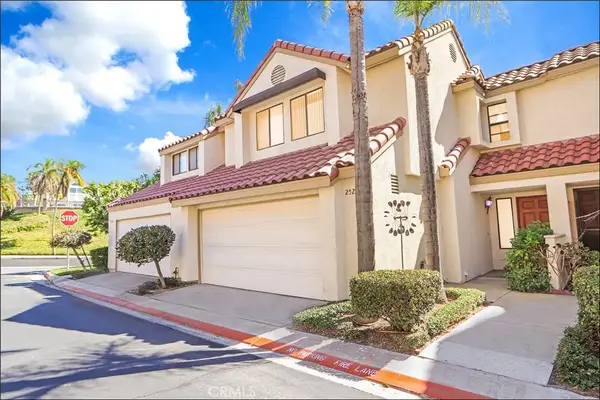 $835,000Active3 beds 3 baths1,527 sq. ft.
25226 Calle Madrid, Lake Forest, CA 92630
MLS# OC26217933Listed by: RE/MAX PREMIER REALTY - New
 $520,000Active2 beds 2 baths1,020 sq. ft.
25354 Via Verde #2, Lake Forest (el Toro), CA 92630
MLS# CL26996817Listed by: COMPASS - New
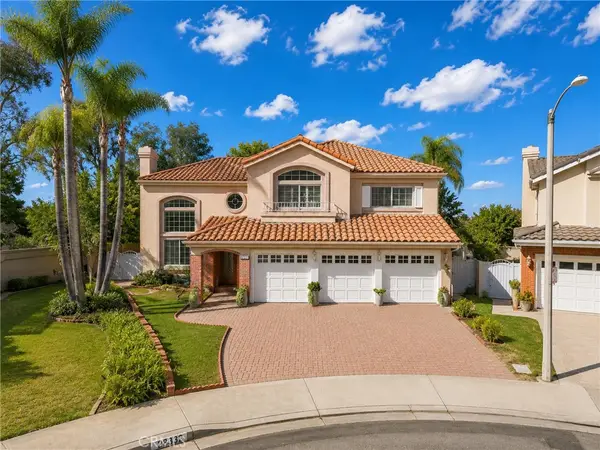 $1,799,999Active4 beds 3 baths3,354 sq. ft.
28332 Quiet Hill, Trabuco Canyon, CA 92679
MLS# SW26218916Listed by: ALLISON JAMES ESTATES & HOMES


Protect your home and budget from life's surprises with an Assurant Home Warranty, backed by a partner that supports you through every step of homeownership. Explore Plans.
© 2026 Better Homes and Gardens Real Estate LLC. An Anywhere Real Estate company. All rights reserved. Better Homes and Gardens® Real Estate is a registered trademark owned by Meredith Operations Corporation, licensed to Better Homes and Gardens Real Estate LLC and used with permission. Better Homes and Gardens Real Estate LLC fully supports the principles of the Fair Housing Act and the Equal Opportunity Act. Listing information is deemed reliable but is not guaranteed accurate.
Each office is independently owned and operated.
Any services or products provided by third parties are not provided by, affiliated with or related to Better Homes and Gardens Real Estate LLC, or its affiliated companies.