
21056 Champlain, Lake Forest, CA 92630
Local realty services provided by:Better Homes and Gardens Real Estate Property Shoppe
21056 Champlain,Lake Forest, CA 92630
$1,145,000
- 3 Beds
- 3 Baths
- 1,733 sq. ft.
- Single family
- Active
Listed by: doug merlino
Office: beach pointe properties inc714-848-4700
MLS#:OC26159787
Source:CRMLS
Price summary
- Price:$1,145,000
- Price per sq. ft.:$660.7
- Monthly HOA dues:$218
About this home
Welcome to 21056 Champlain—ASK ABOUT UNLOCKING A LOWER RATE & PAYMENT WITH AN FHA 5/1 ARM! Payment for First 5 Years as low as $4,284
based on a rate of 5.625%* (6.232%" APR) All paid by seller!! Perfect opportunity to own one of the largest homes in this highly sought-after Lake Forest community of Carriage Hill! Offering approximately 1,733 square feet of thoughtfully updated living space, this beautiful 3-bedroom, 2.5-bath single-family residence combines modern upgrades, spacious indoor-outdoor living. And it is a detached single-family home; valuable advantage for many buyers on loan options!
The remodeled kitchen serves as the heart of the home, showcasing elegant quartz countertops, custom back splash, newer stainless steel appliances, recessed lighting—including the stove, microwave, and dishwasher—and a bright, functional layout perfect for everyday living and entertaining. Recent improvements continue throughout the home with newer carpet on the staircase and all three bedrooms, updated bathrooms featuring new vanities and flooring, fresh interior paint, upgraded closet systems, dual-pane windows, a new garage door opener, and a newer HVAC system complete with a new furnace and all-new air ducts. Primary BR included dual sinks, walk-in closet, vaulted ceiling and private deck.
Step outside to one of the property's standout features—a generously sized 3,850-square-foot wraparound backyard offering exceptional privacy and fencing & beautiful canyon views. Whether you're entertaining friends, enjoying a morning cup of coffee, or watching the sunset, this outdoor space provides the perfect extension of the home and endless possibilities for relaxation and recreation.
Beyond the home itself, you'll enjoy living in one of Lake Forest's most welcoming neighborhoods, known for its quiet streets, family-friendly atmosphere, and dog-friendly environment. Residents have access to outstanding HOA amenities, including a sparkling pool and spa, basketball court, three tennis courts, and two pickleball courts and a club house. Multiple parks, including Tamarisk and Peachwood Park. Scenic hiking and mountain biking trails, and highly regarded schools serving elementary, intermediate, and high school students are all just minutes away.
With its extensive upgrades & spacious floo rplan 21056 Champlain offers an exceptional opportunity to enjoy the very best of Southern California living. Make this home yours today!!...
Contact an agent
Home facts
- Year built:1987
- Subdivision & Development:Carriage Hill (CAH)
- Listing ID #:OC26159787
- Added:88 day(s) ago
- Updated:October 11, 2026 at 01:14 AM
Rooms and interior
- Bedrooms:3
- Total bathrooms:3
- Full bathrooms:2
- Half bathrooms:1
- Flooring:Carpet, Laminate, Tile
- Living area:1,733 sq. ft.
Heating and cooling
- Cooling:Central Air
- Heating:Central Furnace
- Central air:Yes
Structure and exterior
- Roof:Composition, Shingle
- Year built:1987
- Building area:1,733 sq. ft.
- Lot area:0.09 Acres
- Lot Features:Garden, Lawn, Yard
- Exterior Features:Concrete Patio, Patio, Wrap Around
- Levels:2 Story
Schools
- High school:El Toro
- Middle school:Serrano
- Elementary school:Rancho Canada
Utilities
- Water:Public
- Sewer:Public Sewer
Finances and disclosures
- Price:$1,145,000
- Price per sq. ft.:$660.7
Features and amenities
- Laundry features:Laundry Room
- Amenities:Cathedral Ceilings, Ceiling Fans, Clubhouse, Double Pane Windows, High Ceilings, Maintenance Front Yard, Maintenance Grounds, Pickleball, Picnic Area, Pool, Sport Court, Tennis Courts
- Pool features:Association Pool, Community Pool, Pool
Parking
- Total parking spaces:2
- Parking description:Door Multi, Driveway, Garage
- Garage:Yes
- Garage spaces:2
New listings near 21056 Champlain
- Coming SoonOpen Sat, 12 to 3pm
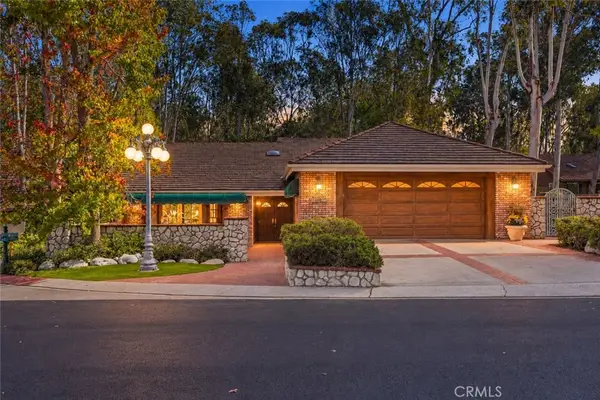 $1,214,900Coming Soon3 beds 2 baths1,908 sq. ft.
22212 Shady Rim, Lake Forest, CA 92630
MLS# OC26221985Listed by: REGENCY REAL ESTATE BROKERS - Coming Soon
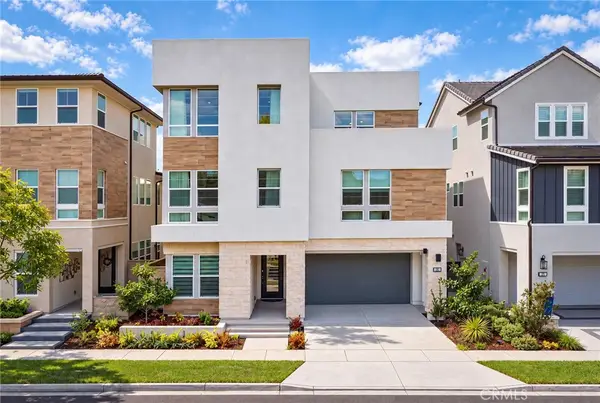 $2,290,000Coming Soon5 beds 5 baths3,199 sq. ft.
281 Burwood, Lake Forest, CA 92630
MLS# AR26224454Listed by: REAL BROKERAGE TECHNOLOGIES, INC - Coming Soon
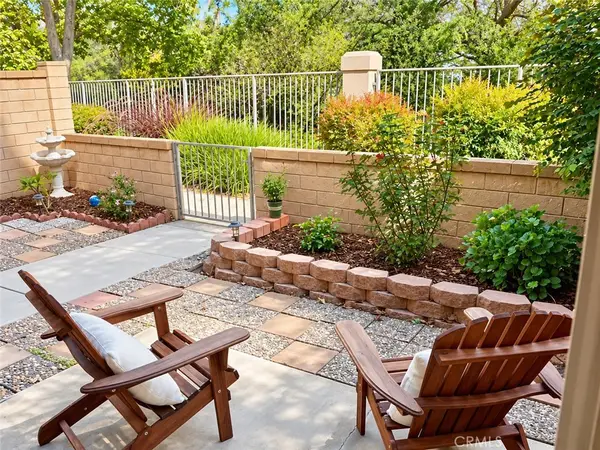 $474,900Coming Soon1 beds 1 baths632 sq. ft.
28987 Canyon Ridge, Trabuco Canyon, CA 92679
MLS# SW26223679Listed by: REALTY MASTERS & ASSOCIATES, I - Coming Soon
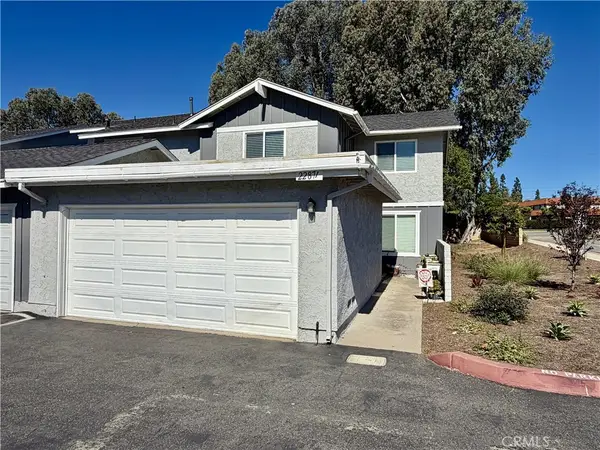 $799,000Coming Soon3 beds 3 baths1,325 sq. ft.
22871 Leo Ln #49, Lake Forest, CA 92630
MLS# OC26212250Listed by: SAIL PROPERTIES, INC. - Coming Soon
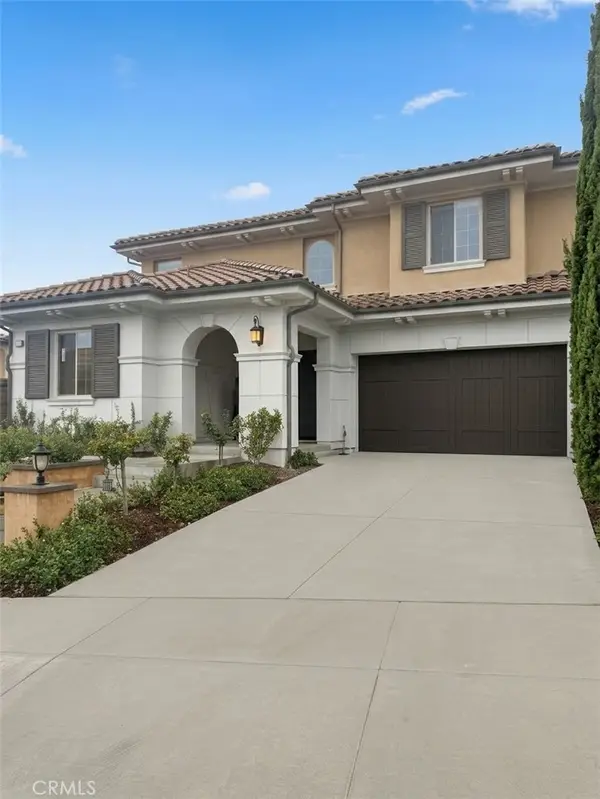 $3,100,000Coming Soon5 beds 6 baths4,208 sq. ft.
3052 Viejo Ridge North, Lake Forest, CA 92679
MLS# OC26221129Listed by: ELEVATE REAL ESTATE INC - New
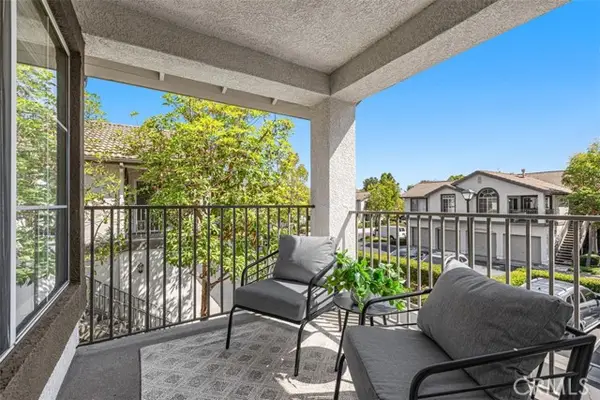 $599,000Active2 beds 2 baths1,000 sq. ft.
135 Chaumont, Lake Forest, CA 92610
MLS# OC26225785Listed by: COMPASS
- New
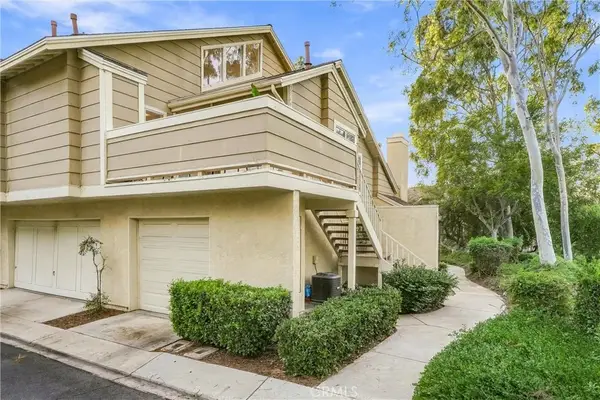 $644,990Active2 beds 2 baths939 sq. ft.
21143 River, Lake Forest, CA 92630
MLS# PW26225277Listed by: STARFIRE REAL ESTATE CORP. - New
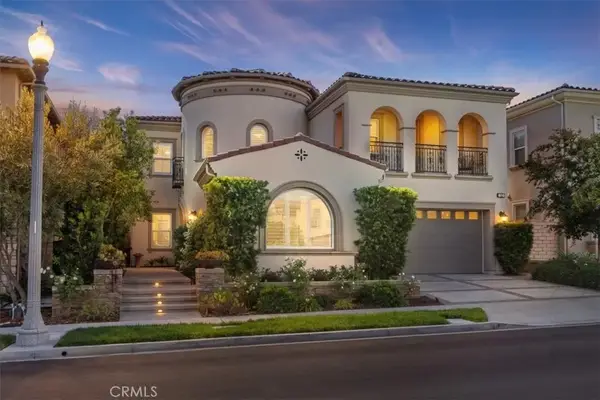 $3,280,000Active5 beds 6 baths4,224 sq. ft.
32 Hyacinth, Lake Forest, CA 92630
MLS# NP26224522Listed by: KENNETH HARTER, BROKER - New
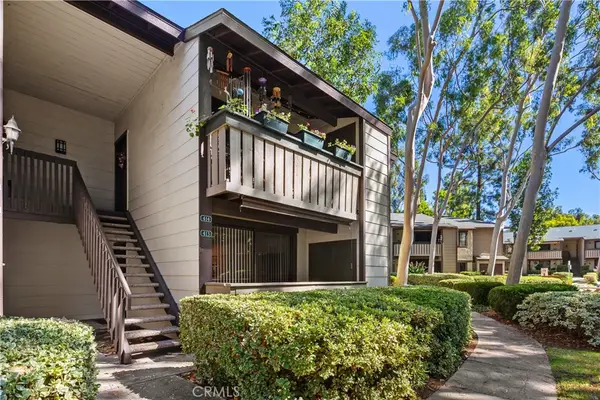 $425,000Active1 beds 1 baths610 sq. ft.
20702 El Toro #414, Lake Forest, CA 92630
MLS# OC26221072Listed by: COLDWELL BANKER REALTY - New
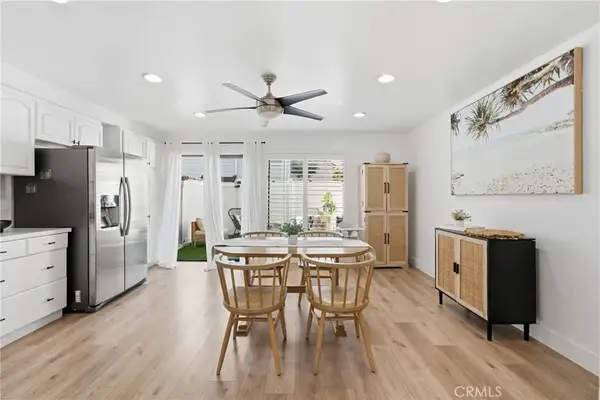 $609,000Active2 beds 2 baths1,190 sq. ft.
25885 Trabuco #266, Lake Forest, CA 92630
MLS# OC26223079Listed by: LUXRE REALTY, INC.


Protect your home and budget from life's surprises with an Assurant Home Warranty, backed by a partner that supports you through every step of homeownership. Explore Plans.
© 2026 Better Homes and Gardens Real Estate LLC. An Anywhere Real Estate company. All rights reserved. Better Homes and Gardens® Real Estate is a registered trademark owned by Meredith Operations Corporation, licensed to Better Homes and Gardens Real Estate LLC and used with permission. Better Homes and Gardens Real Estate LLC fully supports the principles of the Fair Housing Act and the Equal Opportunity Act. Listing information is deemed reliable but is not guaranteed accurate.
Each office is independently owned and operated.
Any services or products provided by third parties are not provided by, affiliated with or related to Better Homes and Gardens Real Estate LLC, or its affiliated companies.