
21132 Calle De Paseo, Lake Forest, CA 92630
Local realty services provided by:Better Homes and Gardens Real Estate Property Shoppe
21132 Calle De Paseo,Lake Forest, CA 92630
$895,000
- 3 Beds
- 3 Baths
- 1,511 sq. ft.
- Townhouse
- Active
Listed by: kimberly harvey
Office: seven gables real estate714-731-3777
MLS#:PW26106953
Source:CRMLS
Price summary
- Price:$895,000
- Price per sq. ft.:$592.32
- Monthly HOA dues:$528
About this home
Beautifully updated and move-in ready, this desirable end-unit townhome in the highly sought-after San Remo community of Lake Forest offers privacy, style, and an exceptional location. Backing to a lush, private hillside with no direct rear neighbors, this home features an open and airy floorplan with soaring volume ceilings, a cozy fireplace, crisp white walls, abundant natural light, and hard surface flooring throughout with no carpet. The upgraded kitchen showcases granite countertops, white cabinetry, stainless steel appliances, natural stone tile flooring, and the refrigerator is included. Upstairs offers three bedrooms, including a stunning remodeled primary suite with a brand-new dual sink vanity, oversized walk-in shower, and large walk-in closet. The secondary bedroom also features a walk-in closet, and the hall bathroom has been tastefully remodeled as well. Additional upgrades include dual-pane vinyl windows, brand new PEX re-piping, and a new roof completed by the HOA. Enjoy direct access to the oversized two-car garage with laundry, plus the washer and dryer are included. The private backyard with vinyl fencing is the perfect place to relax and entertain all summer long. Resort-style HOA amenities include a pool, spa, tennis courts, pickleball courts and basketball court, plus the home is conveniently located near a large park with baseball fields and additional recreation areas. A wonderful opportunity to own a beautifully maintained home in a fantastic community....
Contact an agent
Home facts
- Year built:1986
- Listing ID #:PW26106953
- Added:51 day(s) ago
- Updated:July 01, 2026 at 01:26 PM
Rooms and interior
- Bedrooms:3
- Total bathrooms:3
- Full bathrooms:2
- Half bathrooms:1
- Flooring:Laminate
- Kitchen Description:Dishwasher, Gas Range, Refrigerator, Washer
- Bedroom Description:All Bedrooms Up
- Living area:1,511 sq. ft.
Heating and cooling
- Cooling:Central Air
- Heating:Central Furnace, Forced Air
- Central air:Yes
Structure and exterior
- Roof:Tile
- Year built:1986
- Building area:1,511 sq. ft.
- Lot area:3.12 Acres
- Lot Features:Back Yard
- Architectural Style:Traditional
- Construction Materials:Stucco
- Exterior Features:Concrete Patio, Enclosed
- Foundation Description:Slab
- Levels:2 Story
Schools
- High school:El Toro
- Middle school:Serrano Intermediate
- Elementary school:Rancho Canada
Utilities
- Water:Public, Water Available
- Sewer:Public Sewer, Sewer Available
Finances and disclosures
- Price:$895,000
- Price per sq. ft.:$592.32
Features and amenities
- Appliances:Dishwasher, Dryer, Gas Range, Refrigerator, Washer
- Laundry features:Dryer, In Garage, Washer
- Amenities:Carbon Monoxide Detectors, Pickleball, Playground, Pool, Smoke Detectors, Tennis Courts, Trails, Walk In Closets
- Pool features:Association Pool, Community Pool, Pool
Parking
- Total parking spaces:2
- Parking description:Direct Access, Door Single, Garage, Garage Door Opener, Garage Faces Front
- Garage:Yes
- Garage spaces:2
New listings near 21132 Calle De Paseo
- New
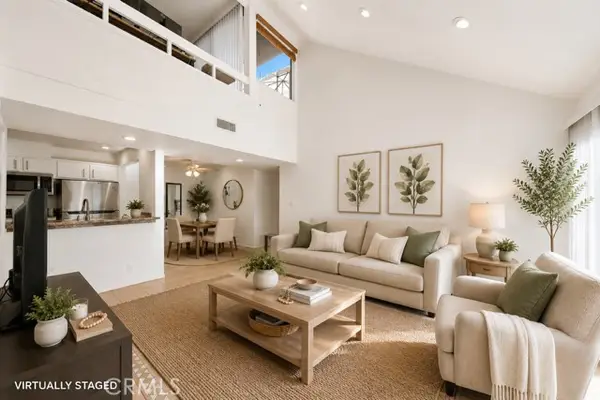 $515,000Active2 beds 1 baths852 sq. ft.
25761 Le Parc #82, Lake Forest, CA 92630
MLS# PW26143847Listed by: COMPASS - Coming SoonOpen Sat, 1 to 4:30pm
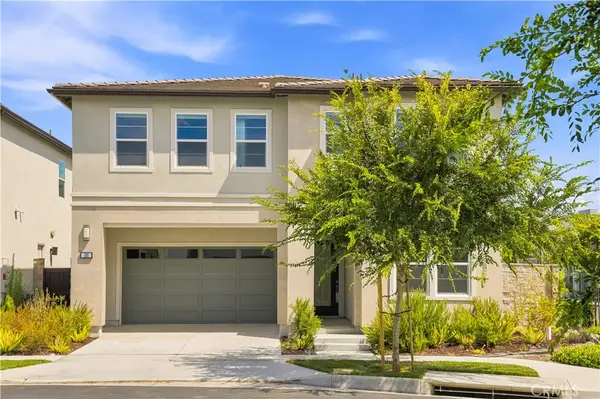 $2,199,000Coming Soon5 beds 5 baths
100 Walworth, Lake Forest, CA 92630
MLS# OC26145180Listed by: JC PACIFIC CORP - Coming Soon
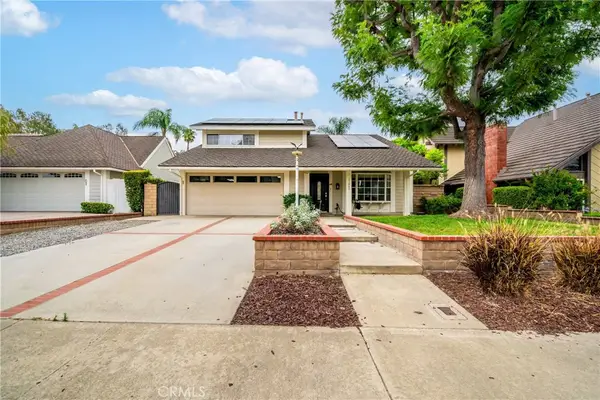 $1,375,000Coming Soon4 beds 3 baths
21842 Tumbleweed Circle, Lake Forest, CA 92630
MLS# OC26145635Listed by: SEVEN GABLES REAL ESTATE - New
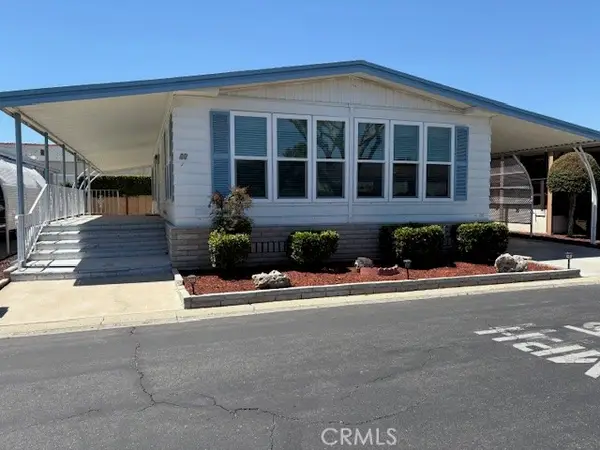 $295,000Active2 beds 2 baths1,440 sq. ft.
24701 Raymond Way #89, Lake Forest, CA 92630
MLS# OC26145222Listed by: DALTON REAL ESTATE - Coming SoonOpen Fri, 11am to 2pm
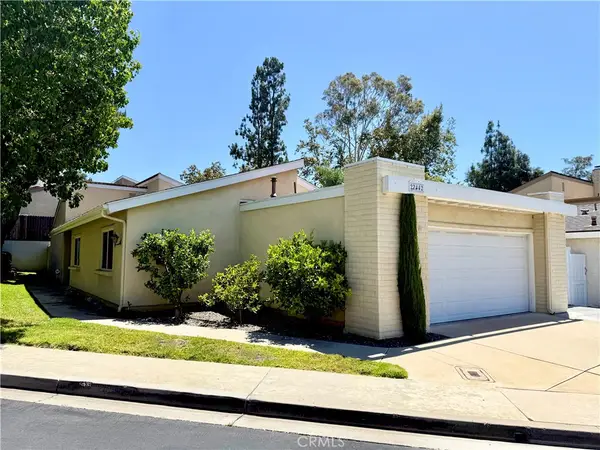 $1,175,000Coming Soon3 beds 2 baths
22442 Aliso Park, Lake Forest, CA 92630
MLS# OC26131127Listed by: REALTY ONE GROUP WEST - New
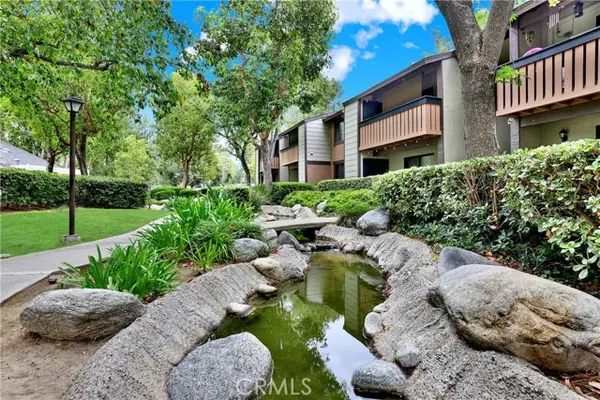 $429,000Active1 beds 1 baths686 sq. ft.
20702 El Toro #283, Lake Forest, CA 92630
MLS# OC26142434Listed by: REGENCY REAL ESTATE BROKERS
- New
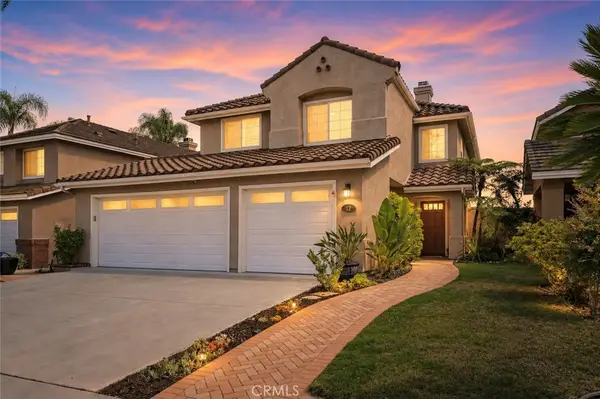 $1,500,000Active4 beds 3 baths2,175 sq. ft.
12 Montecilo, Lake Forest, CA 92610
MLS# OC26140769Listed by: FIRST TEAM REAL ESTATE - New
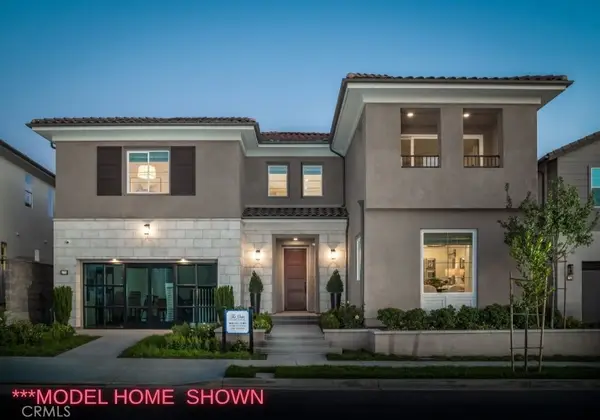 $2,641,995Active4 beds 5 baths4,806 sq. ft.
5737 Sunrise Ridge Lane, Lake Forest, CA 92679
MLS# OC26144591Listed by: MELISSA HAZLETT, BROKER - New
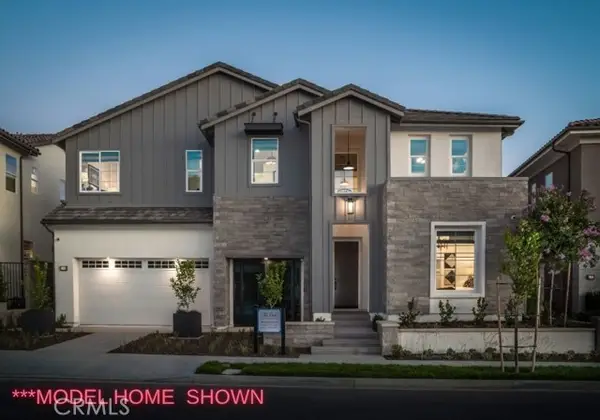 $2,450,995Active5 beds 6 baths5,028 sq. ft.
3057 Viejo Ridge N Drive, Trabuco Canyon, CA 92679
MLS# OC26144565Listed by: MELISSA HAZLETT, BROKER - New
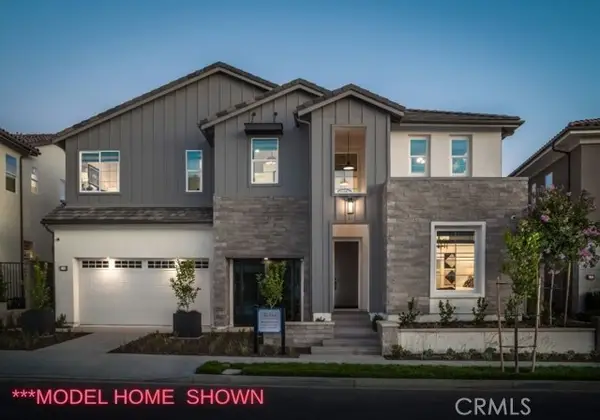 $2,361,995Active4 beds 5 baths5,028 sq. ft.
3027 Viejo Ridge N Drive, Trabuco Canyon, CA 92679
MLS# OC26144576Listed by: MELISSA HAZLETT, BROKER


Protect your home and budget from life's surprises with an Assurant Home Warranty, backed by a partner that supports you through every step of homeownership. Explore Plans.
© 2026 Better Homes and Gardens Real Estate LLC. An Anywhere Real Estate company. All rights reserved. Better Homes and Gardens® Real Estate is a registered trademark owned by Meredith Operations Corporation, licensed to Better Homes and Gardens Real Estate LLC and used with permission. Better Homes and Gardens Real Estate LLC fully supports the principles of the Fair Housing Act and the Equal Opportunity Act. Listing information is deemed reliable but is not guaranteed accurate.
Each office is independently owned and operated.
Any services or products provided by third parties are not provided by, affiliated with or related to Better Homes and Gardens Real Estate LLC, or its affiliated companies.