
21321 Hillside Court, Lake Forest, CA 92630
Local realty services provided by:Better Homes and Gardens Real Estate Clarity
21321 Hillside Court,Lake Forest, CA 92630
$2,595,000
- 5 Beds
- 3 Baths
- 3,581 sq. ft.
- Single family
- Active
Listed by: chad engle
Office: casa real estate
MLS#:PW26111986
Source:San Diego MLS via CRMLS
Price summary
- Price:$2,595,000
- Price per sq. ft.:$724.66
- Monthly HOA dues:$200
About this home
Tucked away on a quiet cul-de-sac, this stunning 5-bedroom, 3-bathroom residence offers 3,581 square feet of beautifully appointed living space on an expansive .36-acre lot one of the largest you'll find in the neighborhood. The heart of the home is the brand-new chef's kitchen, thoughtfully redesigned with top-of-the-line Thermador appliances, a striking stone hood as the focal point, and seamlessly integrated panel-ready refrigerator and dishwasher for a clean, custom look. Rich hardwood flooring flows throughout the entire downstairs, lending warmth and timeless elegance to every room. Upstairs, the spacious primary suite is a true retreat, featuring a cozy fireplace and serene views overlooking the lush backyard. A versatile bonus room offers endless possibilities home theater, playroom, gym, or office. Step outside to your private resort-style backyard, where a large sparkling pool is surrounded by generous grass areas perfect for entertaining, family gatherings, or simply unwinding. With this much usable outdoor space on a premium cul-de-sac lot, the possibilities are endless. Built in 1987 and meticulously maintained, this home blends classic Southern California charm with modern luxury upgrades. Don't miss this rare opportunity to own a true Lake Forest gem....
Contact an agent
Home facts
- Year built:1987
- Listing ID #:PW26111986
- Added:48 day(s) ago
- Updated:July 10, 2026 at 02:32 PM
Rooms and interior
- Bedrooms:5
- Total bathrooms:3
- Full bathrooms:2
- Half bathrooms:1
- Flooring:Carpet, Wood
- Kitchen Description:Convection Oven, Dishwasher, Disposal, Electric Oven, Refrigerator
- Living area:3,581 sq. ft.
Heating and cooling
- Cooling:Central Forced Air
- Heating:Forced Air Unit
Structure and exterior
- Roof:Composition
- Year built:1987
- Building area:3,581 sq. ft.
- Construction Materials:Glass, Stucco
- Exterior Features:Concrete, Covered
- Levels:2 Story
Utilities
- Water:Public, Water Available
- Sewer:Public Sewer, Sewer Available
Finances and disclosures
- Price:$2,595,000
- Price per sq. ft.:$724.66
Features and amenities
- Appliances:Convection Oven, Dishwasher, Disposal, Electric Oven, Refrigerator
- Pool features:Below Ground, Fenced, Heated, Private
Parking
- Total parking spaces:6
- Parking description:Direct Garage Access, Garage - Three Door
- Garage spaces:3
 This information is deemed reliable but not guaranteed. You should rely on this information only to decide whether or not to further investigate a particular property. BEFORE MAKING ANY OTHER DECISION, YOU SHOULD PERSONALLY INVESTIGATE THE FACTS (e.g. square footage and lot size) with the assistance of an appropriate professional. You may use this information only to identify properties you may be interested in investigating further. All uses except for personal, non-commercial use in accordance with the foregoing purpose are prohibited. Redistribution or copying of this information, any photographs or video tours is strictly prohibited. This information is derived from the Internet Data Exchange (IDX) service provided by San Diego MLS®. Displayed property listings may be held by a brokerage firm other than the broker and/or agent responsible for this display. The information and any photographs and video tours and the compilation from which they are derived is protected by copyright. Compilation © 2020 San Diego MLS®, Inc.
New listings near 21321 Hillside Court
- Open Sat, 1 to 4pmNew
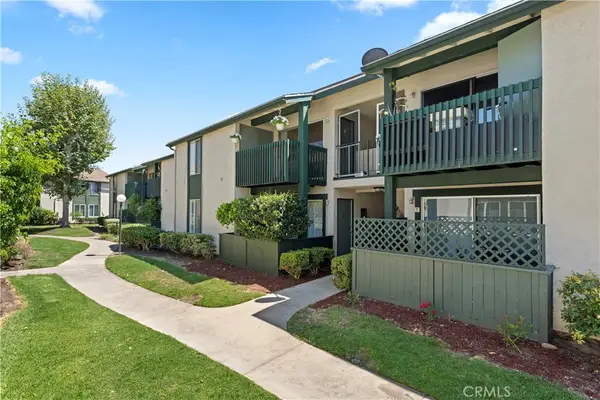 $460,000Active2 beds 2 baths1,012 sq. ft.
23282 Orange Avenue #6, Lake Forest, CA 92630
MLS# OC26147284Listed by: RE/MAX FIRST CLASS - Coming Soon
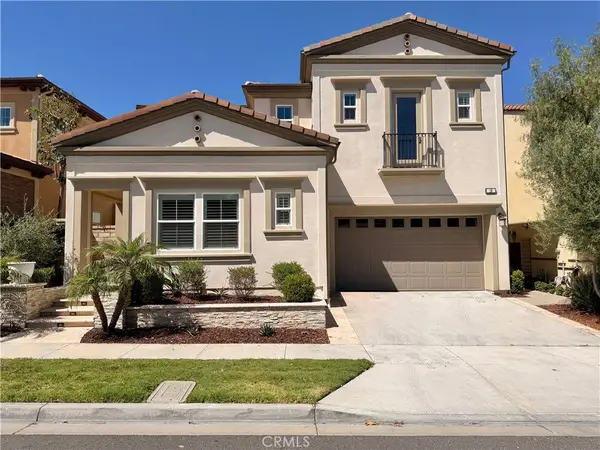 $2,198,000Coming Soon5 beds 6 baths
16 Dahlia, Lake Forest, CA 92630
MLS# OC26150224Listed by: REAL BROKER - Open Sun, 2:30 to 4:30pmNew
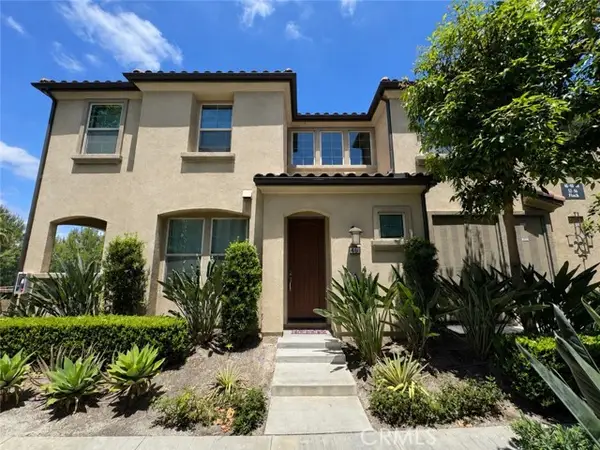 $1,139,000Active3 beds 3 baths1,655 sq. ft.
46 Finch, Lake Forest, CA 92630
MLS# WS26132541Listed by: JC PACIFIC CORP - Open Sat, 12 to 2pmNew
 $635,000Active3 beds 2 baths1,085 sq. ft.
22806 Malaga, Lake Forest, CA 92630
MLS# PW26149796Listed by: COLDWELL BANKER REALTY - Open Sun, 2:30 to 4:30pmNew
 $1,139,000Active3 beds 3 baths1,655 sq. ft.
46 Finch, Lake Forest, CA 92630
MLS# WS26132541Listed by: JC PACIFIC CORP - Open Sat, 2 to 5pmNew
 $1,198,000Active4 beds 3 baths1,859 sq. ft.
22995 Ashwood, Lake Forest, CA 92630
MLS# OC26148023Listed by: ALTA REALTY GROUP CA, INC - Open Sat, 1 to 4pmNew
 $888,000Active2 beds 2 baths1,225 sq. ft.
119 Wild Rose, Lake Forest, CA 92630
MLS# OC26135385Listed by: FIRST TEAM REAL ESTATE - New
 $1,750,000Active4 beds 3 baths2,083 sq. ft.
151 Fremont, Lake Forest, CA 92630
MLS# OC26149643Listed by: REAL BROKER - New
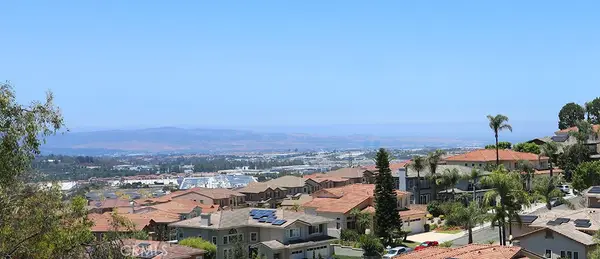 $824,999Active3 beds 3 baths1,214 sq. ft.
19651 Orviento, Trabuco Canyon, CA 92679
MLS# PW26135383Listed by: PINEDA REALTY - Open Sat, 1 to 3pmNew
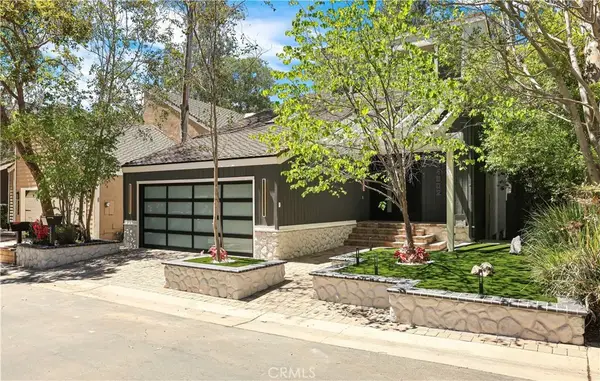 $1,595,000Active4 beds 3 baths2,269 sq. ft.
24802 Forest Knoll, Lake Forest, CA 92630
MLS# RS26148122Listed by: SERV CORP


Protect your home and budget from life's surprises with an Assurant Home Warranty, backed by a partner that supports you through every step of homeownership. Explore Plans.
© 2026 Better Homes and Gardens Real Estate LLC. An Anywhere Real Estate company. All rights reserved. Better Homes and Gardens® Real Estate is a registered trademark owned by Meredith Operations Corporation, licensed to Better Homes and Gardens Real Estate LLC and used with permission. Better Homes and Gardens Real Estate LLC fully supports the principles of the Fair Housing Act and the Equal Opportunity Act. Listing information is deemed reliable but is not guaranteed accurate.
Each office is independently owned and operated.
Any services or products provided by third parties are not provided by, affiliated with or related to Better Homes and Gardens Real Estate LLC, or its affiliated companies.