
21752 Northwood Lane, Lake Forest, CA 92630
Local realty services provided by:Better Homes and Gardens Real Estate Clarity
21752 Northwood Lane,Lake Forest, CA 92630
$1,179,000
- 3 Beds
- 2 Baths
- 1,560 sq. ft.
- Single family
- Active
Listed by: rhonda james
Office: bankers investment group inc.
MLS#:OC26140745
Source:San Diego MLS via CRMLS
Price summary
- Price:$1,179,000
- Price per sq. ft.:$755.77
- Monthly HOA dues:$79
About this home
Welcome to this pristine, SINGLE-STORY masterpiece offering the ultimate in indoor-outdoor California living. Inside, the fully remodeled kitchen shines with two-toned cabinets, premium Coriander countertops, and newer appliances. The home features STUNNING WOOD FLOORING, and NEW DOUBLE-PANED WINDOWS with CUSTOM SCREENS. Elegant wood plantation shutters dress the windows, including custom foldable shutters for the sliding glass doors. The primary suite serves as a private sanctuary, featuring its own dedicated backyard oasis. Its upgraded en-suite bathroom boasts dual sinks, an expansive closet, and beautiful, specialty sliding frosted glass doors. Stone tile flooring elevate both bathrooms. A secondary bedroom and the main living area both open directly to a completely remodeled, entertainer's dream backyard. This outdoor space features a brick-paved patio, an electric retractable awning, a built-in gas fire pit, and pet-friendly artificial grass. Equipped with six electrical outlets and extensive custom lighting, the yard transforms into a magical evening retreat. An enclosed, front courtyard with brick pavers and artificial turf wrap around to the backyard giving privacy in the front and back outdoor spaces. Located just moments from the renowned Sun & Sail Club, residents enjoy private access via an underground tunnel. Experience resort-style lakefront amenities including multiple pools, tennis and basketball courts, a sand volleyball court, an outdoor amphitheater, many entertainment areas, clubhouse and an adult lounge. Benefit from LOW TAXES and NO Mello Roos....
Contact an agent
Home facts
- Year built:1976
- Subdivision & Development:Oaks (TO)
- Listing ID #:OC26140745
- Added:91 day(s) ago
- Updated:September 28, 2026 at 02:27 PM
Rooms and interior
- Bedrooms:3
- Total bathrooms:2
- Full bathrooms:2
- Flooring:Wood
- Kitchen Description:Dishwasher, Electric Oven, Microwave
- Living area:1,560 sq. ft.
Heating and cooling
- Cooling:Central Forced Air
- Heating:Forced Air Unit
Structure and exterior
- Year built:1976
- Building area:1,560 sq. ft.
- Construction Materials:Brick
- Exterior Features:Enclosed, Patio
- Levels:1 Story
Utilities
- Water:Public, Water Connected
- Sewer:Public Sewer, Sewer Connected
Finances and disclosures
- Price:$1,179,000
- Price per sq. ft.:$755.77
Features and amenities
- Appliances:Dishwasher, Electric Oven, Microwave
- Pool features:Association, Pool
Parking
- Total parking spaces:2
- Parking description:Direct Garage Access, Garage
- Garage spaces:2
 This information is deemed reliable but not guaranteed. You should rely on this information only to decide whether or not to further investigate a particular property. BEFORE MAKING ANY OTHER DECISION, YOU SHOULD PERSONALLY INVESTIGATE THE FACTS (e.g. square footage and lot size) with the assistance of an appropriate professional. You may use this information only to identify properties you may be interested in investigating further. All uses except for personal, non-commercial use in accordance with the foregoing purpose are prohibited. Redistribution or copying of this information, any photographs or video tours is strictly prohibited. This information is derived from the Internet Data Exchange (IDX) service provided by San Diego MLS®. Displayed property listings may be held by a brokerage firm other than the broker and/or agent responsible for this display. The information and any photographs and video tours and the compilation from which they are derived is protected by copyright. Compilation © 2020 San Diego MLS®, Inc.
New listings near 21752 Northwood Lane
- Coming Soon
 $1,399,000Coming Soon3 beds 2 baths1,907 sq. ft.
7 Alonda, Lake Forest, CA 92610
MLS# OC26207774Listed by: BULLOCK RUSSELL RE SERVICES - Coming Soon
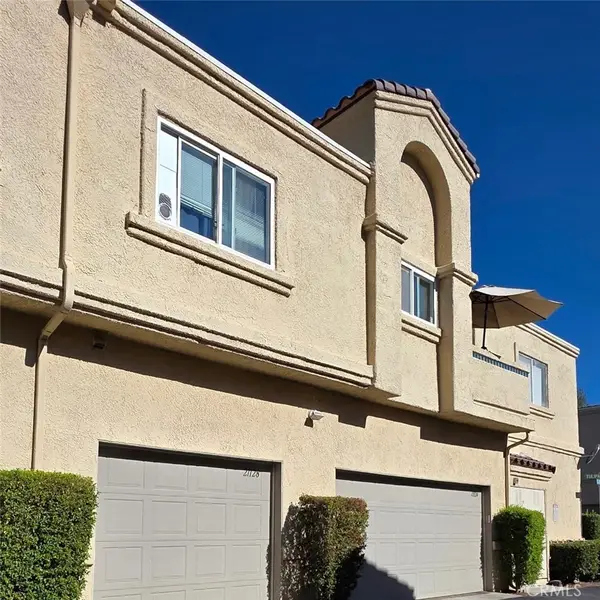 $399,999Coming Soon1 beds 1 baths789 sq. ft.
21128 Gladiolos, Lake Forest, CA 92630
MLS# RS26205092Listed by: BRONWYN REALTY INC - New
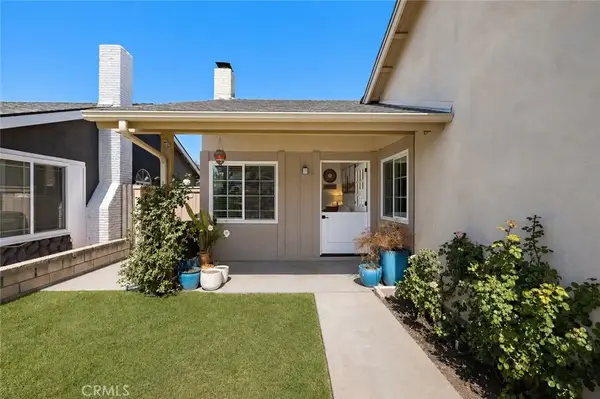 $899,000Active4 beds 2 baths1,164 sq. ft.
21155 Larchmont, Lake Forest, CA 92630
MLS# OC26210731Listed by: ONYX HOMES - New
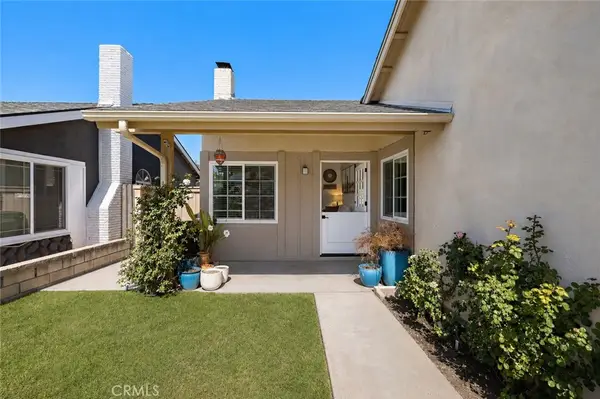 $899,000Active4 beds 2 baths1,164 sq. ft.
21155 Larchmont, Lake Forest, CA 92630
MLS# OC26210731Listed by: ONYX HOMES - New
 $899,000Active4 beds 2 baths1,164 sq. ft.
21155 Larchmont, Lake Forest, CA 92630
MLS# OC26210731Listed by: ONYX HOMES - New
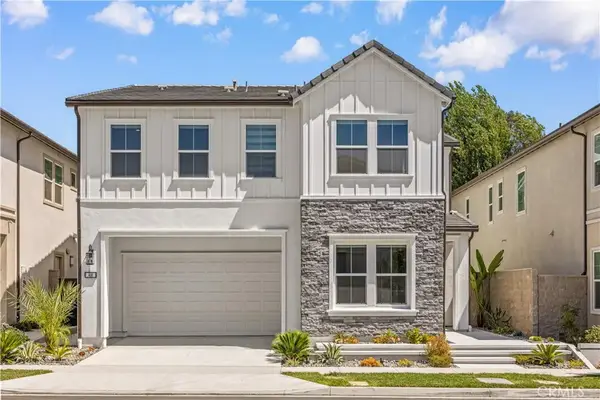 $2,388,000Active5 beds 5 baths3,181 sq. ft.
400 Riverbend, Lake Forest, CA 92630
MLS# OC26208561Listed by: PINNACLE REAL ESTATE GROUP - New
 $1,898,000Active4 beds 4 baths2,753 sq. ft.
370 Brackens, Lake Forest, CA 92630
MLS# OC26209101Listed by: JC PACIFIC CORP - New
 $1,775,000Active4 beds 3 baths2,412 sq. ft.
58 Mariposa, Lake Forest, CA 92630
MLS# OC26208721Listed by: ASPERO REALTY, INC - New
 $1,775,000Active4 beds 3 baths2,412 sq. ft.
58 Mariposa, Lake Forest, CA 92630
MLS# OC26208721Listed by: ASPERO REALTY, INC - New
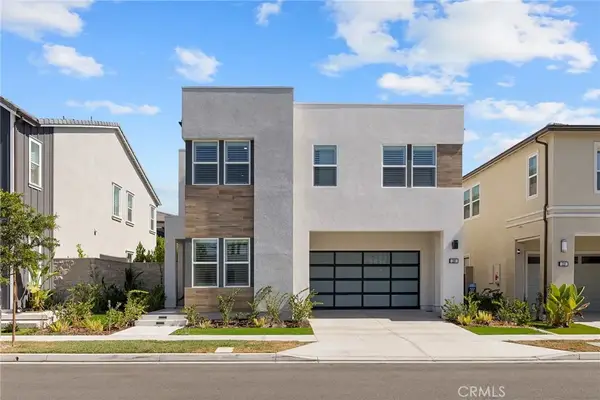 $2,450,000Active5 beds 6 baths3,039 sq. ft.
200 Orange Grove, Lake Forest, CA 92630
MLS# OC26206781Listed by: JC PACIFIC CORP


Protect your home and budget from life's surprises with an Assurant Home Warranty, backed by a partner that supports you through every step of homeownership. Explore Plans.
© 2026 Better Homes and Gardens Real Estate LLC. An Anywhere Real Estate company. All rights reserved. Better Homes and Gardens® Real Estate is a registered trademark owned by Meredith Operations Corporation, licensed to Better Homes and Gardens Real Estate LLC and used with permission. Better Homes and Gardens Real Estate LLC fully supports the principles of the Fair Housing Act and the Equal Opportunity Act. Listing information is deemed reliable but is not guaranteed accurate.
Each office is independently owned and operated.
Any services or products provided by third parties are not provided by, affiliated with or related to Better Homes and Gardens Real Estate LLC, or its affiliated companies.