
21875 Huron Lane, Lake Forest, CA 92630
Local realty services provided by:Better Homes and Gardens Real Estate Haven Properties
21875 Huron Lane,Lake Forest, CA 92630
$2,750,000
- 4 Beds
- 3 Baths
- 2,388 sq. ft.
- Single family
- Active
Listed by: shant kizirian, aren kizirian
Office: pacific sotheby's int'l realty949-554-1200
MLS#:OC26149173
Source:CRMLS
Price summary
- Price:$2,750,000
- Price per sq. ft.:$1,151.59
- Monthly HOA dues:$258
About this home
Set along a calm lakeside, this home stands as one of the community’s most refined and thoughtfully curated residences. More than a house, it is an expression of considered design, where craftsmanship, natural textures, and light create an environment that feels both timeless and deeply personal. From the moment you step inside, the architecture speaks in a language of warmth and restraint. Wide-plank oak floors carry through the open plan, their grain grounding the interiors with a tactile sense of permanence. Wall paneling and clean-lined millwork frame the living spaces, while a sculptural staircase becomes an architectural gesture in its own right, bridging levels while maintaining a feeling of openness. At the heart of the home, the kitchen embodies a balance of beauty and function. Cambria counters stretch across generous surfaces, their subtle veining a reminder of the stone’s natural origin. Gaggenau appliances and a built-in Dacor refrigerator and freezer are integrated with quiet precision, giving the space a professional edge while preserving a sense of calm. Here, cooking becomes less about utility and more about ritual, an experience shared with family and friends gathered across the long island and adjacent living spaces. Beyond the everyday rhythms, the home offers places of retreat and renewal. A dedicated movie room provides space for intimate evenings, while the upper-level rooms open out toward water views that shift in tone and reflection with the passing hours of the day. Every element has been upgraded with care: a new AC system ensures year-round comfort, the piping and electrical panel have been fully replaced, and the details both visible and unseen contribute to a sense of lasting quality. Outside, the home opens seamlessly to the water. A fire feature stretches the length of the patio, creating a gathering place where evenings are extended and conversation lingers under the palms. The seating areas, softened by lush planters and natural textures, face the lake where the horizon glows at dusk across the water's mirrored reflections. This is not simply a residence on the Keys, it is a home designed for living well. Thoughtful in detail, natural in palette, and effortless in its connection to the water, it is a rare offering that unites architecture, landscape, and lifestyle in a way that feels enduring and true....
Contact an agent
Home facts
- Year built:1976
- Listing ID #:OC26149173
- Added:1 day(s) ago
- Updated:July 09, 2026 at 05:35 PM
Rooms and interior
- Bedrooms:4
- Total bathrooms:3
- Full bathrooms:2
- Half bathrooms:1
- Flooring:Tile, Wood
- Kitchen Description:Dishwasher, Electric Range, Gas Oven, Microwave, Refrigerator
- Living area:2,388 sq. ft.
Heating and cooling
- Cooling:Central Air
- Heating:Forced Air
- Central air:Yes
Structure and exterior
- Roof:Spanish Tile
- Year built:1976
- Building area:2,388 sq. ft.
- Lot area:0.08 Acres
- Lot Features:Back Yard, Front Yard, Zero Lot Line
- Architectural Style:Contemporary, Spanish
- Exterior Features:Brick Patio, Concrete, Dock, Open, Patio
- Foundation Description:Slab
- Levels:2 Story
Schools
- High school:El Toro
- Middle school:Serrano
- Elementary school:Rancho Canada
Utilities
- Water:Public, Water Available
- Sewer:Public Sewer, Sewer Available
Finances and disclosures
- Price:$2,750,000
- Price per sq. ft.:$1,151.59
Features and amenities
- Appliances:Dishwasher, Electric Range
- Amenities:Balcony, Carbon Monoxide (CO2) Detector, Open Floor Plan, Quartz Counters, Recessed Lighting
- Pool features:Association, Community, Pool
Parking
- Total parking spaces:4
- Parking description:Direct Access, Driveway, Garage
- Garage:Yes
- Garage spaces:2
New listings near 21875 Huron Lane
- Coming Soon
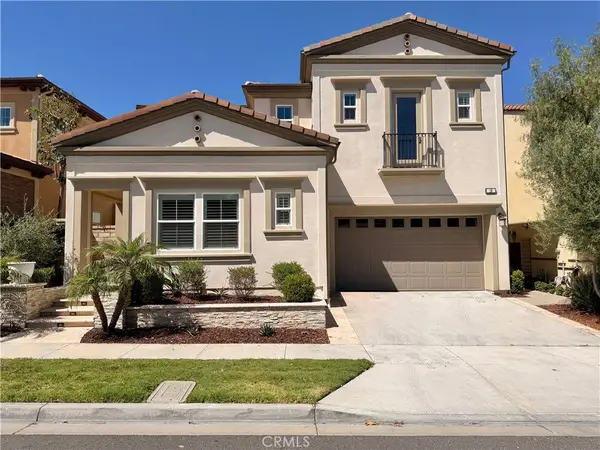 $2,198,000Coming Soon5 beds 6 baths
16 Dahlia, Lake Forest, CA 92630
MLS# OC26150224Listed by: REAL BROKER - Open Sat, 1 to 4pmNew
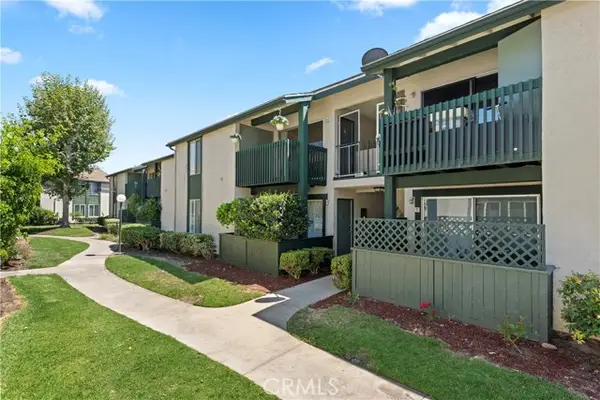 $460,000Active2 beds 2 baths1,012 sq. ft.
23282 Orange Avenue #6, Lake Forest, CA 92630
MLS# OC26147284Listed by: RE/MAX FIRST CLASS
- Open Sun, 2:30 to 4:30pmNew
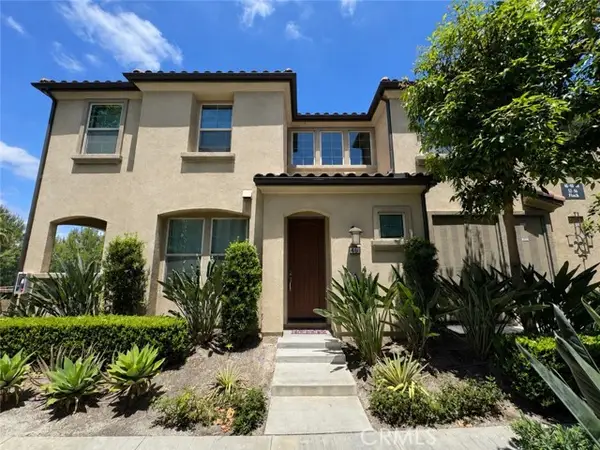 $1,139,000Active3 beds 3 baths1,655 sq. ft.
46 Finch, Lake Forest, CA 92630
MLS# WS26132541Listed by: JC PACIFIC CORP - Open Sat, 12 to 2pmNew
 $635,000Active3 beds 2 baths1,085 sq. ft.
22806 Malaga, Lake Forest, CA 92630
MLS# PW26149796Listed by: COLDWELL BANKER REALTY - Open Sun, 2:30 to 4:30pmNew
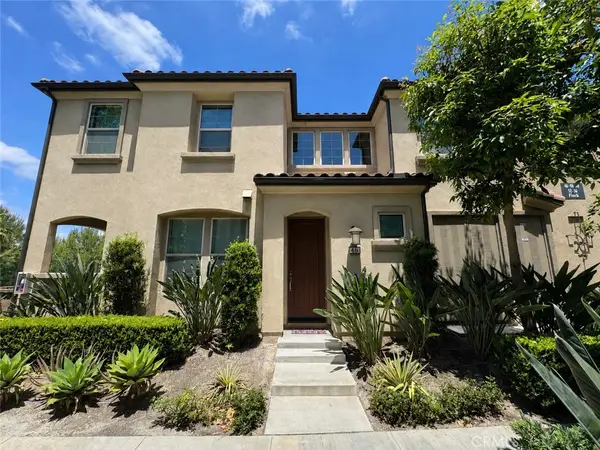 $1,139,000Active3 beds 3 baths1,655 sq. ft.
46 Finch, Lake Forest, CA 92630
MLS# WS26132541Listed by: JC PACIFIC CORP - Open Sat, 1 to 4pmNew
 $888,000Active2 beds 2 baths1,225 sq. ft.
119 Wild Rose, Lake Forest, CA 92630
MLS# OC26135385Listed by: FIRST TEAM REAL ESTATE - Open Sat, 2 to 5pmNew
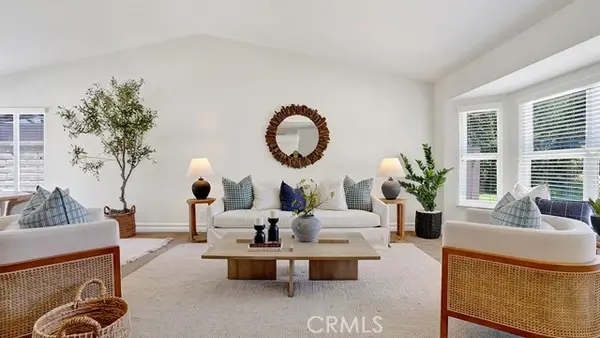 $1,198,000Active4 beds 3 baths1,859 sq. ft.
22995 Ashwood, Lake Forest, CA 92630
MLS# OC26148023Listed by: ALTA REALTY GROUP CA, INC - New
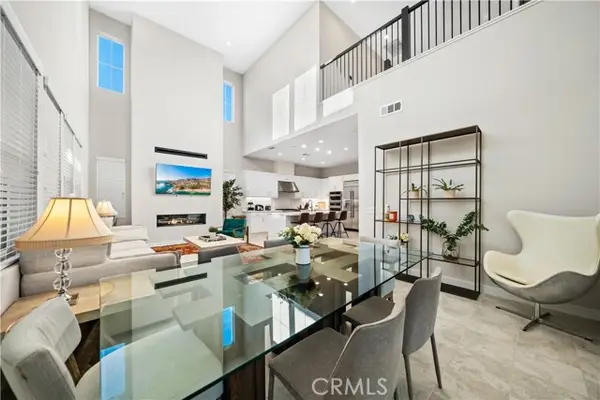 $1,750,000Active4 beds 3 baths2,083 sq. ft.
151 Fremont, Lake Forest, CA 92630
MLS# OC26149643Listed by: REAL BROKER - New
 $824,999Active3 beds 3 baths1,214 sq. ft.
19651 Orviento, Trabuco Canyon, CA 92679
MLS# PW26135383Listed by: PINEDA REALTY


Protect your home and budget from life's surprises with an Assurant Home Warranty, backed by a partner that supports you through every step of homeownership. Explore Plans.
© 2026 Better Homes and Gardens Real Estate LLC. An Anywhere Real Estate company. All rights reserved. Better Homes and Gardens® Real Estate is a registered trademark owned by Meredith Operations Corporation, licensed to Better Homes and Gardens Real Estate LLC and used with permission. Better Homes and Gardens Real Estate LLC fully supports the principles of the Fair Housing Act and the Equal Opportunity Act. Listing information is deemed reliable but is not guaranteed accurate.
Each office is independently owned and operated.
Any services or products provided by third parties are not provided by, affiliated with or related to Better Homes and Gardens Real Estate LLC, or its affiliated companies.