
21903 Erie Lane, Lake Forest, CA 92630
Local realty services provided by:Better Homes and Gardens Real Estate Clarity
21903 Erie Lane,Lake Forest, CA 92630
$2,250,000
- 3 Beds
- 3 Baths
- 2,464 sq. ft.
- Single family
- Active
Upcoming open houses
- Sun, Sep 2701:00 pm - 04:00 pm
Listed by: nancy cloward
Office: surterre properties inc
MLS#:OC26192260
Source:San Diego MLS via CRMLS
Price summary
- Price:$2,250,000
- Price per sq. ft.:$913.15
- Monthly HOA dues:$275
About this home
Lakefront Living in Lake Forest Keys Private Dock & Stunning Views! Welcome to an exceptional opportunity to own a lakefront home in the highly sought-after Lake Forest Keys community. Ideally positioned on the water with its own private dock, this beautifully maintained residence offers a wonderful setting for relaxing, entertaining, and enjoying the unique lakefront lifestyle right from your backyard. This spacious 3-bedroom, 2.5-bathroom home features plush carpeting, creating a bright and inviting interior. The remodeled kitchen is appointed with crisp white cabinetry, granite countertops, ample storage, and beautiful lake views. One of the highlights of this home is the abundance of water views. Enjoy the peaceful lake setting from the kitchen, dining room, living room, and primary bedroom. The spacious primary suite is a true retreat, featuring a cozy fireplace, sitting area, private deck overlooking the lake, and an upgraded en-suite bathroom. The additional upstairs bathroom has also been thoughtfully updated. Downstairs, the living and dining areas open to a large lakefront deck, providing the perfect space for outdoor dining, entertaining, or simply relaxing and taking in the tranquil waterfront setting. Additional features include a two-car garage with built-in storage plus an additional flexible area ideal for a workshop, craft space, hobby area, or extra storage. As part of Lake Forest Keys, residents enjoy membership in the Sun and Sail Club, adding to the exceptional recreational and lifestyle amenities this special community has to offer. A rare opportunity...
Contact an agent
Home facts
- Year built:1976
- Subdivision & Development:Lake Forest Keys (LK)
- Listing ID #:OC26192260
- Added:22 day(s) ago
- Updated:September 25, 2026 at 02:40 PM
Rooms and interior
- Bedrooms:3
- Total bathrooms:3
- Full bathrooms:2
- Half bathrooms:1
- Flooring:Carpet, Tile, Wood
- Kitchen Description:Dishwasher, Disposal, Electric Range, Microwave, Vented Exhaust Fan
- Living area:2,464 sq. ft.
Heating and cooling
- Cooling:Central Forced Air
- Heating:Forced Air Unit
Structure and exterior
- Year built:1976
- Building area:2,464 sq. ft.
- Architectural Style:Cape Cod
- Exterior Features:Concrete, Deck
- Levels:2 Story
Utilities
- Water:Public, Water Available, Water Connected
- Sewer:Public Sewer, Sewer Available, Sewer Connected
Finances and disclosures
- Price:$2,250,000
- Price per sq. ft.:$913.15
Features and amenities
- Appliances:Dishwasher, Disposal, Dryer, Electric Range, Microwave, Vented Exhaust Fan
- Laundry features:Dryer, Washer Hookup
- Pool features:Association, Pool
Parking
- Total parking spaces:2
- Garage spaces:2
 This information is deemed reliable but not guaranteed. You should rely on this information only to decide whether or not to further investigate a particular property. BEFORE MAKING ANY OTHER DECISION, YOU SHOULD PERSONALLY INVESTIGATE THE FACTS (e.g. square footage and lot size) with the assistance of an appropriate professional. You may use this information only to identify properties you may be interested in investigating further. All uses except for personal, non-commercial use in accordance with the foregoing purpose are prohibited. Redistribution or copying of this information, any photographs or video tours is strictly prohibited. This information is derived from the Internet Data Exchange (IDX) service provided by San Diego MLS®. Displayed property listings may be held by a brokerage firm other than the broker and/or agent responsible for this display. The information and any photographs and video tours and the compilation from which they are derived is protected by copyright. Compilation © 2020 San Diego MLS®, Inc.
New listings near 21903 Erie Lane
- Coming Soon
 $1,399,000Coming Soon3 beds 2 baths1,907 sq. ft.
7 Alonda, Lake Forest, CA 92610
MLS# OC26207774Listed by: BULLOCK RUSSELL RE SERVICES - Coming Soon
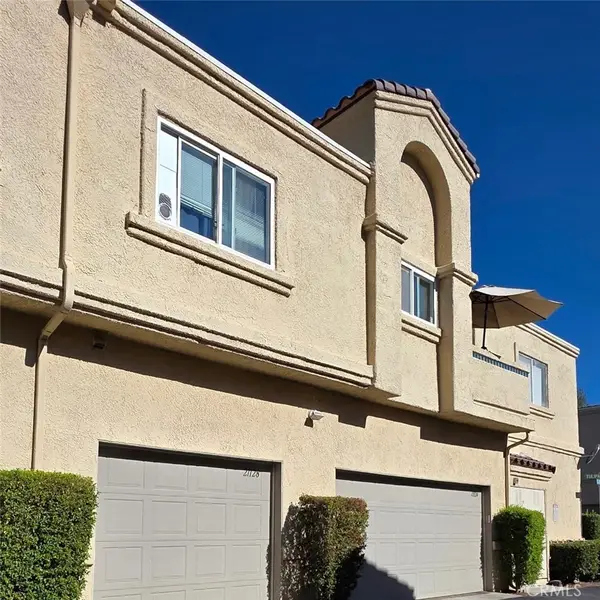 $399,999Coming Soon1 beds 1 baths789 sq. ft.
21128 Gladiolos, Lake Forest, CA 92630
MLS# RS26205092Listed by: BRONWYN REALTY INC - New
 $1,898,000Active4 beds 4 baths2,753 sq. ft.
370 Brackens, Lake Forest, CA 92630
MLS# OC26209101Listed by: JC PACIFIC CORP - Open Sat, 12 to 3pmNew
 $1,775,000Active4 beds 3 baths2,412 sq. ft.
58 Mariposa, Lake Forest, CA 92630
MLS# OC26208721Listed by: ASPERO REALTY, INC - Open Sat, 12 to 3pmNew
 $1,775,000Active4 beds 3 baths2,412 sq. ft.
58 Mariposa, Lake Forest, CA 92630
MLS# OC26208721Listed by: ASPERO REALTY, INC - Open Sat, 1 to 4amNew
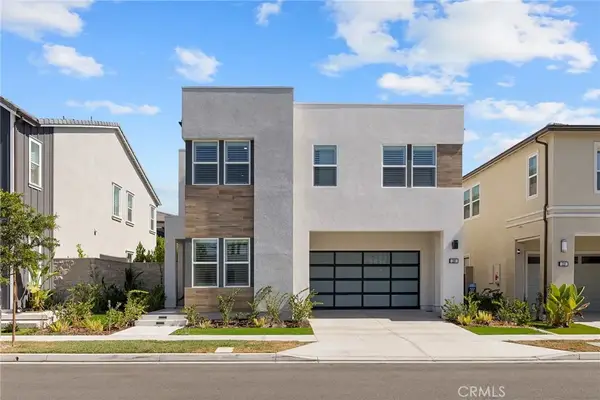 $2,450,000Active5 beds 6 baths3,039 sq. ft.
200 Orange Grove, Lake Forest, CA 92630
MLS# OC26206781Listed by: JC PACIFIC CORP - New
 $535,000Active1 beds 1 baths632 sq. ft.
29012 Canyon Ridge #120, Lake Forest, CA 92679
MLS# OC26208502Listed by: PACIFIC HOMES RE - Open Sat, 11am to 2pmNew
 $1,275,000Active3 beds 3 baths2,372 sq. ft.
22392 Woodgrove, Lake Forest, CA 92630
MLS# PW26208445Listed by: RE/MAX NEW DIMENSION - Open Sat, 1 to 4pmNew
 $1,498,000Active3 beds 3 baths2,110 sq. ft.
28835 Sierra Peak, Lake Forest, CA 92679
MLS# OC26207455Listed by: BULLOCK RUSSELL RE SERVICES - Open Sat, 1 to 4pmNew
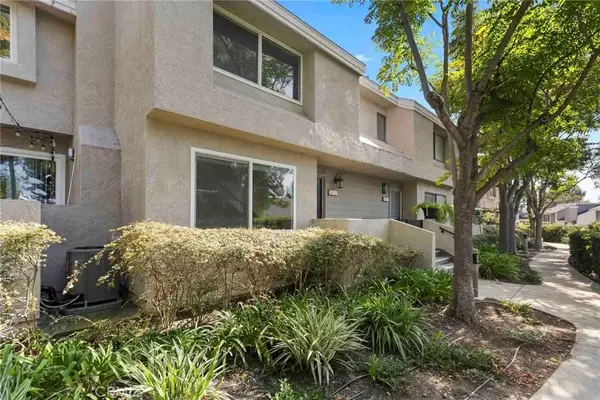 $719,900Active2 beds 3 baths1,242 sq. ft.
26337 W Grove Cir, Lake Forest, CA 92630
MLS# OC26206019Listed by: KELLER WILLIAMS REALTY


Protect your home and budget from life's surprises with an Assurant Home Warranty, backed by a partner that supports you through every step of homeownership. Explore Plans.
© 2026 Better Homes and Gardens Real Estate LLC. An Anywhere Real Estate company. All rights reserved. Better Homes and Gardens® Real Estate is a registered trademark owned by Meredith Operations Corporation, licensed to Better Homes and Gardens Real Estate LLC and used with permission. Better Homes and Gardens Real Estate LLC fully supports the principles of the Fair Housing Act and the Equal Opportunity Act. Listing information is deemed reliable but is not guaranteed accurate.
Each office is independently owned and operated.
Any services or products provided by third parties are not provided by, affiliated with or related to Better Homes and Gardens Real Estate LLC, or its affiliated companies.