
21956 Drexel, Lake Forest, CA 92630
Local realty services provided by:Better Homes and Gardens Real Estate Oak Valley
Listed by: kevin hill
Office: berkshire hathaway homeservice949-768-1000
MLS#:OC26157735
Source:CRMLS
Price summary
- Price:$1,798,000
- Price per sq. ft.:$692.6
- Monthly HOA dues:$120
About this home
Rarely does a home offer this exceptional combination of features: a quiet cul-de-sac location, 3-car garage, 4 bedrooms plus a loft, a main-level bedroom and bath, panoramic views from both levels, and a backyard that backs to a peaceful open reserve with stunning Saddleback Mountain vistas.
Welcome to your dream home in Lake Forest. This beautifully maintained two-story residence offers 4 spacious bedrooms, including a highly desirable main-floor bedroom, 2 full bathrooms, and a downstairs three-quarter bath with a walk-in shower. The bright, open floor plan is filled with natural light and features soaring vaulted ceilings, dual-pane windows and sliding doors, formal living and dining rooms, and an updated kitchen with a breakfast nook overlooking the sparkling pool and scenic open space beyond. The kitchen flows seamlessly into the inviting family room with a cozy fireplace and direct access to the backyard, creating the perfect setting for everyday living and entertaining.
Upstairs, the spacious primary suite showcases vaulted ceilings, elegant leaded glass windows, and breathtaking views from a newer private deck. The remodeled primary bath features custom tile work, a walk-in closet, a soaking tub, and a beautifully upgraded shower with a custom glass enclosure. Two additional bedrooms and a versatile loft provide plenty of space for family, guests, or a home office.
Step outside to your private backyard retreat, where you'll enjoy a sparkling pool and spa, expansive seating areas, and a fully equipped outdoor kitchen complete with a built-in BBQ, refrigerator, and sink. Backing to an open reserve, this exceptional property offers privacy, spectacular views, and an outstanding combination of location, lot, and floor plan that is rarely available....
Contact an agent
Home facts
- Year built:1987
- Subdivision & Development:Sunset Ridge (SSR)
- Listing ID #:OC26157735
- Added:73 day(s) ago
- Updated:September 19, 2026 at 01:24 PM
Rooms and interior
- Bedrooms:4
- Total bathrooms:3
- Full bathrooms:3
- Flooring:Carpet, Stone, Wood
- Kitchen Description:Built In Range, Dishwasher, Gas Range, Microwave
- Living area:2,596 sq. ft.
Heating and cooling
- Cooling:Central Air
- Heating:Central Furnace
- Central air:Yes
Structure and exterior
- Roof:Concrete
- Year built:1987
- Building area:2,596 sq. ft.
- Lot area:0.14 Acres
- Lot Features:Cul De Sac, Front Yard, Yard
- Exterior Features:Brick Patio, Concrete Patio
- Levels:2 Story
Schools
- High school:El Toro
- Middle school:Serrano
- Elementary school:Lake Forest
Utilities
- Water:Public
- Sewer:Public Sewer, Sewer Connected
Finances and disclosures
- Price:$1,798,000
- Price per sq. ft.:$692.6
Features and amenities
- Appliances:Built In Range, Dishwasher, Disposal, Gas Range, Microwave
- Laundry features:Inside, Laundry Room
- Amenities:Ceiling Fans, Crown Molding, Double Pane Windows, Loft, Open Floorplan, Recessed Lighting, Trails, Walk In Closets
- Pool features:Private Pool
Parking
- Total parking spaces:3
- Parking description:Direct Access, Driveway, Garage
- Garage:Yes
- Garage spaces:3
New listings near 21956 Drexel
- Coming SoonOpen Sat, 12 to 3pm
 $1,250,000Coming Soon4 beds 3 baths1,825 sq. ft.
23352 El Perro, Lake Forest, CA 92630
MLS# OC26216251Listed by: LPT REALTY, INC - Coming Soon
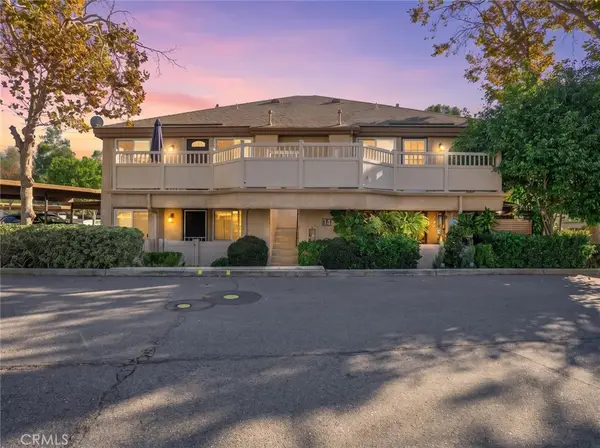 $440,000Coming Soon1 beds 1 baths625 sq. ft.
25652 Rimgate Dr # #1-14H, Lake Forest, CA 92630
MLS# OC26216588Listed by: TOGETHER REALTY - Coming Soon
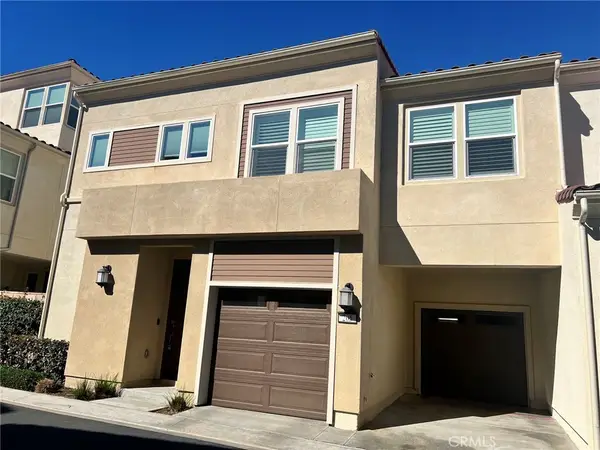 $1,249,800Coming Soon4 beds 3 baths1,889 sq. ft.
205 Denali, Lake Forest, CA 92630
MLS# OC26216127Listed by: REAL BROKER - Coming Soon
 $1,399,000Coming Soon3 beds 2 baths1,907 sq. ft.
7 Alonda, Lake Forest, CA 92610
MLS# OC26207774Listed by: BULLOCK RUSSELL RE SERVICES - Open Sat, 1 to 4pmNew
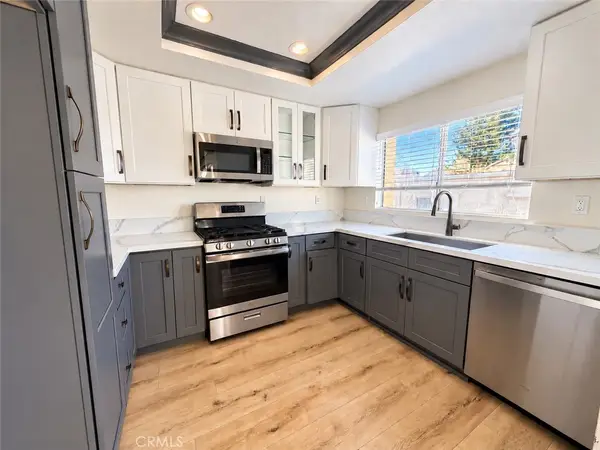 $525,000Active1 beds 1 baths789 sq. ft.
21156 Gladiolos, Lake Forest, CA 92630
MLS# TR26216014Listed by: COLDWELL BANKER TRI-COUNTIES R - New
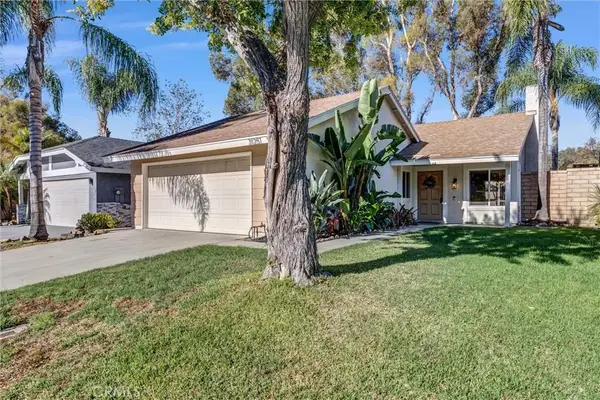 $1,100,000Active3 beds 2 baths1,164 sq. ft.
21251 Forest Meadow, Lake Forest, CA 92630
MLS# OC26197323Listed by: KELLER WILLIAMS REALTY - New
 $1,699,900Active5 beds 3 baths2,800 sq. ft.
25031 Castlewood, Lake Forest, CA 92630
MLS# OC26215256Listed by: PROSOURCE FINANCIAL GROUP, INC - New
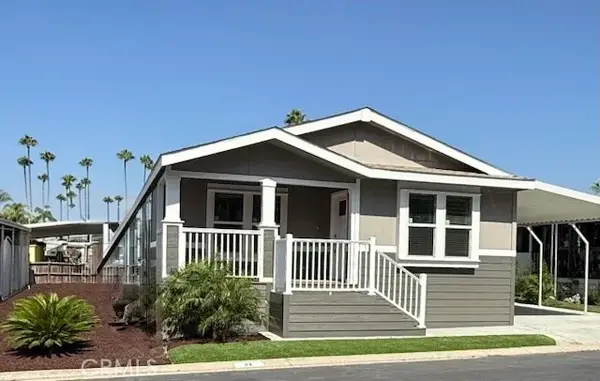 $325,000Active2 beds 2 baths1,566 sq. ft.
24921 Muirlands #52, Lake Forest, CA 92630
MLS# NP26215218Listed by: WEST STATES HOMES, INC. - New
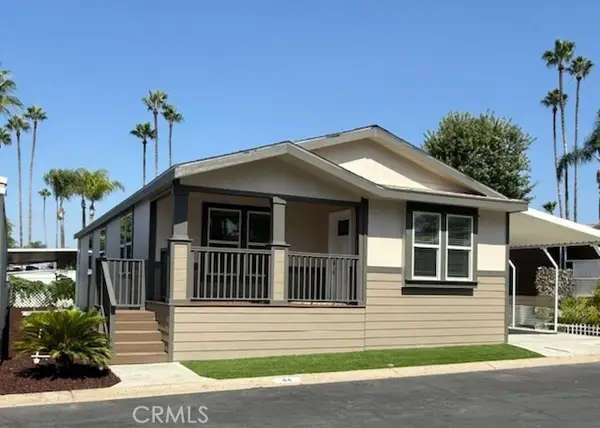 $325,000Active2 beds 2 baths1,566 sq. ft.
24921 Muirlands Boulevard #44, Lake Forest, CA 92630
MLS# NP26214972Listed by: WEST STATES HOMES, INC. - Open Sun, 1 to 4pmNew
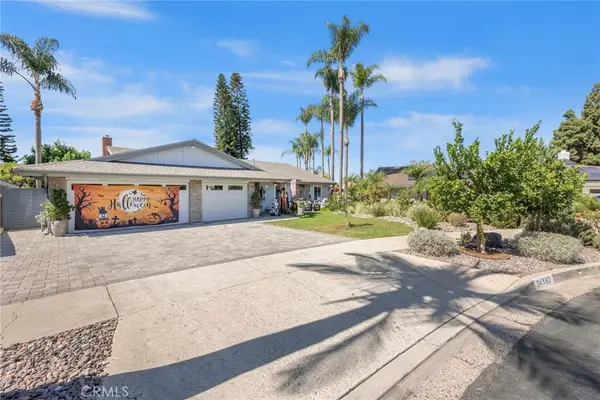 $1,548,000Active3 beds 3 baths1,947 sq. ft.
24382 Corta Cresta, Lake Forest, CA 92630
MLS# OC26202241Listed by: BERKSHIRE HATHAWAY HOMESERVICE


Protect your home and budget from life's surprises with an Assurant Home Warranty, backed by a partner that supports you through every step of homeownership. Explore Plans.
© 2026 Better Homes and Gardens Real Estate LLC. An Anywhere Real Estate company. All rights reserved. Better Homes and Gardens® Real Estate is a registered trademark owned by Meredith Operations Corporation, licensed to Better Homes and Gardens Real Estate LLC and used with permission. Better Homes and Gardens Real Estate LLC fully supports the principles of the Fair Housing Act and the Equal Opportunity Act. Listing information is deemed reliable but is not guaranteed accurate.
Each office is independently owned and operated.
Any services or products provided by third parties are not provided by, affiliated with or related to Better Homes and Gardens Real Estate LLC, or its affiliated companies.