
22622 Wood Shadow Lane, Lake Forest, CA 92630
Local realty services provided by:Better Homes and Gardens Real Estate Oak Valley
Listed by: zach heckwolf
Office: country club properties sc inc949-235-8565
MLS#:OC26200545
Source:CRMLS
Price summary
- Price:$1,699,900
- Price per sq. ft.:$590.65
- Monthly HOA dues:$152
About this home
More than $300,000 was invested in extensive renovations, creating a turnkey home in Lake Forest’s established Forest neighborhood. The spacious layout features vaulted ceilings, an open upstairs catwalk, formal living and dining rooms, a separate family room and three beautifully remodeled fireplaces. The completely rebuilt kitchen features quartz countertops, extensive new soft-close cabinetry, a large center island, stainless steel appliances, a walk-in pantry and beverage refrigerator. It opens to the casual dining area and family room, with direct access to the redesigned backyard. All bathrooms were completely remodeled, including the main-level powder room. The oversized primary suite includes a sitting area and fireplace, plus a spa-like bathroom with dual sinks, a freestanding soaking tub, large walk-in shower with frameless glass enclosure, private water closet and walk-in closet with built-in organizers. One secondary bedroom is exceptionally spacious, offering the scale and flexibility of a second primary bedroom. The large upstairs hall bathroom features a dual-sink quartz vanity, beautiful tilework and a walk-in shower with a custom glass enclosure. The shower and toilet are separated from the vanity area, adding privacy and making the bathroom especially functional for shared use. The other bedrooms feature vaulted or cathedral ceilings, and one is currently set up as an office. Major improvements include a FULL PEX REPIPE, approximately $80,000 in high-end dual-pane windows throughout, new heating and air-conditioning equipment, updated lighting and fixtures, fresh interior and exterior paint, and newly landscaped front and rear yards. Tile flooring runs throughout the home, with carpet on the stairs. A tankless water heater and whole-house fan add everyday efficiency. The backyard was redesigned with new pavers, lawn, irrigation and fencing, creating multiple areas for outdoor dining, entertaining and relaxing. The new private spa is included with the sale. The oversized garage provides direct access, laundry, a utility sink and added storage. Residents enjoy access to the nearby Lake Forest Beach & Tennis Club, featuring a Jr. Olympic pool, second pool, wading pool, swim lagoon, outdoor spa, five lighted tennis courts, four pickleball courts, two basketball courts, outdoor volleyball, a weight room, Lake View Lounge, built-in barbecue areas, lakeside fire pit, billiards and shuffleboard. Ready to enjoy from day one....
Contact an agent
Home facts
- Year built:1980
- Subdivision & Development:Forest (TF)
- Listing ID #:OC26200545
- Added:9 day(s) ago
- Updated:September 24, 2026 at 10:05 PM
Rooms and interior
- Bedrooms:4
- Total bathrooms:3
- Full bathrooms:2
- Half bathrooms:1
- Flooring:Carpet, Tile
- Kitchen Description:Dishwasher, Double Oven, Electric Cooktop, Electric Oven, Electric Range, Exhaust Fan, Ice Maker, Microwave, Pantry, Range Hood, Refrigerator, Self Cleaning Oven
- Living area:2,878 sq. ft.
Heating and cooling
- Cooling:Central Air, Whole House Fan
- Heating:Central, Fireplaces
- Central air:Yes
Structure and exterior
- Roof:Shingle
- Year built:1980
- Building area:2,878 sq. ft.
- Lot area:0.12 Acres
- Lot Features:Back Yard, Front Yard, Lawn, Level with Street, Yard
- Construction Materials:Stucco, Wood Siding
- Exterior Features:Open, Patio, Stone
- Foundation Description:Slab
- Levels:2 Story
Schools
- High school:El Toro
- Middle school:Serrano
- Elementary school:Santiago
Utilities
- Water:Public, Water Connected
- Sewer:Public Sewer, Sewer Connected
Finances and disclosures
- Price:$1,699,900
- Price per sq. ft.:$590.65
Features and amenities
- Appliances:Dishwasher, Electric Cook Top, Electric Oven, Electric Range
- Amenities:All Bedrooms Up, Carbon Monoxide (CO2) Detector, Cathedral Ceilings, Ceiling Fans, High Ceilings, Open Floor Plan, Quartz Counters, Skylights, Storage, Two Story Ceilings, Walk In Closets, Walk In Pantry
- Pool features:Association, Pool
Parking
- Total parking spaces:3
- Parking description:Concrete, Direct Access, Door-Multi, Driveway, Driveway Level, Garage, Garage Faces Front, Private
- Garage:Yes
- Garage spaces:3
New listings near 22622 Wood Shadow Lane
- Coming Soon
 $1,399,000Coming Soon3 beds 2 baths1,907 sq. ft.
7 Alonda, Lake Forest, CA 92610
MLS# OC26207774Listed by: BULLOCK RUSSELL RE SERVICES - Coming SoonOpen Sat, 2 to 4pm
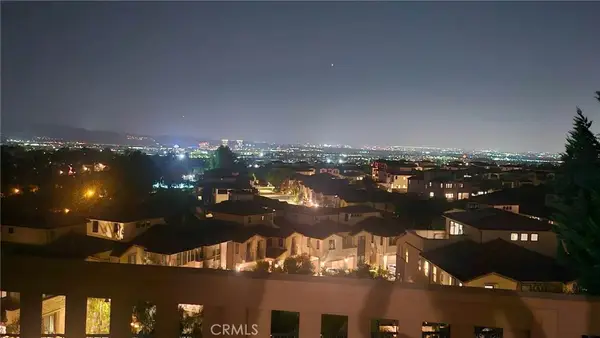 $2,380,000Coming Soon4 beds 3 baths2,697 sq. ft.
539 Serrano Summit Drive, Lake Forest, CA 92630
MLS# OC26206686Listed by: EXP REALTY OF GREATER LOS ANGELES, INC. - Coming Soon
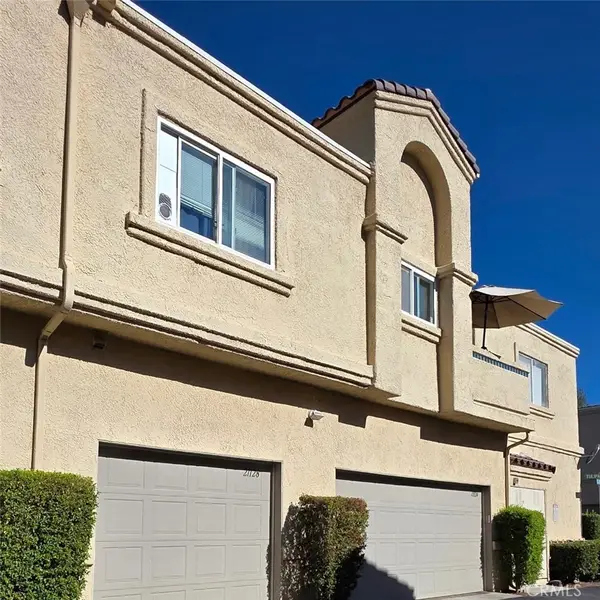 $399,999Coming Soon1 beds 1 baths789 sq. ft.
21128 Gladiolos, Lake Forest, CA 92630
MLS# RS26205092Listed by: BRONWYN REALTY INC - Open Sat, 12 to 3pmNew
 $1,775,000Active4 beds 3 baths2,412 sq. ft.
58 Mariposa, Lake Forest, CA 92630
MLS# OC26208721Listed by: ASPERO REALTY, INC
- Open Sat, 12 to 3pmNew
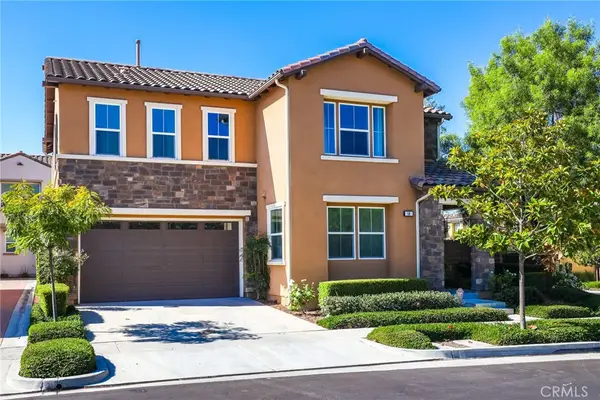 $1,775,000Active4 beds 3 baths2,412 sq. ft.
58 Mariposa, Lake Forest, CA 92630
MLS# OC26208721Listed by: ASPERO REALTY, INC - New
 $1,625,000Active4 beds 3 baths2,861 sq. ft.
25091 Shaver Lake Circle, Lake Forest, CA 92630
MLS# OC26206032Listed by: REDFIN - Open Sat, 1 to 4amNew
 $2,450,000Active5 beds 6 baths3,039 sq. ft.
200 Orange Grove, Lake Forest, CA 92630
MLS# OC26206781Listed by: JC PACIFIC CORP - New
 $535,000Active1 beds 1 baths632 sq. ft.
29012 Canyon Ridge #120, Trabuco Canyon, CA 92679
MLS# OC26208502Listed by: PACIFIC HOMES RE - Open Sat, 11am to 2pmNew
 $1,275,000Active3 beds 3 baths2,372 sq. ft.
22392 Woodgrove, Lake Forest, CA 92630
MLS# PW26208445Listed by: RE/MAX NEW DIMENSION - Open Sat, 1 to 4pmNew
 $1,498,000Active3 beds 3 baths2,110 sq. ft.
28835 Sierra Peak, Lake Forest, CA 92679
MLS# OC26207455Listed by: BULLOCK RUSSELL RE SERVICES


Protect your home and budget from life's surprises with an Assurant Home Warranty, backed by a partner that supports you through every step of homeownership. Explore Plans.
© 2026 Better Homes and Gardens Real Estate LLC. An Anywhere Real Estate company. All rights reserved. Better Homes and Gardens® Real Estate is a registered trademark owned by Meredith Operations Corporation, licensed to Better Homes and Gardens Real Estate LLC and used with permission. Better Homes and Gardens Real Estate LLC fully supports the principles of the Fair Housing Act and the Equal Opportunity Act. Listing information is deemed reliable but is not guaranteed accurate.
Each office is independently owned and operated.
Any services or products provided by third parties are not provided by, affiliated with or related to Better Homes and Gardens Real Estate LLC, or its affiliated companies.