
23306 Buckland Lane, Lake Forest, CA 92630
Local realty services provided by:Better Homes and Gardens Real Estate Haven Properties
23306 Buckland Lane,Lake Forest, CA 92630
$1,167,306
- 3 Beds
- 2 Baths
- - sq. ft.
- Single family
- Sold
Listed by: dionne veronin, jody clegg
Office: compass714-406-2880
MLS#:OC26163328
Source:CRMLS
Sorry, we are unable to map this address
Price summary
- Price:$1,167,306
- Monthly HOA dues:$249
About this home
Tucked away on a cul-de-sac, this beautifully updated single-story Garden home offers the best of California indoor-outdoor living. The charming covered front porch, custom Dutch door, and welcoming atrium create a warm first impression. Inside, vaulted ceilings with exposed wood beams and expansive windows fill the home with natural light. The upgraded kitchen features quartz countertops, stainless steel appliances, a farmhouse sink, pull-out cabinet drawers, and a convenient pass-through window to the backyard, making outdoor entertaining effortless. The spacious primary suite provides a relaxing retreat, while two additional bedrooms offer flexibility, including one currently used as a home office with a built-in Murphy bed. Every bedroom features a sliding glass door for easy outdoor access, and ceiling fans throughout enhance year-round comfort. The home also has a brand new AC unit, and has been repiped, providing added peace of mind. Step outside to your private backyard oasis, complete with a built-in BBQ, refrigerator, dining area, game table, tranquil water feature, and cozy fire pit—perfect for entertaining or relaxing. Additional highlights include leased solar panels, a finished attic for extra storage, Solar shades in the kitchen and living room, and a location that offers convenient access to nearby freeways, making commuting and exploring all that Orange County has to offer a breeze. Residents enjoy membership to the highly sought-after Lake Forest Beach & Tennis Club, featuring a Jr. Olympic swimming pool, an additional family pool, children's wading pool, and swim lagoon, tennis courts, pickleball courts, basketball courts, a sand volleyball court, fitness center, pool tables, shuffleboard and more. This exceptional home offers the perfect blend of comfort, location, and resort-style amenities in one of Lake Forest's most desirable communities....
Contact an agent
Home facts
- Year built:1968
- Subdivision & Development:Garden Homes (GH)
- Listing ID #:OC26163328
- Added:56 day(s) ago
- Updated:September 25, 2026 at 07:11 AM
Rooms and interior
- Bedrooms:3
- Total bathrooms:2
- Full bathrooms:2
- Flooring:Carpet, Tile, Vinyl
- Kitchen Description:Dishwasher, Gas Range, Microwave, Refrigerator
Heating and cooling
- Cooling:Central Air
- Heating:Central
- Central air:Yes
Structure and exterior
- Roof:Composition, Flat
- Year built:1968
- Lot Features:Corner Lot, Level with Street
- Architectural Style:Mid Century Modern
- Construction Materials:Stucco, Wood Siding
- Exterior Features:Concrete, FrontPorch, Lighting, Patio, RainGutters
- Levels:1 Story
Schools
- High school:El Toro
- Middle school:Serrano
- Elementary school:Olivewood
Utilities
- Water:Public, Water Connected
- Sewer:Public Sewer, Sewer Connected
Finances and disclosures
- Price:$1,167,306
Features and amenities
- Appliances:Dishwasher, Dryer, Washer
- Laundry features:Dryer, Washer
- Amenities:All Bedrooms Down, Beamed Ceilings, Crown Molding, Gas Water Heater, Koi Pond, Paneling/Wainscoting, Rain Gutters, Recessed Lighting, Skylights, Storage, Track Lighting
- Pool features:Association, Pool
Parking
- Total parking spaces:2
- Parking description:Direct Access, Driveway, Garage, Garage Faces Front
- Garage:Yes
- Garage spaces:2
New listings near 23306 Buckland Lane
- Coming Soon
 $1,399,000Coming Soon3 beds 2 baths1,907 sq. ft.
7 Alonda, Lake Forest, CA 92610
MLS# OC26207774Listed by: BULLOCK RUSSELL RE SERVICES - Coming Soon
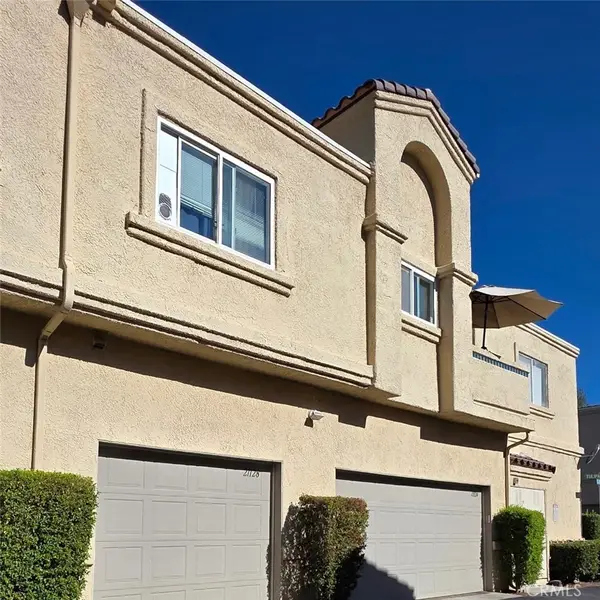 $399,999Coming Soon1 beds 1 baths789 sq. ft.
21128 Gladiolos, Lake Forest, CA 92630
MLS# RS26205092Listed by: BRONWYN REALTY INC - Open Sat, 12 to 3pmNew
 $1,775,000Active4 beds 3 baths2,412 sq. ft.
58 Mariposa, Lake Forest, CA 92630
MLS# OC26208721Listed by: ASPERO REALTY, INC - Open Sat, 1 to 4pmNew
 $1,625,000Active4 beds 3 baths2,861 sq. ft.
25091 Shaver Lake Circle, Lake Forest, CA 92630
MLS# OC26206032Listed by: REDFIN - Open Sat, 12 to 3pmNew
 $1,775,000Active4 beds 3 baths2,412 sq. ft.
58 Mariposa, Lake Forest, CA 92630
MLS# OC26208721Listed by: ASPERO REALTY, INC - Open Sat, 1 to 4pmNew
 $2,450,000Active5 beds 6 baths3,039 sq. ft.
200 Orange Grove, Lake Forest, CA 92630
MLS# OC26206781Listed by: JC PACIFIC CORP - New
 $535,000Active1 beds 1 baths632 sq. ft.
29012 Canyon Ridge #120, Lake Forest, CA 92679
MLS# OC26208502Listed by: PACIFIC HOMES RE - Open Sat, 11am to 2pmNew
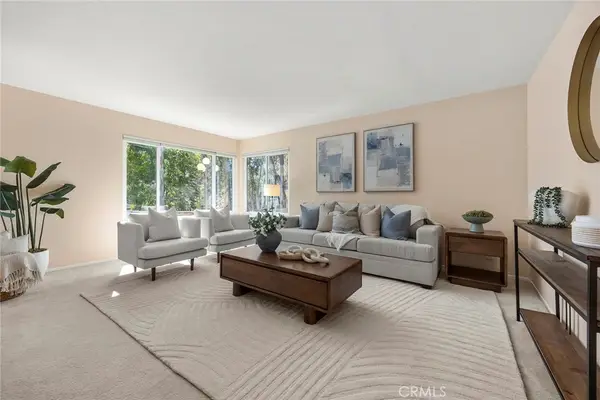 $1,275,000Active3 beds 3 baths2,372 sq. ft.
22392 Woodgrove, Lake Forest, CA 92630
MLS# PW26208445Listed by: RE/MAX NEW DIMENSION - Open Sat, 1 to 4pmNew
 $1,498,000Active3 beds 3 baths2,110 sq. ft.
28835 Sierra Peak, Lake Forest, CA 92679
MLS# OC26207455Listed by: BULLOCK RUSSELL RE SERVICES - Open Sat, 1 to 4pmNew
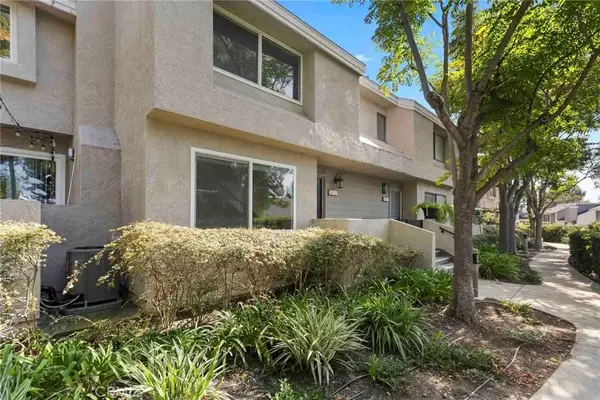 $719,900Active2 beds 3 baths1,242 sq. ft.
26337 W Grove Cir, Lake Forest, CA 92630
MLS# OC26206019Listed by: KELLER WILLIAMS REALTY


Protect your home and budget from life's surprises with an Assurant Home Warranty, backed by a partner that supports you through every step of homeownership. Explore Plans.
© 2026 Better Homes and Gardens Real Estate LLC. An Anywhere Real Estate company. All rights reserved. Better Homes and Gardens® Real Estate is a registered trademark owned by Meredith Operations Corporation, licensed to Better Homes and Gardens Real Estate LLC and used with permission. Better Homes and Gardens Real Estate LLC fully supports the principles of the Fair Housing Act and the Equal Opportunity Act. Listing information is deemed reliable but is not guaranteed accurate.
Each office is independently owned and operated.
Any services or products provided by third parties are not provided by, affiliated with or related to Better Homes and Gardens Real Estate LLC, or its affiliated companies.