
23982 Carmel Drive, Lake Forest, CA 92630
Local realty services provided by:Better Homes and Gardens Real Estate Clarity
23982 Carmel Drive,Lake Forest, CA 92630
$949,900
- 4 Beds
- 2 Baths
- 1,540 sq. ft.
- Single family
- Active
Upcoming open houses
- Sun, Nov 0801:00 pm - 04:00 pm
Listed by: jeffrey simons
Office: nexthome pacific estates
MLS#:PW26235555
Source:San Diego MLS via CRMLS
Price summary
- Price:$949,900
- Price per sq. ft.:$616.82
About this home
Welcome to 23982 Carmel Dr., a charming two-story Lake Forest residence offering 1,540 square feet of potential on a 4,320-square-foot lot. Minutes from Mountain View Park, and framed by mature palms, brick-trimmed landscaping, and a driveway with brick accents leading to an attached two-car garage, this home welcomes you with classic Southern California curb appeal. Step through the decorative glass entry door into an expansive great room highlighted by recessed lighting and low-maintenance tile flooring with custom diamond insets. Wide picture windows and large glass sliders draw in abundant natural light while connecting the interior seamlessly to a covered outdoor patio and private backyard. The kitchen comes equipped with stainless steel appliancesincluding a gas range, microwave, and dishwasheralongside tile countertops and a window overlooking tropical greenery. An open staircase ascends to the second floor, offering practical privacy across four bedrooms and two bathrooms. Bedrooms feature matching tile floors, large mirrored closet doors, and overhead ceiling fans. This property is an honest fixer ready for its next chapter. While it needs cosmetic updates, fresh interior paint, and cabinetry TLC to restore its shine, the structural layout is bright, practical, and inviting. Situated in an established neighborhood convenient to community parks, top schools, dining, and freeway access, this home provides a solid canvas to customize every space to your personal taste. Bring your contractor, your creative vision, and your modern design ideas to build substantial equit...
Contact an agent
Home facts
- Year built:1971
- Subdivision & Development:Countryside (CI)
- Listing ID #:PW26235555
- Added:2 day(s) ago
- Updated:November 07, 2026 at 03:35 PM
Rooms and interior
- Bedrooms:4
- Total bathrooms:2
- Full bathrooms:2
- Flooring:Laminate, Stone, Tile
- Kitchen Description:Dishwasher, Disposal, Gas Oven, Gas Range, Microwave
- Living area:1,540 sq. ft.
Heating and cooling
- Heating:Forced Air Unit
Structure and exterior
- Roof:Composition
- Year built:1971
- Building area:1,540 sq. ft.
- Architectural Style:Traditional
- Construction Materials:Stucco
- Exterior Features:Covered, Deck, Slab
- Levels:2 Story
Utilities
- Water:Public, Water Available, Water Connected
- Sewer:Public Sewer, Sewer Available, Sewer Connected
Finances and disclosures
- Price:$949,900
- Price per sq. ft.:$616.82
Features and amenities
- Appliances:Dishwasher, Disposal, Gas Oven, Gas Range, Microwave
- Laundry features:Gas, Washer Hookup
Parking
- Total parking spaces:2
- Parking description:Garage, Garage - Single Door
- Garage spaces:2
 This information is deemed reliable but not guaranteed. You should rely on this information only to decide whether or not to further investigate a particular property. BEFORE MAKING ANY OTHER DECISION, YOU SHOULD PERSONALLY INVESTIGATE THE FACTS (e.g. square footage and lot size) with the assistance of an appropriate professional. You may use this information only to identify properties you may be interested in investigating further. All uses except for personal, non-commercial use in accordance with the foregoing purpose are prohibited. Redistribution or copying of this information, any photographs or video tours is strictly prohibited. This information is derived from the Internet Data Exchange (IDX) service provided by San Diego MLS®. Displayed property listings may be held by a brokerage firm other than the broker and/or agent responsible for this display. The information and any photographs and video tours and the compilation from which they are derived is protected by copyright. Compilation © 2020 San Diego MLS®, Inc.
New listings near 23982 Carmel Drive
- Coming Soon
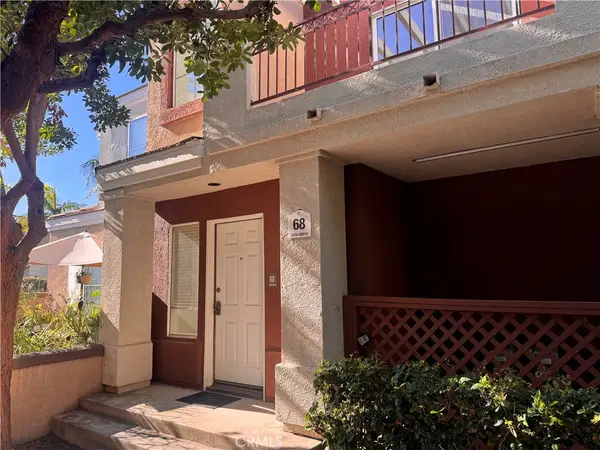 $609,888Coming Soon2 beds 2 baths924 sq. ft.
68 Santa Barbara Court, Lake Forest, CA 92610
MLS# OC26238366Listed by: COLDWELL BANKER REALTY - New
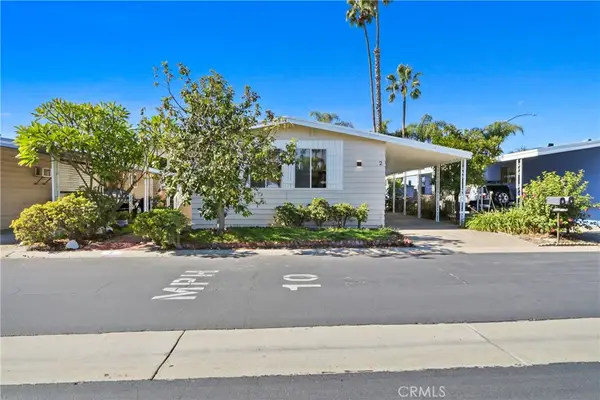 $179,900Active2 beds 2 baths1,248 sq. ft.
24921 Muirlands Boulevard #2, Lake Forest, CA 92630
MLS# OC26239531Listed by: PELLEGO, INC. - Open Sat, 1 to 4pmNew
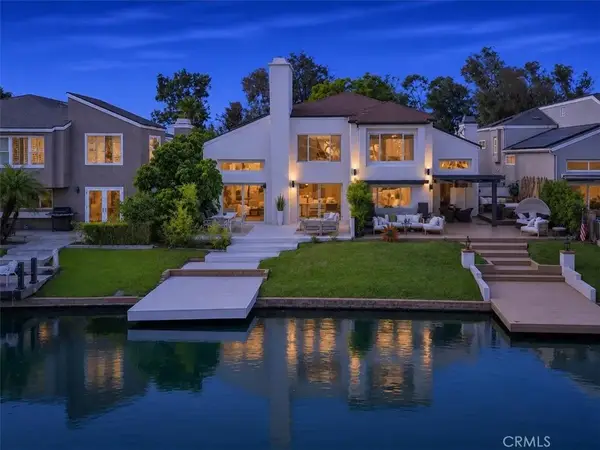 $1,949,000Active4 beds 4 baths2,030 sq. ft.
22526 Lake Forest, Lake Forest, CA 92630
MLS# OC26238254Listed by: KELLER WILLIAMS REALTY IRVINE - Open Sat, 1 to 5pmNew
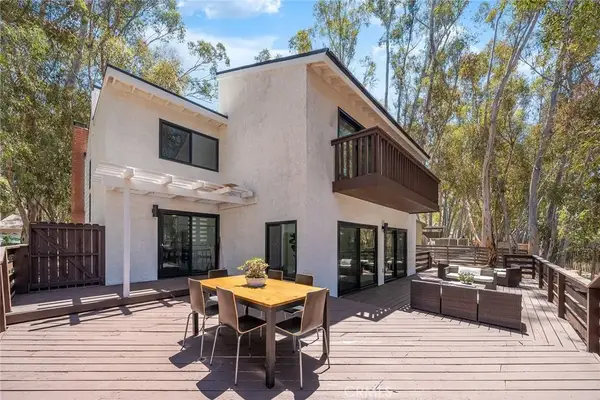 $1,599,000Active5 beds 3 baths2,800 sq. ft.
25031 Castlewood, Lake Forest, CA 92630
MLS# OC26238421Listed by: PROSOURCE FINANCIAL GROUP, INC - Open Sat, 2 to 5pmNew
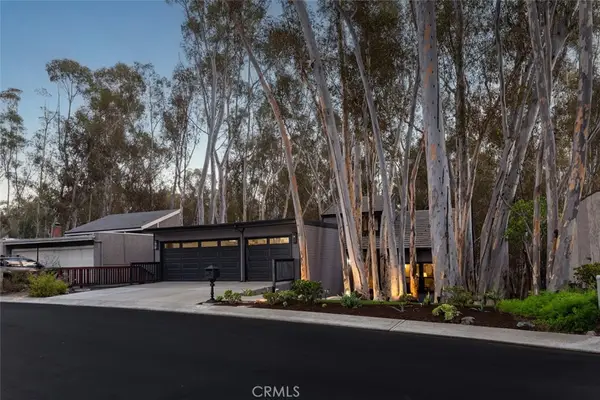 $1,699,000Active4 beds 3 baths2,467 sq. ft.
24946 Ravenswood, Lake Forest, CA 92630
MLS# OC26237756Listed by: PACIFIC SOTHEBY'S INT'L REALTY - New
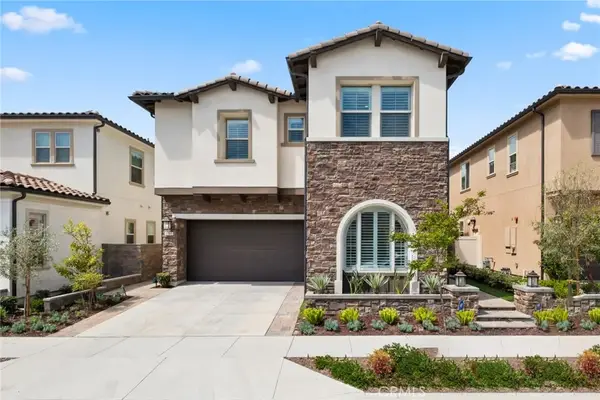 $2,595,000Active5 beds 6 baths3,380 sq. ft.
1782 Canyon Oaks Lane, Lake Forest, CA 92610
MLS# OC26232722Listed by: LUXE REAL ESTATE - Open Sun, 1 to 4pmNew
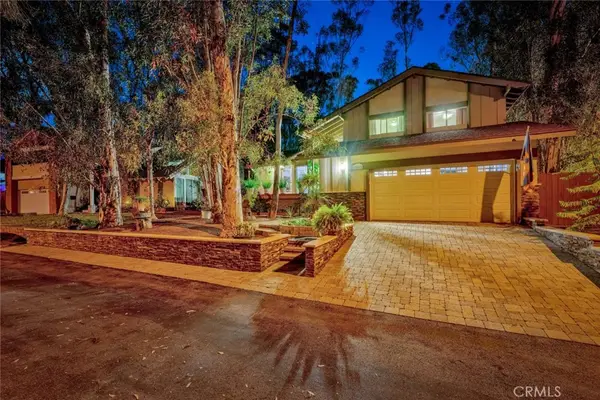 $1,299,000Active3 beds 3 baths2,064 sq. ft.
22612 Leaflock Street, Lake Forest, CA 92630
MLS# OC26235666Listed by: COLDWELL BANKER REALTY - Open Sun, 1 to 4pmNew
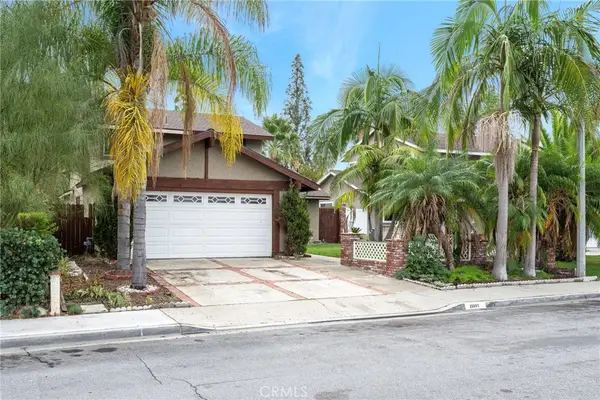 $949,900Active4 beds 2 baths1,540 sq. ft.
23982 Carmel Drive, Lake Forest, CA 92630
MLS# PW26235555Listed by: NEXTHOME PACIFIC ESTATES - New
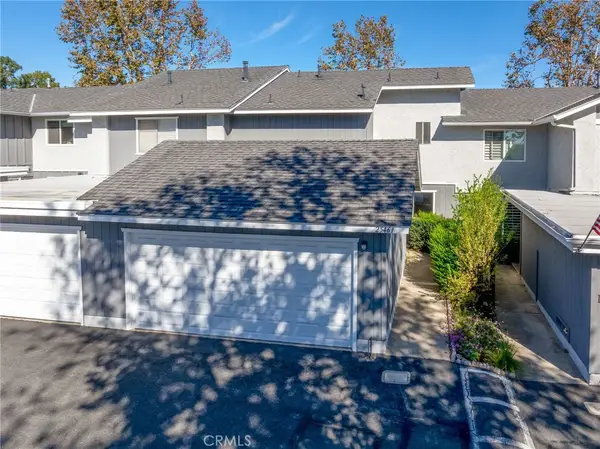 $699,000Active3 beds 2 baths1,234 sq. ft.
25461 Pino Lane, Lake Forest, CA 92630
MLS# SW26237268Listed by: CENTURY 21 MASTERS


Protect your home and budget from life's surprises with an Assurant Home Warranty, backed by a partner that supports you through every step of homeownership. Explore Plans.
© 2026 Better Homes and Gardens Real Estate LLC. An Anywhere Real Estate company. All rights reserved. Better Homes and Gardens® Real Estate is a registered trademark owned by Meredith Operations Corporation, licensed to Better Homes and Gardens Real Estate LLC and used with permission. Better Homes and Gardens Real Estate LLC fully supports the principles of the Fair Housing Act and the Equal Opportunity Act. Listing information is deemed reliable but is not guaranteed accurate.
Each office is independently owned and operated.
Any services or products provided by third parties are not provided by, affiliated with or related to Better Homes and Gardens Real Estate LLC, or its affiliated companies.