
24395 Manzanita Drive, Lake Forest, CA 92630
Local realty services provided by:Better Homes and Gardens Real Estate Napolitano & Associates
Listed by: chris taylor
Office: keller williams realty
MLS#:OC26176286
Source:San Diego MLS via CRMLS
Price summary
- Price:$1,175,000
- Price per sq. ft.:$667.23
- Monthly HOA dues:$290
About this home
Tucked into a quiet, friendly Lake Forest neighborhood with access to the Beach & Tennis Club, this designer-inspired and beautifully remodeled single-story home pairs an exceptional location with a bright, stylish interior designed for everyday living and entertaining. Situated on a 5,250 SqFt corner lot, the 1,761 SqFt home features 3 bedrooms (A secondary bedroom has been converted into an office with direct garage access, but can easily be converted back), 2.5 bathrooms and a 2-car garage. Step inside to an extensively updated interior featuring smooth-coat walls, recessed lighting and warm laminate wood flooring that flows throughout the main living areas. The remodeled kitchen takes center stage with striking quartzite countertops, crisp white cabinetry with brushed nickel hardware, white subway tile backsplash, stainless steel appliances and a large center island with bar seating. The open layout connects the kitchen to the dining area and impressive family room, where soaring vaulted, wood-planked ceilings with exposed beams, clerestory windows and a brick fireplace create a dramatic yet inviting gathering space. A custom dry bar with eye-catching chevron tile adds another fun touch for entertaining. A second fireplace anchors the front living room, offering another comfortable place to relax. The primary suite features direct access to the backyard along with a beautifully remodeled bathroom, while the secondary bathrooms have also been tastefully updated. Outside, the private backyard becomes an extension of the living space with an expansive patio, built-in plant...
Contact an agent
Home facts
- Year built:1977
- Subdivision & Development:Deane Lake Homes (DL)
- Listing ID #:OC26176286
- Added:3 day(s) ago
- Updated:August 24, 2026 at 03:09 PM
Rooms and interior
- Bedrooms:3
- Total bathrooms:3
- Full bathrooms:2
- Half bathrooms:1
- Flooring:Laminate
- Kitchen Description:Dishwasher, Disposal, Gas & Electric Range, Microwave, Pantry, Vented Exhaust Fan
- Living area:1,761 sq. ft.
Heating and cooling
- Cooling:Central Forced Air
- Heating:Fireplace, Forced Air Unit
Structure and exterior
- Roof:Shingle
- Year built:1977
- Building area:1,761 sq. ft.
- Architectural Style:Ranch
- Levels:1 Story
Utilities
- Water:Public, Water Connected
- Sewer:Public Sewer, Sewer Connected
Finances and disclosures
- Price:$1,175,000
- Price per sq. ft.:$667.23
Features and amenities
- Appliances:Dishwasher, Disposal, Gas & Electric Range, Microwave, Vented Exhaust Fan
- Laundry features:Gas & Electric Dryer HU, Washer Hookup
- Pool features:Association, Below Ground, Community/Common, Pool
Parking
- Total parking spaces:2
- Parking description:Garage
- Garage spaces:2
 This information is deemed reliable but not guaranteed. You should rely on this information only to decide whether or not to further investigate a particular property. BEFORE MAKING ANY OTHER DECISION, YOU SHOULD PERSONALLY INVESTIGATE THE FACTS (e.g. square footage and lot size) with the assistance of an appropriate professional. You may use this information only to identify properties you may be interested in investigating further. All uses except for personal, non-commercial use in accordance with the foregoing purpose are prohibited. Redistribution or copying of this information, any photographs or video tours is strictly prohibited. This information is derived from the Internet Data Exchange (IDX) service provided by San Diego MLS®. Displayed property listings may be held by a brokerage firm other than the broker and/or agent responsible for this display. The information and any photographs and video tours and the compilation from which they are derived is protected by copyright. Compilation © 2020 San Diego MLS®, Inc.
New listings near 24395 Manzanita Drive
- Coming SoonOpen Sat, 12 to 4pm
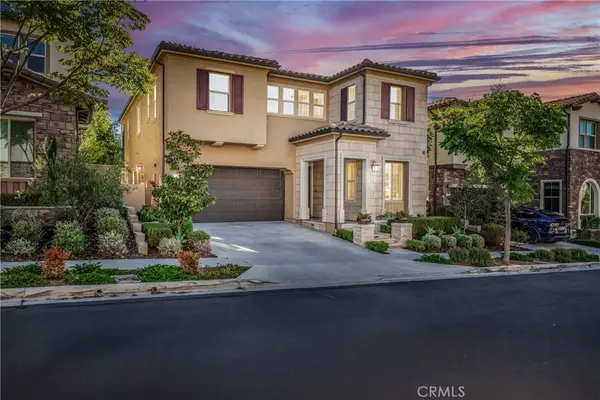 $1,975,000Coming Soon5 beds 5 baths3,216 sq. ft.
1675 Sonora Creek Lane, Lake Forest, CA 92610
MLS# OC26183370Listed by: GREAT PARK REALTY - Coming Soon
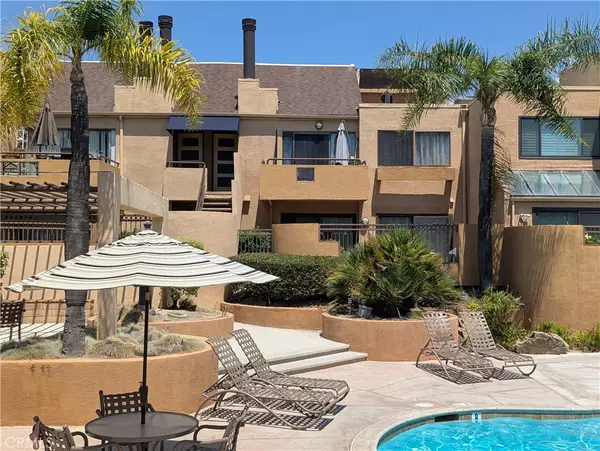 $445,000Coming Soon1 beds 1 baths686 sq. ft.
25671 Le Parc #63, Lake Forest, CA 92630
MLS# OC26181332Listed by: FIRST TEAM REAL ESTATE - New
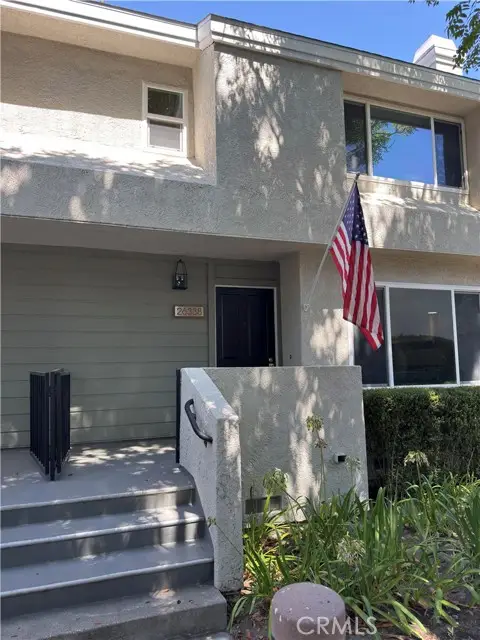 $700,000Active2 beds 3 baths1,242 sq. ft.
26338 Grove #67, Lake Forest, CA 92630
MLS# OC26182537Listed by: ANVIL REAL ESTATE - New
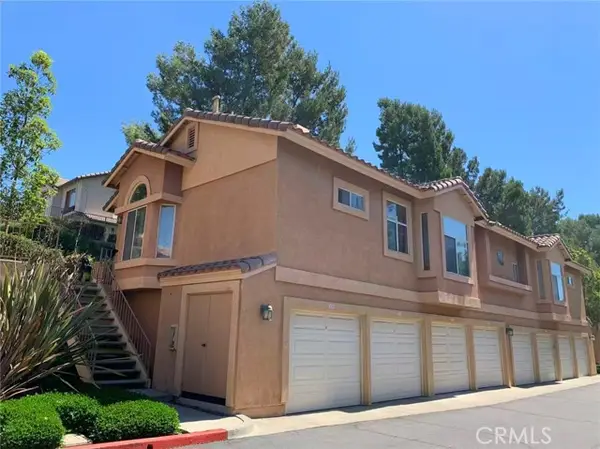 $625,000Active2 beds 2 baths1,048 sq. ft.
19431 Rue De Valore, Unit 50A #50A, Lake Forest, CA 92610
MLS# OC26184669Listed by: PACIFIC STERLING REALTY - New
 $3,350,000Active5 beds 6 baths3,728 sq. ft.
42 Barberry, Lake Forest, CA 92630
MLS# TR26179831Listed by: IRN REALTY - New
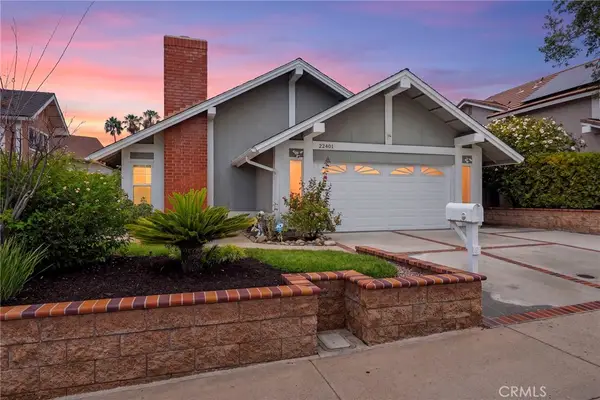 $1,250,000Active3 beds 2 baths1,471 sq. ft.
22401 Silver Spur, Lake Forest, CA 92630
MLS# OC26168724Listed by: PACIFIC SOTHEBY'S INT'L REALTY - New
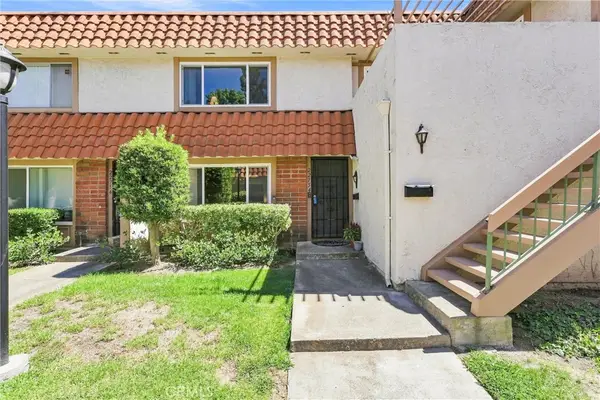 $599,900Active2 beds 2 baths1,020 sq. ft.
22754 Madrid, Lake Forest, CA 92630
MLS# OC26181548Listed by: REALTY ONE GROUP WEST - New
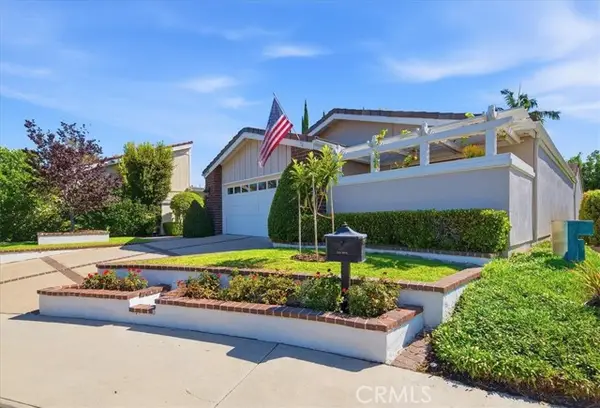 $1,325,000Active3 beds 2 baths1,796 sq. ft.
21792 Eveningside Lane, Lake Forest, CA 92630
MLS# SW26174745Listed by: REGROUP PROPERTIES - New
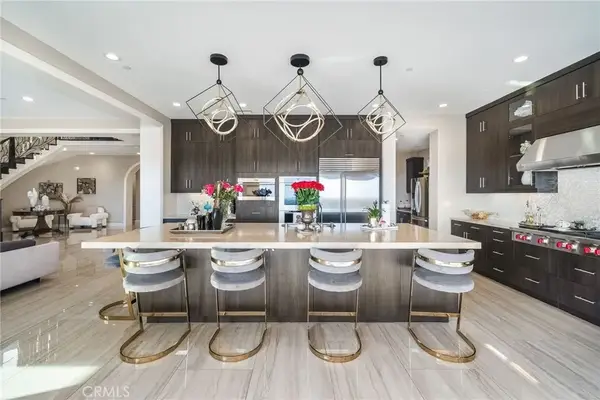 $3,385,000Active5 beds 5 baths4,769 sq. ft.
1132 Summit Oak, Lake Forest, CA 92679
MLS# OC26181649Listed by: ANVIL REAL ESTATE


Protect your home and budget from life's surprises with an Assurant Home Warranty, backed by a partner that supports you through every step of homeownership. Explore Plans.
© 2026 Better Homes and Gardens Real Estate LLC. An Anywhere Real Estate company. All rights reserved. Better Homes and Gardens® Real Estate is a registered trademark owned by Meredith Operations Corporation, licensed to Better Homes and Gardens Real Estate LLC and used with permission. Better Homes and Gardens Real Estate LLC fully supports the principles of the Fair Housing Act and the Equal Opportunity Act. Listing information is deemed reliable but is not guaranteed accurate.
Each office is independently owned and operated.
Any services or products provided by third parties are not provided by, affiliated with or related to Better Homes and Gardens Real Estate LLC, or its affiliated companies.