
24782 Rochelle Lane, Lake Forest, CA 92630
Local realty services provided by:Better Homes and Gardens Real Estate Haven Properties
24782 Rochelle Lane,Lake Forest, CA 92630
$1,699,999
- 5 Beds
- 3 Baths
- 3,053 sq. ft.
- Single family
- Active
Listed by: michael doyle
Office: coldwell banker realty949-644-1600
MLS#:OC26201965
Source:CRMLS
Price summary
- Price:$1,699,999
- Price per sq. ft.:$556.83
- Monthly HOA dues:$95
About this home
Featuring more than $500,000 in upgrades and improvements, this beautifully updated Parkwood Estates home offers an exceptional combination of space, flexibility, and indoor-outdoor living on a quiet cul-de-sac. The thoughtfully designed floor plan provides multiple areas to gather, work, entertain, or simply spread out, including formal living and dining rooms, a comfortable family room, a main-level bedroom and full bath, and an incredible oversized Bonus Room with full wet bar & neon lights. That Bonus Room can be converted to 2 additional bedrooms, for a total of 6. At the heart of the home is the fully remodeled kitchen, featuring custom cabinetry, granite countertops, a large center island, abundant storage, and upgraded Bosch, Viking, and Sub-Zero appliances, all opening directly to the family room for an easy, connected living space. Upstairs, the spacious primary suite feels like a true retreat with a sitting area, walk-in closets, and upgraded bath with dual vanities and an oversized walk-in shower with spray jets and bench. The backyard offers multiple covered entertaining areas, a large gazebo, mature landscaping, artificial turf, a waterfall feature, and plenty of room to relax or entertain outdoors. Additional upgrades include high-end Wood Vinyl flooring, plantation shutters, multiple fireplaces, inside laundry, a 3-car garage, owned and fully paid solar, a Generac generator, and a whole-house 16-camera security system. Membership to the Sun & Sail Club adds even more to the lifestyle, with four pools, tennis and pickleball courts, basketball and volleyball courts, playgrounds, fitness facilities, expansive grassy areas, and beautiful lake views. Conveniently located near local schools, shopping, parks, dining, and recreation, this home offers the kind of space and versatility that can be difficult to find in Lake Forest....
Contact an agent
Home facts
- Year built:1979
- Subdivision & Development:Parkwood Estates (PE)
- Listing ID #:OC26201965
- Added:43 day(s) ago
- Updated:October 11, 2026 at 01:15 AM
Rooms and interior
- Bedrooms:5
- Total bathrooms:3
- Full bathrooms:3
- Flooring:Carpet, Vinyl
- Kitchen Description:Dishwasher, Indoor Grill, Microwave, Pantry, Refrigerator
- Living area:3,053 sq. ft.
Heating and cooling
- Cooling:Central Air
- Heating:Forced Air
- Central air:Yes
Structure and exterior
- Roof:Concrete
- Year built:1979
- Building area:3,053 sq. ft.
- Lot area:0.14 Acres
- Lot Features:Cul De Sac
- Construction Materials:Stucco
- Foundation Description:Slab
- Levels:2 Story
Schools
- High school:El Toro
- Middle school:Serrano
- Elementary school:Santiago
Utilities
- Water:Public
- Sewer:Public Sewer
Finances and disclosures
- Price:$1,699,999
- Price per sq. ft.:$556.83
Features and amenities
- Appliances:Dishwasher, Disposal, Indoor Grill, Microwave, Refrigerator
- Laundry features:Inside, Laundry Room
- Amenities:Bar, Barbecue, Cathedral Ceilings, Ceiling Fans, Clubhouse, Fitness Center, Meeting/Banquet/Party Room, Open Floorplan, Pantry, Pickleball, Playground, Pool, Tennis Courts, Walk In Closets
- Pool features:Association Pool, Pool
Parking
- Total parking spaces:3
- Parking description:Direct Access, Garage
- Garage:Yes
- Garage spaces:3
New listings near 24782 Rochelle Lane
- Coming SoonOpen Sat, 11am to 3pm
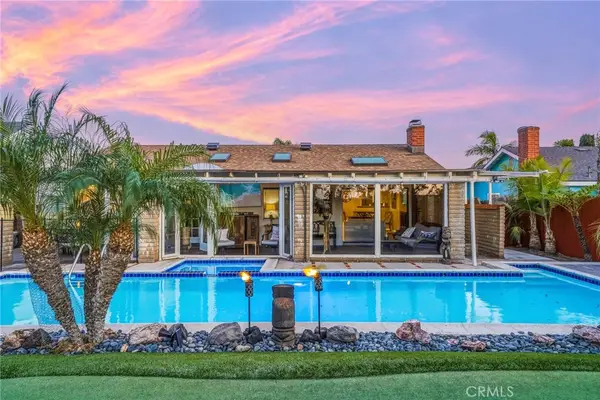 $1,099,000Coming Soon3 beds 2 baths1,212 sq. ft.
23241 El Gato, Lake Forest, CA 92630
MLS# OC26232397Listed by: BEARDSLEE REALTY - Coming Soon
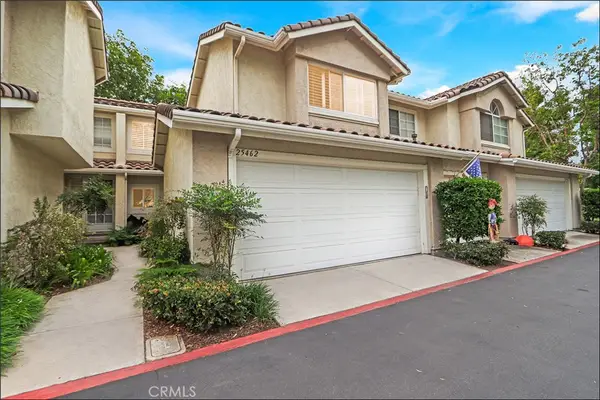 $725,000Coming Soon2 beds 3 baths1,121 sq. ft.
25462 Sonoma, Lake Forest, CA 92630
MLS# OC26226787Listed by: RE/MAX PREMIER REALTY - Coming SoonOpen Sat, 11am to 3pm
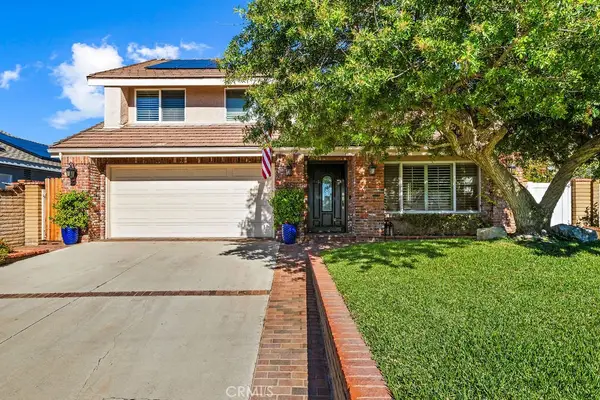 $1,599,900Coming Soon4 beds 3 baths2,449 sq. ft.
26511 Summer Creek Creek, Lake Forest, CA 92630
MLS# OC26226959Listed by: CAL CAPITAL REAL ESTATE - Coming Soon
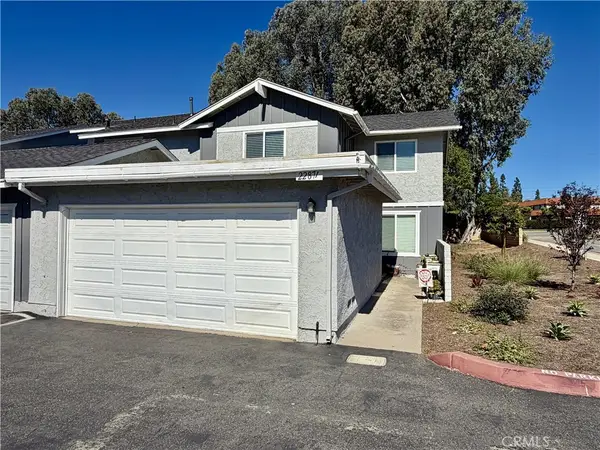 $799,000Coming Soon3 beds 3 baths1,325 sq. ft.
22871 Leo Ln #49, Lake Forest, CA 92630
MLS# OC26212250Listed by: SAIL PROPERTIES, INC. - New
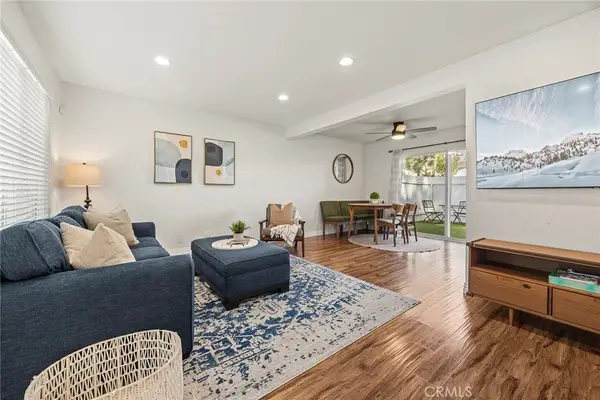 $849,000Active3 beds 3 baths1,325 sq. ft.
22946 Moonstone, Lake Forest, CA 92630
MLS# PW26230810Listed by: RE/MAX NEW DIMENSION - New
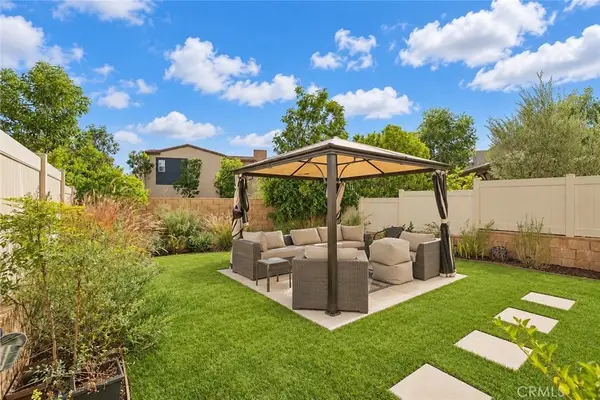 $1,428,888Active4 beds 4 baths2,401 sq. ft.
174 Denali, Lake Forest, CA 92630
MLS# OC26230762Listed by: BALBOA REAL ESTATE, INC - Open Sat, 12 to 4pmNew
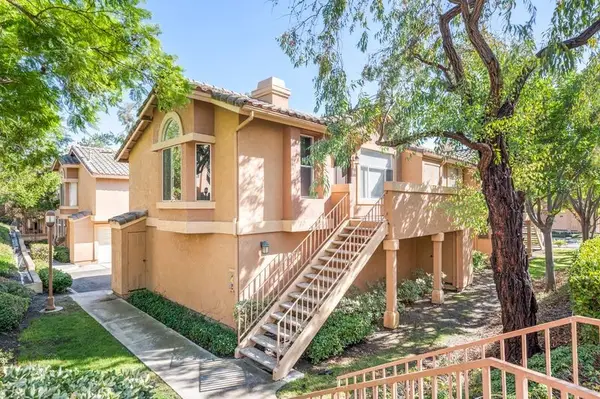 $569,000Active2 beds 2 baths976 sq. ft.
19431 Rue De Valore #8A, Lake Forest, CA 92610
MLS# OC26230412Listed by: COVENANT PROPERTIES & MORTGAGE - Open Sun, 12 to 3pmNew
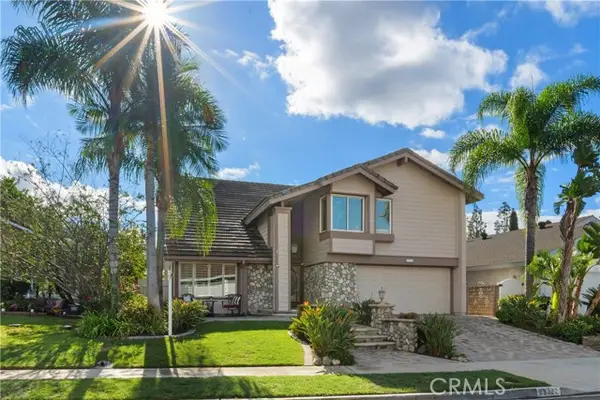 $1,450,000Active4 beds 3 baths2,858 sq. ft.
23322 Desert Wood, Lake Forest, CA 92630
MLS# OC26215188Listed by: COLDWELL BANKER REALTY
- New
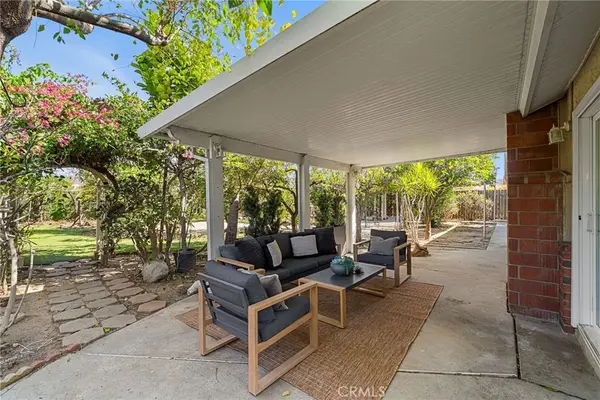 $1,000,000Active3 beds 2 baths1,248 sq. ft.
25281 Romera Place, Lake Forest, CA 92630
MLS# PW26225984Listed by: SEVEN GABLES REAL ESTATE - New
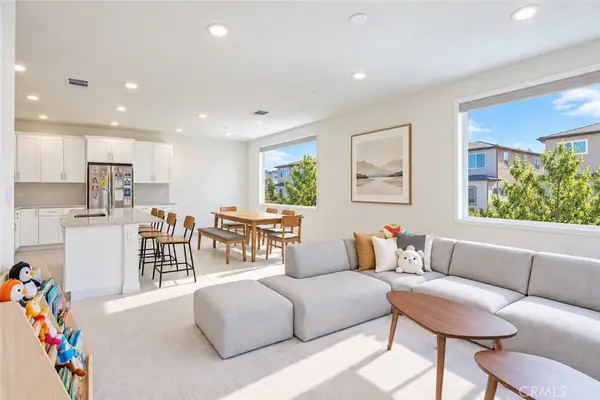 $1,035,000Active3 beds 4 baths1,789 sq. ft.
244 Siena, Lake Forest, CA 92630
MLS# PW26228871Listed by: FIRST TEAM REAL ESTATE


Protect your home and budget from life's surprises with an Assurant Home Warranty, backed by a partner that supports you through every step of homeownership. Explore Plans.
© 2026 Better Homes and Gardens Real Estate LLC. An Anywhere Real Estate company. All rights reserved. Better Homes and Gardens® Real Estate is a registered trademark owned by Meredith Operations Corporation, licensed to Better Homes and Gardens Real Estate LLC and used with permission. Better Homes and Gardens Real Estate LLC fully supports the principles of the Fair Housing Act and the Equal Opportunity Act. Listing information is deemed reliable but is not guaranteed accurate.
Each office is independently owned and operated.
Any services or products provided by third parties are not provided by, affiliated with or related to Better Homes and Gardens Real Estate LLC, or its affiliated companies.