
25712 Le Parc #20, Lake Forest, CA 92630
Local realty services provided by:Better Homes and Gardens Real Estate Haven Properties
25712 Le Parc #20,Lake Forest, CA 92630
$630,000
- 3 Beds
- 2 Baths
- - sq. ft.
- Condominium
- Sold
Listed by: soosan robinett, serena robinett
Office: compass949-546-6260
MLS#:OC26052644
Source:CRMLS
Sorry, we are unable to map this address
Price summary
- Price:$630,000
- Monthly HOA dues:$697
About this home
Welcome home to this adorable end-unit highly upgraded condo featuring sun-drenched rooms, added privacy, and a highly convenient location near the entrance to the Community. The spacious main living level, just one flight up, offers two bedrooms, both with upgraded bathrooms, along with a bright and inviting living room complete with a cozy fireplace. Step outside to your private balcony, perfect for enjoying fresh air and outdoor relaxation.
The dining area sits adjacent to the redesigned kitchen, which features stainless steel appliances, Quartz countertops, gorgeous backsplash tiles, abundant cabinetry, and generous storage options.
Upstairs, the versatile loft provides flexible living space that can easily function as a third bedroom, guest room, or a comfortable home office. It also opens to an amazing second private deck with privacy walls—ideal for pets, sunbathing, or creating your own outdoor oasis.
There are ceiling fans in all rooms for maximum air flow, and the HVAC unit is only two years old. An oversized two-car garage is just steps away, adding convenience to this quiet and desirable setting. The HOA includes water and trash, and residents enjoy wonderful community amenities including multiple pools and beautifully maintained grounds.
Located near Irvine Spectrum, scenic walking and hiking trails, and just minutes from many of Orange County’s beautiful beaches, this home also offers quick freeway access, making it easy to reach destinations throughout Orange County....
Contact an agent
Home facts
- Year built:1984
- Subdivision & Development:Le Parc (LPC)
- Listing ID #:OC26052644
- Added:145 day(s) ago
- Updated:August 25, 2026 at 07:17 AM
Rooms and interior
- Bedrooms:3
- Total bathrooms:2
- Full bathrooms:2
- Flooring:Laminate
- Kitchen Description:Dishwasher, Gas Range, Microwave
Heating and cooling
- Cooling:Central Air
- Heating:Fireplaces, Forced Air
- Central air:Yes
Structure and exterior
- Year built:1984
- Architectural Style:Mediterranean
- Construction Materials:Stucco
- Exterior Features:Patio
- Levels:2 Story
Schools
- High school:El Toro
- Middle school:Serrano
- Elementary school:La Madera
Utilities
- Water:Public, Water Connected
- Sewer:Public Sewer, Sewer Connected
Finances and disclosures
- Price:$630,000
Features and amenities
- Appliances:Dishwasher
- Laundry features:Inside
- Amenities:Balcony, Beamed Ceilings, Carbon Monoxide (CO2) Detector, Ceiling Fans, Drapes, Granite Counters, High Ceilings, Living Room Deck Attached, Loft room, Recessed Lighting, Walk In Closets
- Pool features:Association, Pool
Parking
- Total parking spaces:2
- Parking description:Door-Multi, Garage
- Garage:Yes
- Garage spaces:2
New listings near 25712 Le Parc #20
- Coming Soon
 $1,050,000Coming Soon3 beds 4 baths1,789 sq. ft.
244 Siena, Lake Forest, CA 92630
MLS# PW26185811Listed by: FIRST TEAM REAL ESTATE - Coming Soon
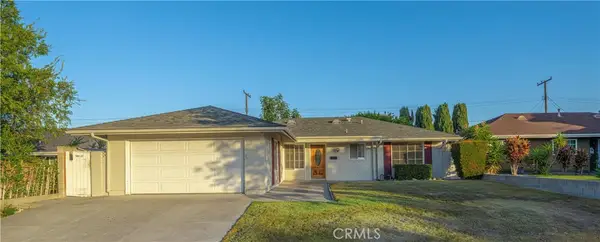 $999,000Coming Soon3 beds 2 baths1,157 sq. ft.
23051 Cavanaugh Road, Lake Forest, CA 92630
MLS# OC26185136Listed by: KELLER WILLIAMS REALTY - Coming SoonOpen Sat, 12 to 4pm
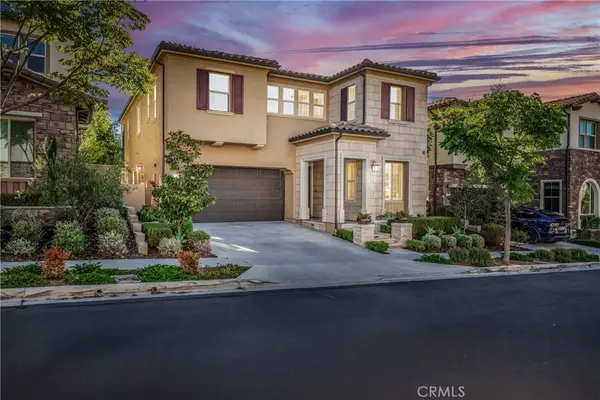 $1,975,000Coming Soon5 beds 5 baths3,151 sq. ft.
1675 Sonora Creek Lane, Lake Forest, CA 92610
MLS# OC26183370Listed by: GREAT PARK REALTY - Coming Soon
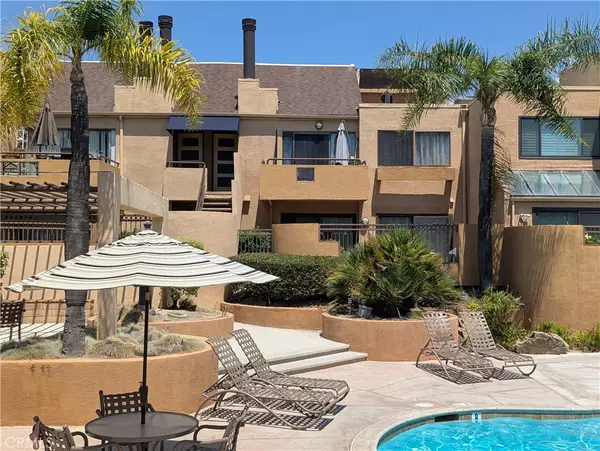 $445,000Coming Soon1 beds 1 baths686 sq. ft.
25671 Le Parc #63, Lake Forest, CA 92630
MLS# OC26181332Listed by: FIRST TEAM REAL ESTATE - New
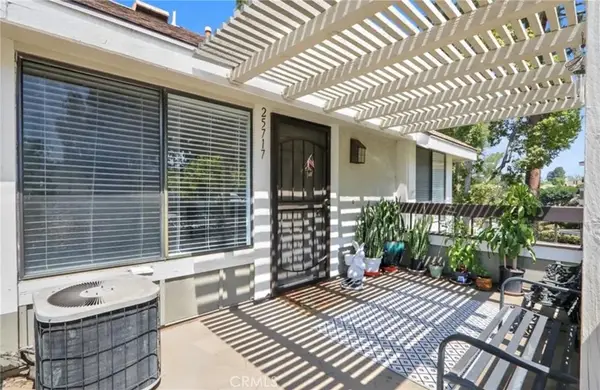 $399,000Active1 beds 1 baths625 sq. ft.
25717 Sycamore Pointe, Lake Forest, CA 92630
MLS# TR26185790Listed by: WETRUST REALTY - New
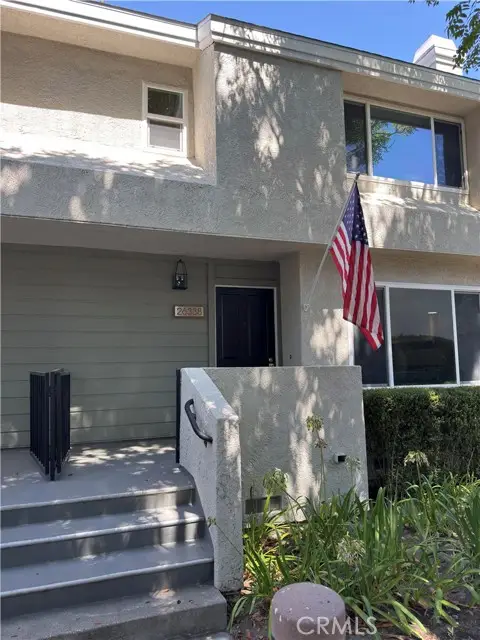 $700,000Active2 beds 3 baths1,242 sq. ft.
26338 Grove #67, Lake Forest, CA 92630
MLS# OC26182537Listed by: ANVIL REAL ESTATE
- New
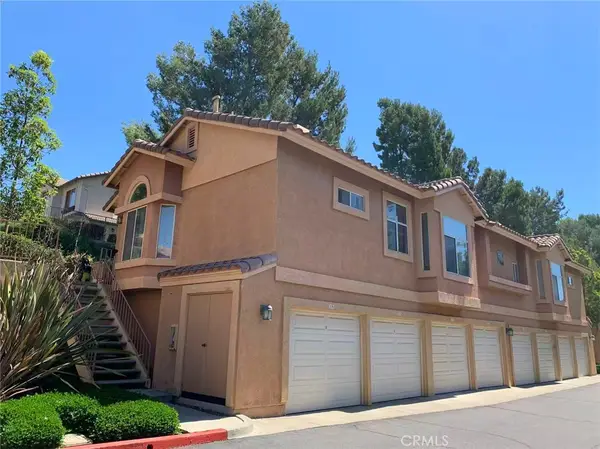 $599,000Active2 beds 2 baths1,048 sq. ft.
19431 Rue De Valore, Unit 50a #50A, Lake Forest, CA 92610
MLS# OC26184669Listed by: PACIFIC STERLING REALTY - New
 $3,350,000Active5 beds 6 baths3,728 sq. ft.
42 Barberry, Lake Forest, CA 92630
MLS# TR26179831Listed by: IRN REALTY - New
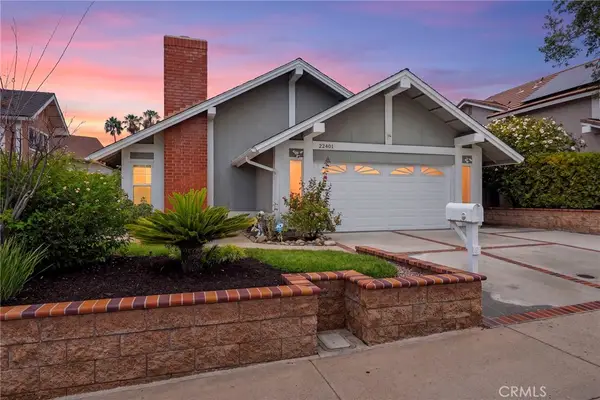 $1,250,000Active3 beds 2 baths1,471 sq. ft.
22401 Silver Spur, Lake Forest, CA 92630
MLS# OC26168724Listed by: PACIFIC SOTHEBY'S INT'L REALTY - New
 $599,900Active2 beds 2 baths1,020 sq. ft.
22754 Madrid, Lake Forest, CA 92630
MLS# OC26181548Listed by: REALTY ONE GROUP WEST


Protect your home and budget from life's surprises with an Assurant Home Warranty, backed by a partner that supports you through every step of homeownership. Explore Plans.
© 2026 Better Homes and Gardens Real Estate LLC. An Anywhere Real Estate company. All rights reserved. Better Homes and Gardens® Real Estate is a registered trademark owned by Meredith Operations Corporation, licensed to Better Homes and Gardens Real Estate LLC and used with permission. Better Homes and Gardens Real Estate LLC fully supports the principles of the Fair Housing Act and the Equal Opportunity Act. Listing information is deemed reliable but is not guaranteed accurate.
Each office is independently owned and operated.
Any services or products provided by third parties are not provided by, affiliated with or related to Better Homes and Gardens Real Estate LLC, or its affiliated companies.