
29005 Santiago Peak Lane, Lake Forest, CA 92679
Local realty services provided by:Better Homes and Gardens Real Estate Oak Valley
29005 Santiago Peak Lane,Lake Forest, CA 92679
$1,500,000
- 4 Beds
- 4 Baths
- 2,500 sq. ft.
- Single family
- Active
Upcoming open houses
- Sat, Aug 0812:00 pm - 03:00 pm
- Sun, Aug 0912:00 pm - 03:00 pm
Listed by: monica villalobos, chelsea tinkham
Office: real broker619-248-6434
MLS#:PW26166755
Source:CRMLS
Price summary
- Price:$1,500,000
- Price per sq. ft.:$600
- Monthly HOA dues:$148
About this home
Tucked at the end of a cul-de-sac, this home welcomes you with a long driveway fitting 6+ cars, fresh modern white paint with black trim, and a manicured front lawn.
Step into a foyer and living room with vaulted ceilings, wired for surround sound, featuring an upgraded mantle with electric fireplace and stylish black/white zebra blinds shared with the adjacent dining room.
The family room and kitchen offer a second cozy fireplace and seamless access to the backyard. The kitchen has been fully remodeled with shaker cabinets, quartz countertops, a waterfall-edge island, walk-in pantry, and stainless steel appliances — all bathed in natural light with backyard views. Outside, enjoy a grassy yard, fruit trees, fire pit, covered patio, and spa.
Also on the main level: a laundry room leading to a spacious bedroom with a 3/4 bath and dual closets — ideal for guests or multigenerational living.
Upstairs, you'll find 3+ bedrooms and 2 baths. Two secondary bedrooms share a remodeled hallway bath with quartz counters and storage; the larger of the two includes a walk-in closet and attached bonus room. The primary suite impresses with vaulted ceilings, a private deck, dual-sink en-suite bath with quartz counters and remodeled walk-in shower, a walk-in closet, and a hidden door to attic storage. Adjacent, a versatile room currently set up as a dream closet with built-ins, chandelier, and window can easily convert back to a 5th bedroom or office.
Additional upgrades: PEX re-plumbing, new ceiling fans throughout, luxury vinyl plank flooring, newer HVAC, instant hot water, whole-house fan, paid-off solar (included at closing), and fresh paint throughout....
Contact an agent
Home facts
- Year built:1985
- Subdivision & Development:Live Oak (LO)
- Listing ID #:PW26166755
- Added:6 day(s) ago
- Updated:August 05, 2026 at 12:49 PM
Rooms and interior
- Bedrooms:4
- Total bathrooms:4
- Full bathrooms:1
- Half bathrooms:1
- Kitchen Description:Barbecue, Dishwasher, Gas Cooktop, Gas Oven, Microwave
- Living area:2,500 sq. ft.
Heating and cooling
- Cooling:Central Air
- Heating:Central Furnace, Solar
- Central air:Yes
Structure and exterior
- Year built:1985
- Building area:2,500 sq. ft.
- Lot area:0.14 Acres
- Lot Features:Cul De Sac, Front Yard, Landscaped, Lawn, Yard
- Exterior Features:Deck
- Levels:2 Story
Utilities
- Water:Public
- Sewer:Public Sewer
Finances and disclosures
- Price:$1,500,000
- Price per sq. ft.:$600
Features and amenities
- Appliances:Barbecue, Dishwasher, Gas Cooktop, Gas Oven, High Efficiency Water Heater, Microwave, Water Heater
- Laundry features:Inside, Laundry Room
- Amenities:Barbecue, Carbon Monoxide Detectors, Clubhouse, Double Pane Windows, Fitness Center, Instant Hot Water, Maintenance Grounds, Pickleball, Plantation Shutters, Playground, Pool, Smoke Detectors, Tennis Courts, Walk In Closets
- Pool features:Association Pool, Community Pool, In Ground, Pool
Parking
- Total parking spaces:2
- Parking description:Direct Access, Driveway, Garage
- Garage:Yes
- Garage spaces:2
New listings near 29005 Santiago Peak Lane
- Coming SoonOpen Sat, 1 to 4pm
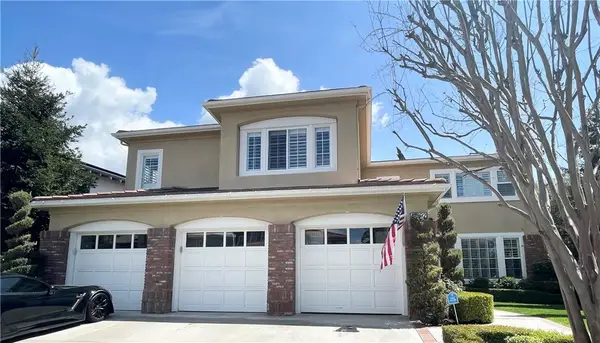 $2,088,000Coming Soon5 beds 5 baths
19292 Jasper Hill, Trabuco Canyon, CA 92679
MLS# OC26171644Listed by: WETRUST REALTY - Coming Soon
 $999,000Coming Soon3 beds 3 baths
28741 Via Corona, Trabuco Canyon, CA 92679
MLS# OC26168650Listed by: REGENCY REAL ESTATE BROKERS - Open Sat, 9:30 to 11:30amNew
 $659,000Active2 beds 3 baths1,296 sq. ft.
25885 Trabuco #121, Lake Forest, CA 92630
MLS# OC26170655Listed by: REDFIN - New
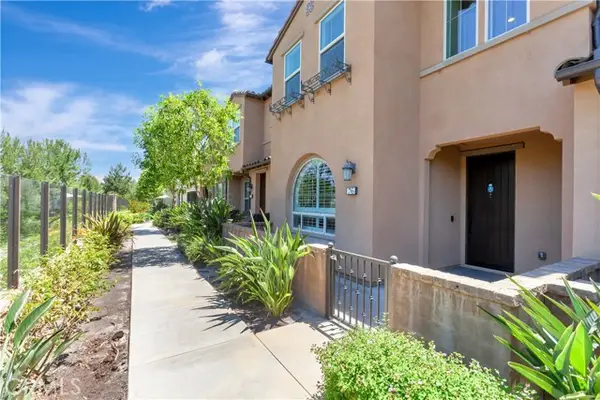 $1,098,800Active3 beds 3 baths1,512 sq. ft.
76 Finch, Lake Forest, CA 92630
MLS# NP26165839Listed by: KENNETH HARTER, BROKER
- Open Sun, 11am to 3pmNew
 $899,990Active3 beds 3 baths1,400 sq. ft.
29036 Canyon Rim Dr, Trabuco Canyon, CA 92679
MLS# CV26170558Listed by: KELLER WILLIAMS PREMIER PROPER - Coming SoonOpen Sat, 1 to 5pm
 $875,000Coming Soon3 beds 3 baths
108 High Meadow, Lake Forest, CA 92610
MLS# LG26164545Listed by: BERKSHIRE HATHAWAY HOMESERVICES CALIFORNIA PROPERTIES - Open Sat, 1 to 4:30pmNew
 $2,450,000Active5 beds 5 baths3,181 sq. ft.
400 Riverbend, Lake Forest, CA 92630
MLS# OC26153180Listed by: PINNACLE REAL ESTATE GROUP - New
 $150,000Active2 beds 2 baths1,344 sq. ft.
24001 Muirlands Boulevard #168, Lake Forest, CA 92630
MLS# PW26169972Listed by: RE/MAX NEW DIMENSION - Open Sat, 1 to 4pmNew
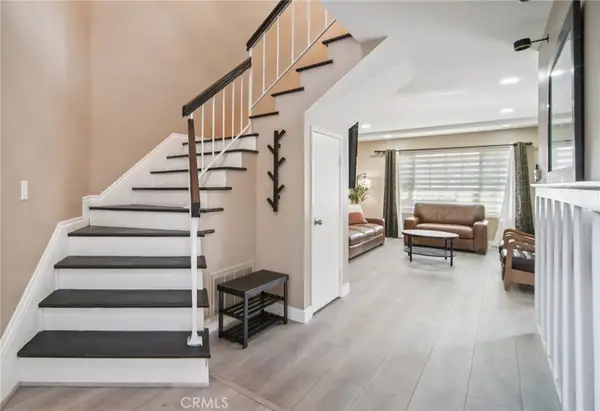 $900,000Active3 beds 3 baths1,526 sq. ft.
21466 Cypresswood, Lake Forest, CA 92630
MLS# OC26169308Listed by: REDFIN - Open Sat, 12 to 4pmNew
 $1,795,000Active4 beds 3 baths2,030 sq. ft.
22627 Lakeside Lane, Lake Forest, CA 92630
MLS# OC26169176Listed by: PACIFIC SOTHEBY'S INT'L REALTY


Protect your home and budget from life's surprises with an Assurant Home Warranty, backed by a partner that supports you through every step of homeownership. Explore Plans.
© 2026 Better Homes and Gardens Real Estate LLC. An Anywhere Real Estate company. All rights reserved. Better Homes and Gardens® Real Estate is a registered trademark owned by Meredith Operations Corporation, licensed to Better Homes and Gardens Real Estate LLC and used with permission. Better Homes and Gardens Real Estate LLC fully supports the principles of the Fair Housing Act and the Equal Opportunity Act. Listing information is deemed reliable but is not guaranteed accurate.
Each office is independently owned and operated.
Any services or products provided by third parties are not provided by, affiliated with or related to Better Homes and Gardens Real Estate LLC, or its affiliated companies.