
32 Savannah, Lake Forest, CA 92630
Local realty services provided by:Better Homes and Gardens Real Estate Property Shoppe
32 Savannah,Lake Forest, CA 92630
$975,000
- 3 Beds
- 3 Baths
- 1,455 sq. ft.
- Condominium
- Active
Upcoming open houses
- Sat, Oct 1001:00 pm - 04:00 pm
Listed by: jennifer palmquist, lauren palmquist
Office: coldwell banker realty949-644-1600
MLS#:OC26147942
Source:CRMLS
Price summary
- Price:$975,000
- Price per sq. ft.:$670.1
- Monthly HOA dues:$225
About this home
Living in Baker Ranch means enjoying one of Orange County’s most desirable master-planned communities. W/ low HOA dues & no Mello-Roos, residents enjoy an exceptional collection of resort-style amenities, including multiple swimming pools & spas, tennis courts, numerous sports courts, playgrounds, beautifully landscaped parks, barbecue & picnic areas, clubhouses, scenic walking paths, & miles of hiking and biking trails, creating an unparalleled lifestyle for residents of all ages. Ideally situated just minutes from Foothill Ranch Town Center, you’ll enjoy convenient access to shopping, dining, entertainment, & everyday conveniences. The home is also just a short drive from the Irvine Spectrum & the 241 Toll Road, offering easy access throughout Orange County. From the moment you arrive, a charming enclosed front patio sets the tone, offering a private outdoor retreat. The home opens to a bright & airy floor plan where the spacious living room flows effortlessly into the dining area & kitchen, creating an inviting setting for both everyday living & entertaining. The kitchen is beautifully designed w/ an oversized quartz island offering bar seating, quartz countertops, white cabinetry w/ sleek silver hardware, white subway tile backsplash, large stainless steel kitchen sink, & a walk-in pantry. Appliances include stainless steel KitchenAid dishwasher (2025), GE five-burner gas range, GE microwave, & LG French door refrigerator. Just beyond, the adjacent dining area comfortably accommodates a dining table, while the expansive island provides additional seating. Enhanced w/ luxury vinyl plank flooring, recessed lighting, plantation shutters throughout, & a conveniently located powder room. A tankless water heater adds modern efficiency, while ceiling fans in every room provide year-round comfort. One of the unique advantages of this floor plan is its oversized primary bedroom, offering more living space than many similar homes within the community. The private ensuite bathroom features a dual vanity with quartz countertops & white cabinetry, tile flooring, walk-in shower, & walk-in closet. Down the hall, you’ll find the dedicated laundry room complete w/ a Samsung top-loading washer & front-loading dryer. Two spacious secondary bedrooms share a well-appointed hallway bathroom featuring a quartz countertop & white cabinetry vanity & a shower/tub combination. A two car garage provides direct access into the unit w/ plenty of storage space....
Contact an agent
Home facts
- Year built:2017
- Subdivision & Development:Rowe
- Listing ID #:OC26147942
- Added:92 day(s) ago
- Updated:October 08, 2026 at 01:37 PM
Rooms and interior
- Bedrooms:3
- Total bathrooms:3
- Full bathrooms:2
- Half bathrooms:1
- Flooring:Carpet, Tile, Vinyl
- Kitchen Description:Dishwasher, Gas Range, Microwave, Pantry, Refrigerator
- Living area:1,455 sq. ft.
Heating and cooling
- Cooling:Central Air
- Heating:Central
- Central air:Yes
Structure and exterior
- Roof:Tile
- Year built:2017
- Building area:1,455 sq. ft.
- Lot Features:Landscaped, Near Park
- Construction Materials:Stucco
- Exterior Features:Enclosed, Patio, RainGutters
- Levels:2 Story
Schools
- High school:El Toro
- Middle school:Serrano Intermediate
- Elementary school:Foothill Ranch
Utilities
- Water:Public, Water Connected
- Sewer:Public Sewer, Sewer Connected
Finances and disclosures
- Price:$975,000
- Price per sq. ft.:$670.1
Features and amenities
- Appliances:Dishwasher
- Laundry features:Inside
- Amenities:All Bedrooms Up, Carbon Monoxide (CO2) Detector, Ceiling Fans, Open Floor Plan, Quartz Counters, Rain Gutters, Recessed Lighting, Tankless Water Heater, Walk In Closets, Walk In Pantry
- Pool features:Association, Community, In Ground, Pool
Parking
- Total parking spaces:2
- Parking description:Direct Access, Garage, On Street
- Garage:Yes
- Garage spaces:2
New listings near 32 Savannah
- Coming Soon
 $550,000Coming Soon2 beds 1 baths852 sq. ft.
25712 Le Parc #22, Lake Forest, CA 92630
MLS# OC26218820Listed by: COMPASS - Coming SoonOpen Sat, 12 to 4pm
 $1,249,000Coming Soon4 beds 2 baths1,540 sq. ft.
24236 Jagger Street, Lake Forest, CA 92630
MLS# PW26218190Listed by: T.N.G. REAL ESTATE CONSULTANTS - Coming Soon
 $1,880,000Coming Soon4 beds 4 baths2,758 sq. ft.
200 Brackens, Lake Forest, CA 92630
MLS# TR26217103Listed by: UNIVERSAL ELITE INC. - Coming Soon
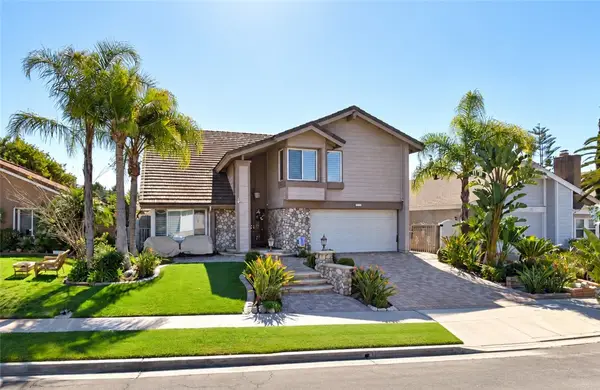 $1,450,000Coming Soon4 beds 3 baths2,858 sq. ft.
23322 Desert Wood, Lake Forest, CA 92630
MLS# OC26215188Listed by: COLDWELL BANKER REALTY - Coming Soon
 $639,999Coming Soon2 beds 2 baths1,048 sq. ft.
25671 Le Parc #95, Lake Forest, CA 92630
MLS# OC26216141Listed by: BERKSHIRE HATHAWAY HOME SERVICES - Coming SoonOpen Sat, 12 to 3pm
 $1,250,000Coming Soon4 beds 3 baths1,825 sq. ft.
23352 El Perro, Lake Forest, CA 92630
MLS# OC26216251Listed by: LPT REALTY, INC - Coming Soon
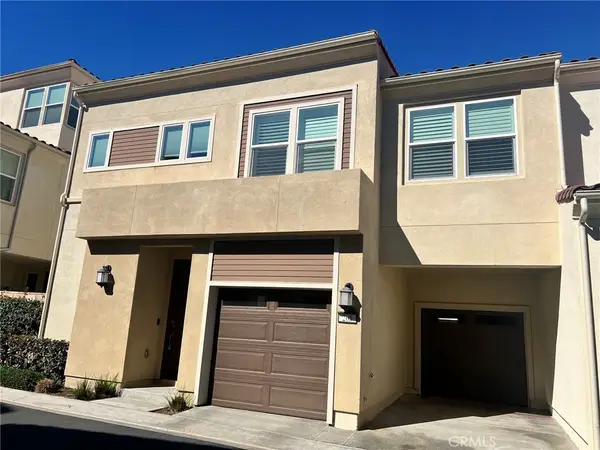 $1,249,800Coming Soon4 beds 3 baths1,889 sq. ft.
205 Denali, Lake Forest, CA 92630
MLS# OC26216127Listed by: REAL BROKER - Coming Soon
 $1,399,000Coming Soon3 beds 2 baths1,907 sq. ft.
7 Alonda, Lake Forest, CA 92610
MLS# OC26207774Listed by: BULLOCK RUSSELL RE SERVICES - New
 $520,000Active2 beds 2 baths1,020 sq. ft.
25354 Via Verde #2, Lake Forest (el Toro), CA 92630
MLS# CL26996817Listed by: COMPASS - New
 $1,799,999Active4 beds 3 baths3,354 sq. ft.
28332 Quiet Hill, Trabuco Canyon, CA 92679
MLS# SW26218916Listed by: ALLISON JAMES ESTATES & HOMES


Protect your home and budget from life's surprises with an Assurant Home Warranty, backed by a partner that supports you through every step of homeownership. Explore Plans.
© 2026 Better Homes and Gardens Real Estate LLC. An Anywhere Real Estate company. All rights reserved. Better Homes and Gardens® Real Estate is a registered trademark owned by Meredith Operations Corporation, licensed to Better Homes and Gardens Real Estate LLC and used with permission. Better Homes and Gardens Real Estate LLC fully supports the principles of the Fair Housing Act and the Equal Opportunity Act. Listing information is deemed reliable but is not guaranteed accurate.
Each office is independently owned and operated.
Any services or products provided by third parties are not provided by, affiliated with or related to Better Homes and Gardens Real Estate LLC, or its affiliated companies.