
8 Rue Du Parc, Lake Forest, CA 92610
Local realty services provided by:Better Homes and Gardens Real Estate Oak Valley
8 Rue Du Parc,Lake Forest, CA 92610
$899,900
- 3 Beds
- 3 Baths
- - sq. ft.
- Condominium
- Coming Soon
Upcoming open houses
- Sun, Jun 2101:00 pm - 05:00 pm
Listed by: stephanie young
Office: coldwell banker realty949-644-1600
MLS#:OC26114821
Source:CRMLS
Price summary
- Price:$899,900
- Monthly HOA dues:$125
About this home
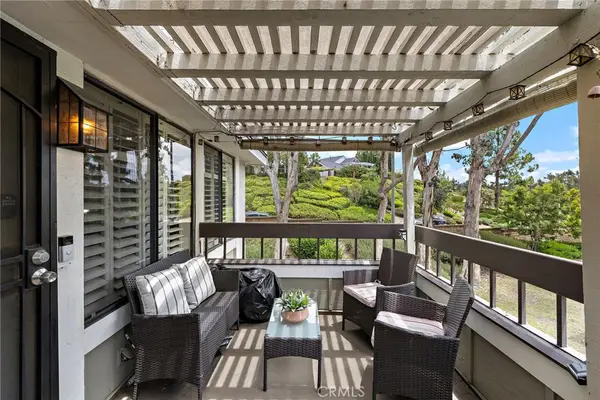
Welcome to this beautifully updated detached condominium nestled within the highly sought-after Foothill Ranch community. Offering 3 bedrooms, 2.5 bathrooms, approximately 1,232 square feet of thoughtfully designed living space, and specific to Plan 2 homes in the Brittany community, an attached 2-car garage with driveway, this charming residence combines comfort, style, and everyday functionality in one exceptional home. Filled with natural light throughout, the inviting floor plan features warm and comfortable living spaces ideal for both relaxing and entertaining. The remodeled kitchen opens seamlessly to the dining and living areas and features Corian countertops, an updated sink and faucet fixtures, slate backsplash, recessed lighting with crown molding, upgraded appliances, and a newer garbage disposal. Recent enhancements include luxury vinyl plank flooring, updated baseboards, custom blinds throughout, retextured and repainted interiors, upgraded bathroom vanities, updated lighting, and thoughtful smart-home improvements including a Nest thermostat, Honeywell alarm system, smart garage opener, and digital front door lock. Upstairs, the spacious primary suite offers a private retreat complete with an upgraded en-suite bathroom, barn door detail, and generous closet space. Additional bedrooms provide flexibility for guests, a home office, or growing households. The private outdoor patio is designed for easy indoor-outdoor living and features pavers, a patio cover, vinyl fencing, exterior lighting, and a gas line connection for a future BBQ setup. Additional highlights include updated PEX plumbing improvements, replaced outlets and switches, garage storage with Saferacks, a utility sink in the garage, and a 240V power outlet for electric vehicle charging. Located within one of Foothill Ranch’s most desirable neighborhoods, residents enjoy access to community amenities including a pool and spa, while being just moments from Foothill Ranch Towne Centre, parks, hiking and biking trails, dining, shopping, and major transportation corridors including the 241 Toll Road and I-5 freeway. Situated within the highly regarded Saddleback Valley Unified School District, this is an exceptional opportunity to own a thoughtfully upgraded detached home in one of Orange County’s most loved communities....
Contact an agent
Home facts
- Year built:1996
- Listing ID #:OC26114821
- Added:1 day(s) ago
- Updated:May 30, 2026 at 10:35 AM
Rooms and interior
- Bedrooms:3
- Total bathrooms:3
- Full bathrooms:2
- Half bathrooms:1
- Flooring:Carpet, Vinyl
- Kitchen Description:Dishwasher, Disposal, Gas Oven, Gas Range, Range Hood, Water To Refrigerator
Heating and cooling
- Cooling:Central Air
- Heating:Central
- Central air:Yes
Structure and exterior
- Roof:Concrete
- Year built:1996
- Lot Features:Back Yard, Yard, Zero Lot Line
- Construction Materials:Stucco
- Exterior Features:Enclosed, Patio, WrapAround
- Foundation Description:Slab
- Levels:2 Story
Schools
- High school:Trabucco Hills
- Middle school:Rancho Santa Margarita
- Elementary school:Foothill Ranch
Utilities
- Water:Public, Water Connected
- Sewer:Public Sewer, Sewer Connected
Finances and disclosures
- Price:$899,900
Features and amenities
- Appliances:Dishwasher, Disposal
- Laundry features:Inside
- Amenities:All Bedrooms Up, Carbon Monoxide (CO2) Detector, Recessed Lighting, Shutters, Solid Surface Counters, Walk In Closets, Water Heater
- Pool features:Association, Pool
- Smart home:Yes
Parking
- Total parking spaces:2
- Parking description:Direct Access, Driveway, Garage, Garage Door Opener, Garage Faces Front, Side By Side
- Garage:Yes
- Garage spaces:2
New listings near 8 Rue Du Parc
- Open Sun, 1 to 4pmNew
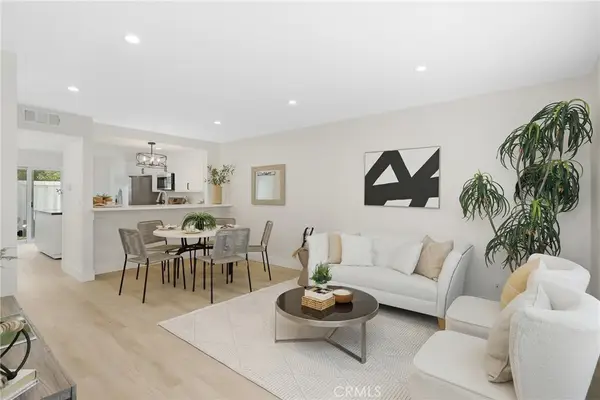 $699,000Active2 beds 3 baths1,296 sq. ft.
25885 Trabuco, Lake Forest, CA 92630
MLS# OC26116396Listed by: REDFIN - New
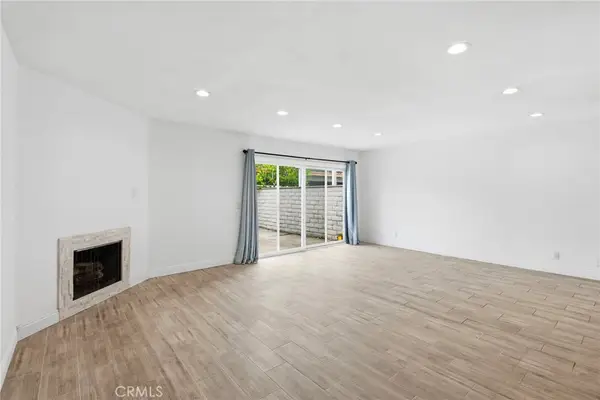 $748,000Active3 beds 2 baths1,392 sq. ft.
24836 Lakefield Street, Lake Forest, CA 92630
MLS# OC26108770Listed by: BERKSHIRE HATHAWAY HOMESERVICE - Open Sun, 1:30 to 4pmNew
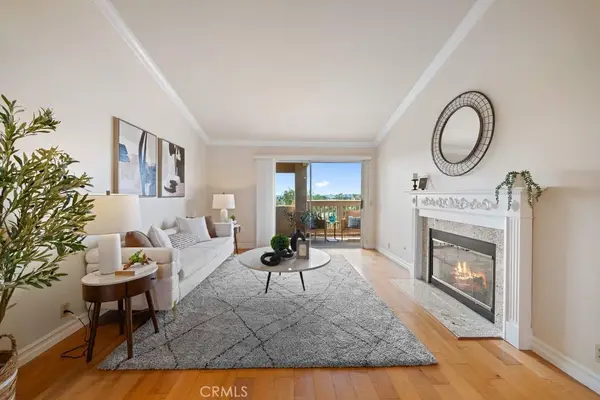 $625,000Active2 beds 2 baths868 sq. ft.
26342 Forest Ridge, Lake Forest, CA 92630
MLS# OC26116597Listed by: REAL BROKER - Open Sat, 12 to 2pmNew
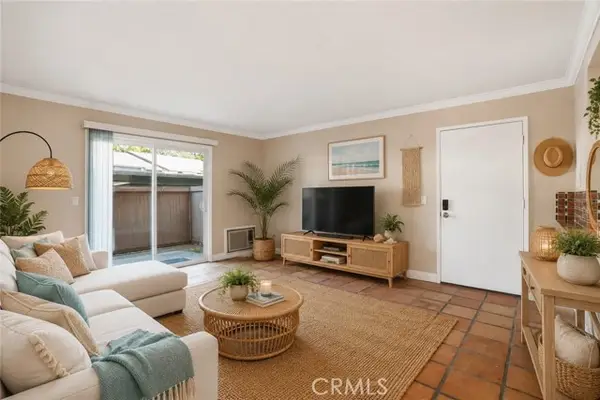 $555,000Active2 beds 2 baths916 sq. ft.
20702 El Toro Road #231, Lake Forest, CA 92630
MLS# OC26060489Listed by: LUXRE REALTY, INC.
- Open Sun, 12 to 2pmNew
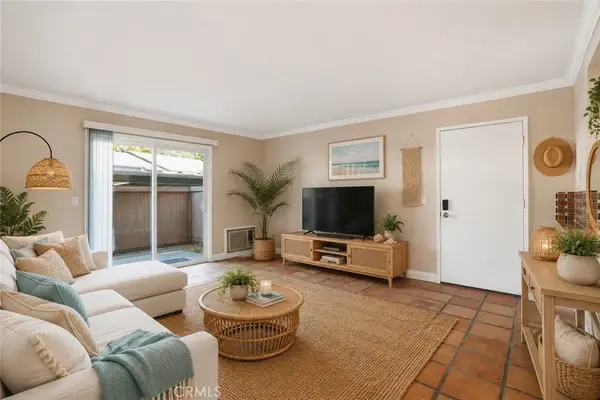 $555,000Active2 beds 2 baths916 sq. ft.
20702 El Toro Road #231, Lake Forest, CA 92630
MLS# OC26060489Listed by: LUXRE REALTY, INC. - Open Sat, 12 to 3pmNew
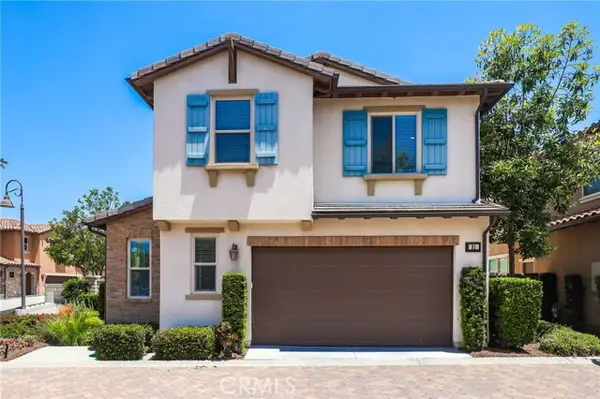 $1,365,000Active3 beds 3 baths1,705 sq. ft.
31 Fuchsia, Lake Forest, CA 92630
MLS# OC26108964Listed by: ASPERO REALTY, INC - Open Sat, 12:30 to 3:30pmNew
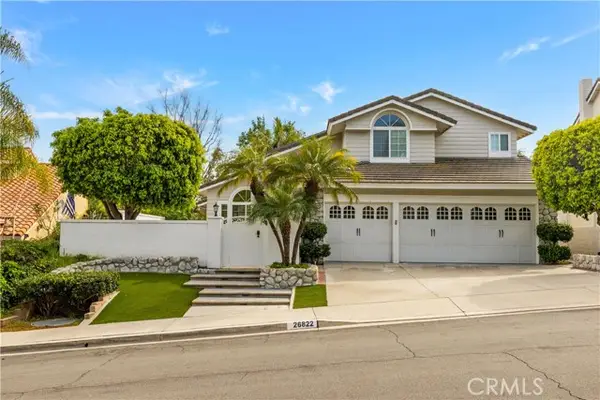 $1,698,000Active4 beds 3 baths2,655 sq. ft.
26822 Sommerset, Lake Forest, CA 92630
MLS# OC26116173Listed by: IRN REALTY - Open Sun, 11am to 2pmNew
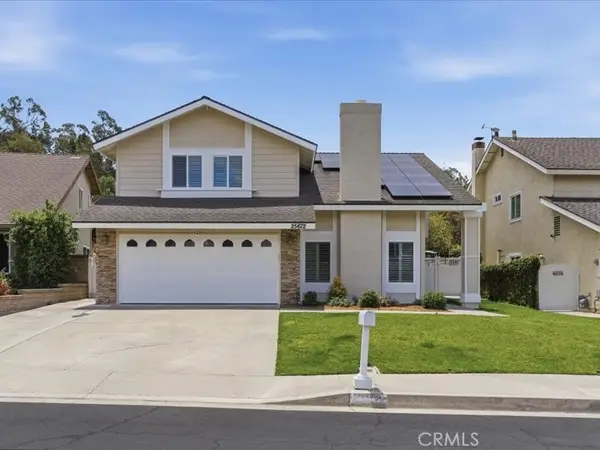 $1,299,000Active4 beds 3 baths2,081 sq. ft.
25672 Orchard Rim, Lake Forest, CA 92630
MLS# PW26116067Listed by: COMPASS - Open Sun, 12 to 3pmNew
 $545,000Active2 beds 1 baths957 sq. ft.
22278 Redwood Pointe #5H, Lake Forest, CA 92630
MLS# SW26115477Listed by: ONYX HOMES


Protect your home and budget from life's surprises with an Assurant Home Warranty, backed by a partner that supports you through every step of homeownership. Explore Plans.
© 2026 Better Homes and Gardens Real Estate LLC. An Anywhere Real Estate company. All rights reserved. Better Homes and Gardens® Real Estate is a registered trademark owned by Meredith Operations Corporation, licensed to Better Homes and Gardens Real Estate LLC and used with permission. Better Homes and Gardens Real Estate LLC fully supports the principles of the Fair Housing Act and the Equal Opportunity Act. Listing information is deemed reliable but is not guaranteed accurate.
Each office is independently owned and operated.
Any services or products provided by third parties are not provided by, affiliated with or related to Better Homes and Gardens Real Estate LLC, or its affiliated companies.