
20948 Onaknoll Drive, Lake Mathews, CA 92570
Local realty services provided by:Better Homes and Gardens Real Estate Clarity
20948 Onaknoll Drive,Lake Mathews, CA 92570
$1,150,000
- 4 Beds
- 4 Baths
- 2,836 sq. ft.
- Single family
- Active
Listed by: jerry rotz
Office: national realty group
MLS#:IG26168499
Source:San Diego MLS via CRMLS
Price summary
- Price:$1,150,000
- Price per sq. ft.:$405.5
About this home
Welcome to Lake Mathews Estates. Picturesque home of timeless beauty, elegance, and tranquility, with a view of the Lake, mountains, and city lights. Leave the world behind, enter your private gate, and drive down your tree-lined driveway. Your home offers endless possibilities with 4 bedrooms and an additional 2 bedroom/office/flex rooms accommodating multigenerational families gathering and entertaining spaces, while enjoying spectacular views. Also, the 2.5 acres of the property has a flat pad approximately 250'x50' overlooking the views A home of high-quality design and architectural details, such as high-end flooring and crown moulding. Quality cabinetry, quartz countertops. The careful layout showcases the gorgeous views throughout, surrounded by windows that illuminate each room with natural light. You are greeted by an elegant porch that opens to a grand entrance, soaring ceiling with celestial windows, and a striking winding staircase. Near the entrance is a conveniently located Office/Flex/bedroom offering its own private outdoor entry. Adjacent to the grand entry is a separate cozy family room. Large open floor plan with cathedral ceilings consisting of your Living, dining, and kitchen, with wrap-around windows. The designer kitchen is thoughtfully laid out. Two pantries, one being a large walk-in, an extra-large island with ample storage, seating, and quartz countertops. Quality cabinetry offers ample storage and a custom hood over the stove with a pot filler. There is ample counter space, a farm sink, a coffee bar, and a separate wine bar with a wine chiller. T...
Contact an agent
Home facts
- Year built:2006
- Listing ID #:IG26168499
- Added:49 day(s) ago
- Updated:September 25, 2026 at 02:13 PM
Rooms and interior
- Bedrooms:4
- Total bathrooms:4
- Full bathrooms:3
- Half bathrooms:1
- Flooring:Tile
- Kitchen Description:Dishwasher, Disposal, Ice Maker, Pantry, Propane Oven, Propane Range
- Living area:2,836 sq. ft.
Heating and cooling
- Cooling:Central Forced Air, Dual
- Heating:Fireplace, Forced Air Unit
Structure and exterior
- Roof:Tile/Clay
- Year built:2006
- Building area:2,836 sq. ft.
- Architectural Style:Custom Built
- Construction Materials:Stucco
- Exterior Features:Concrete, Patio, Patio Open, Porch
- Levels:2 Story
Finances and disclosures
- Price:$1,150,000
- Price per sq. ft.:$405.5
Features and amenities
- Appliances:Dishwasher, Disposal, Ice Maker, Propane Oven, Propane Range, Water Line to Refrigerator, Water Softener
- Laundry features:Gas & Electric Dryer HU, Propane, Washer Hookup
Parking
- Total parking spaces:3
- Parking description:Direct Garage Access, Garage, Garage - Two Door
- Garage spaces:3
 This information is deemed reliable but not guaranteed. You should rely on this information only to decide whether or not to further investigate a particular property. BEFORE MAKING ANY OTHER DECISION, YOU SHOULD PERSONALLY INVESTIGATE THE FACTS (e.g. square footage and lot size) with the assistance of an appropriate professional. You may use this information only to identify properties you may be interested in investigating further. All uses except for personal, non-commercial use in accordance with the foregoing purpose are prohibited. Redistribution or copying of this information, any photographs or video tours is strictly prohibited. This information is derived from the Internet Data Exchange (IDX) service provided by San Diego MLS®. Displayed property listings may be held by a brokerage firm other than the broker and/or agent responsible for this display. The information and any photographs and video tours and the compilation from which they are derived is protected by copyright. Compilation © 2020 San Diego MLS®, Inc.
New listings near 20948 Onaknoll Drive
- Open Sat, 11am to 3pmNew
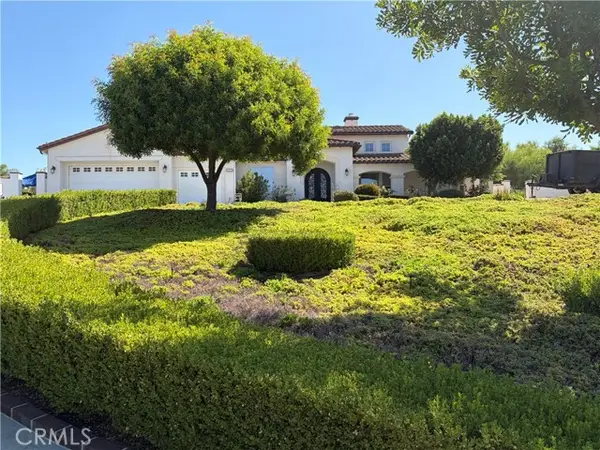 $1,100,000Active3 beds 3 baths3,302 sq. ft.
18268 Hollowtree Lane, Riverside, CA 92504
MLS# IV26206098Listed by: ELEVATE REAL ESTATE AGENCY - Open Sat, 11am to 3pmNew
 $1,100,000Active3 beds 3 baths3,302 sq. ft.
18268 Hollowtree Lane, Riverside, CA 92504
MLS# IV26206098Listed by: ELEVATE REAL ESTATE AGENCY  $300,000Pending4 beds 2 baths1,440 sq. ft.
17183 Hidalgo, Perris, CA 92570
MLS# IV26200171Listed by: KELLER WILLIAMS RIVERSIDE CENT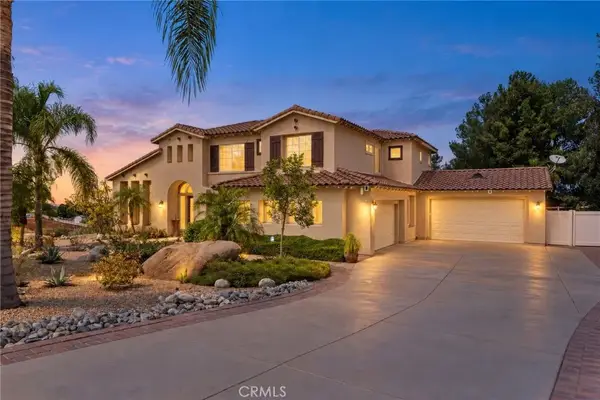 $1,200,000Pending5 beds 4 baths3,412 sq. ft.
18507 Sunset Knoll, Riverside, CA 92504
MLS# IV26198515Listed by: GROVE REALTY $325,000Active3.66 Acres
0 Lake Mathews, Lake Mathews, CA 92570
MLS# OC26197876Listed by: EXP REALTY OF SOUTHERN CALIFORNIA, INC $990,000Active4 beds 2 baths2,190 sq. ft.
21798 Ridgedale Drive, Lake Mathews, CA 92570
MLS# OC26194140Listed by: COLDWELL BANKER REALTY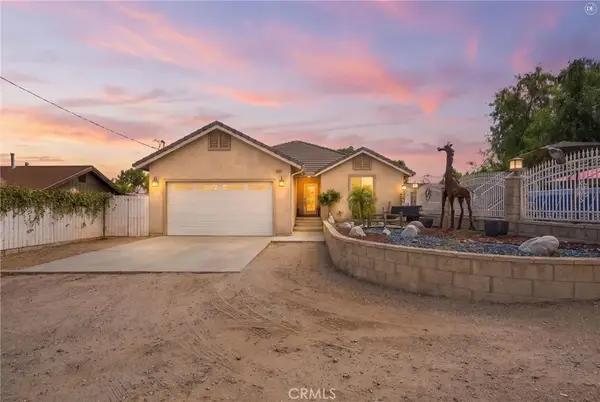 $695,000Active3 beds 2 baths1,924 sq. ft.
19910 Heavern Court, Perris, CA 92570
MLS# IV26193566Listed by: NEST REAL ESTATE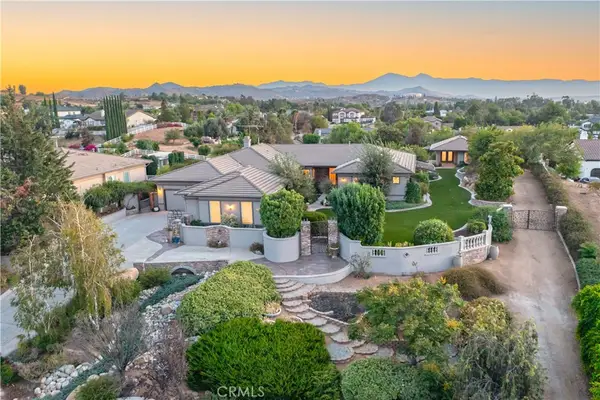 $1,350,000Pending4 beds 5 baths3,817 sq. ft.
18493 Oak Park Drive, Riverside, CA 92504
MLS# IV26167438Listed by: VISTA SOTHEBY'S INTERNATIONAL REALTY $1,099,000Active4 beds 5 baths4,405 sq. ft.
18530 Oak Park, Riverside, CA 92504
MLS# OC26178371Listed by: COMPASS $939,900Active6 beds 4 baths3,643 sq. ft.
15281 Ranchito Drive, Perris, CA 92570
MLS# PTP2606174Listed by: REAL BROKER


Protect your home and budget from life's surprises with an Assurant Home Warranty, backed by a partner that supports you through every step of homeownership. Explore Plans.
© 2026 Better Homes and Gardens Real Estate LLC. An Anywhere Real Estate company. All rights reserved. Better Homes and Gardens® Real Estate is a registered trademark owned by Meredith Operations Corporation, licensed to Better Homes and Gardens Real Estate LLC and used with permission. Better Homes and Gardens Real Estate LLC fully supports the principles of the Fair Housing Act and the Equal Opportunity Act. Listing information is deemed reliable but is not guaranteed accurate.
Each office is independently owned and operated.
Any services or products provided by third parties are not provided by, affiliated with or related to Better Homes and Gardens Real Estate LLC, or its affiliated companies.