
2112 Trentham Road, Lake Sherwood, CA 91361
Local realty services provided by:Better Homes and Gardens Real Estate Napolitano & Associates
2112 Trentham Road,, CA 91361
$8,299,000
- 5 Beds
- 5 Baths
- 7,782 sq. ft.
- Single family
- Active
Listed by: danny belitski
Office: trusted real estate ent.
MLS#:V1-36369
Source:San Diego MLS via CRMLS
Price summary
- Price:$8,299,000
- Price per sq. ft.:$1,066.44
- Monthly HOA dues:$47.92
About this home
Welcome to Chateau Sherwood, a striking waterfront estate in Westlake's sought-after Lake Sherwood community. Spanning 7,782 square feet, this 5-bedroom, 4.5-bath home blends modern luxury with curated European design, creating a space that feels both elevated and effortlessly livable.Designed with lifestyle in mind, the home offers seamless indoor-outdoor living and standout amenities: a private boat dock for convenient lake access, a 500-bottle climate-controlled wine cellar, and a rare 3-story in-home elevator. The chef's kitchen is anchored by a handcrafted La Cornue range, while expansive living spaces make entertaining feel natural - whether it's a relaxed evening with friends or a larger gathering.Clean lines and contemporary flow meet artisan detail throughout - from custom chandeliers and sconces handcrafted in Venice using Murano glass and Swarovski crystals, to bespoke Italian furniture designed specifically for the home. Subtle French influences add character, including reclaimed limestone from the Paris Opera Bastille and a 17th-century marble fireplace mantel.Set among some of Southern California's most impressive estates, this home delivers a modern lakefront lifestyle with privacy, style, and convenience. Welcome to 2112 Trentham Road - where contemporary living meets the calm of the Lake Sherwood waterfront lifestyle....
Contact an agent
Home facts
- Year built:2016
- Listing ID #:V1-36369
- Added:142 day(s) ago
- Updated:October 09, 2026 at 01:54 PM
Rooms and interior
- Bedrooms:5
- Total bathrooms:5
- Full bathrooms:4
- Half bathrooms:1
- Flooring:Stone, Wood
- Kitchen Description:Dishwasher, Double Oven, Freezer, Gas Range, Microwave, Refrigerator
- Living area:7,782 sq. ft.
Heating and cooling
- Cooling:Central Forced Air, Dual, Zoned Area(s)
- Heating:Forced Air Unit, Zoned Areas
Structure and exterior
- Roof:Slate, Tile/Clay
- Year built:2016
- Building area:7,782 sq. ft.
- Architectural Style:Tudor/French Normandy
- Construction Materials:Stucco
- Exterior Features:Covered, Stone/Tile, Terrace
- Levels:3 Story
Utilities
- Water:Public, Water Connected
- Sewer:Conventional Septic
Finances and disclosures
- Price:$8,299,000
- Price per sq. ft.:$1,066.44
Features and amenities
- Appliances:Dishwasher, Double Oven, Dryer, Freezer, Gas Range, Microwave, Refrigerator, Washer
- Laundry features:Dryer, Washer
Parking
- Total parking spaces:2
- Parking description:Garage - Two Door
- Garage spaces:2
 This information is deemed reliable but not guaranteed. You should rely on this information only to decide whether or not to further investigate a particular property. BEFORE MAKING ANY OTHER DECISION, YOU SHOULD PERSONALLY INVESTIGATE THE FACTS (e.g. square footage and lot size) with the assistance of an appropriate professional. You may use this information only to identify properties you may be interested in investigating further. All uses except for personal, non-commercial use in accordance with the foregoing purpose are prohibited. Redistribution or copying of this information, any photographs or video tours is strictly prohibited. This information is derived from the Internet Data Exchange (IDX) service provided by San Diego MLS®. Displayed property listings may be held by a brokerage firm other than the broker and/or agent responsible for this display. The information and any photographs and video tours and the compilation from which they are derived is protected by copyright. Compilation © 2020 San Diego MLS®, Inc.
New listings near 2112 Trentham Road
- New
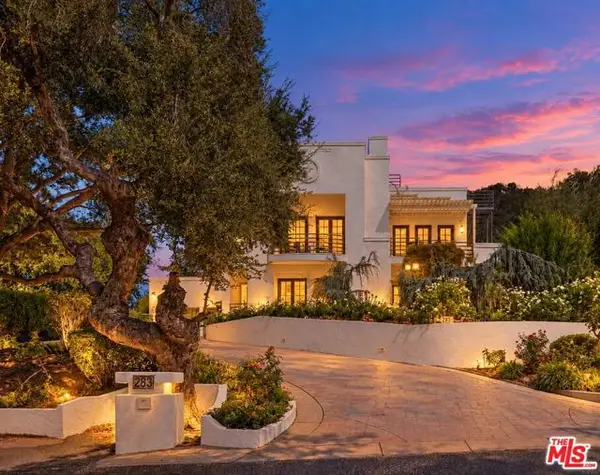 $2,695,000Active4 beds 4 baths4,743 sq. ft.
283 Lake Sherwood Drive, Lake Sherwood, CA 91361
MLS# CL26998889Listed by: AMALFI ESTATES - New
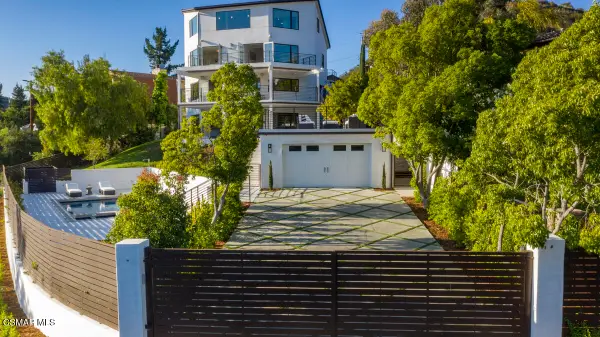 $5,695,000Active4 beds 6 baths5,145 sq. ft.
290 Lake Sherwood, Lake Sherwood, CA 91361
MLS# 226004785Listed by: ENGEL & VOELKERS, WESTLAKE VILLAGE - New
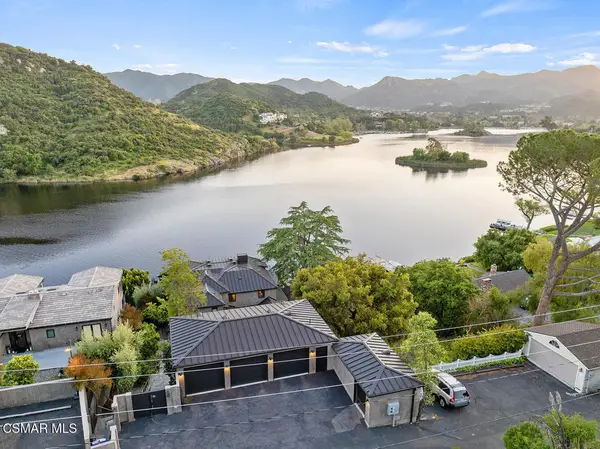 $6,850,000Active5 beds 4 baths4,881 sq. ft.
844 Lake Sherwood Drive, Lake Sherwood, CA 91361
MLS# 226004763Listed by: COLDWELL BANKER REALTY - New
 $4,095,000Active4 beds 4 baths3,758 sq. ft.
2342 Heatherbank, Thousand Oaks, CA 91361
MLS# 226004733Listed by: ENGEL & VOELKERS, WESTLAKE VILLAGE  $26,500,000Active6 beds 11 baths14,113 sq. ft.
900 W Stafford Road, Thousand Oaks, CA 91361
MLS# CL26992221Listed by: COMPASS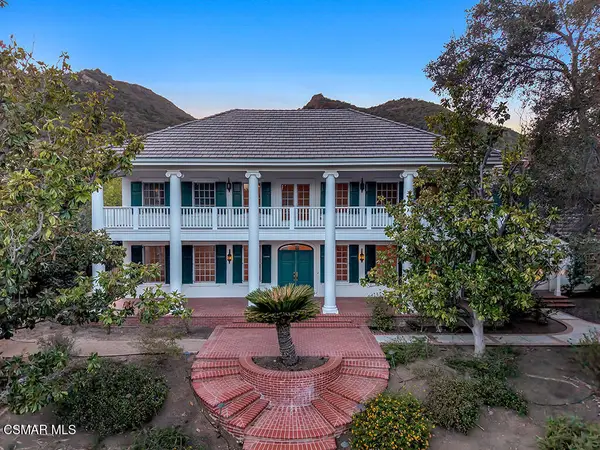 $4,995,000Pending5 beds 6 baths5,864 sq. ft.
591 W Stafford Road, Thousand Oaks, CA 91361
MLS# 226004466Listed by: COLDWELL BANKER REALTY $2,398,000Active4 beds 3 baths3,354 sq. ft.
219 Baybrook, Lake Sherwood, CA 91361
MLS# 226004462Listed by: SOTHEBY'S INTERNATIONAL REALTY $8,989,000Active8 beds -- baths15,000 sq. ft.
500 Lower Lake Road, Westlake Village, CA 91361
MLS# SR26204524Listed by: PINNACLE ESTATE PROPERTIES $3,099,000Active3 beds 3 baths3,301 sq. ft.
2491 Swanfield, Thousand Oaks, CA 91361
MLS# 226004298Listed by: ENGEL & VOELKERS, WESTLAKE VILLAGE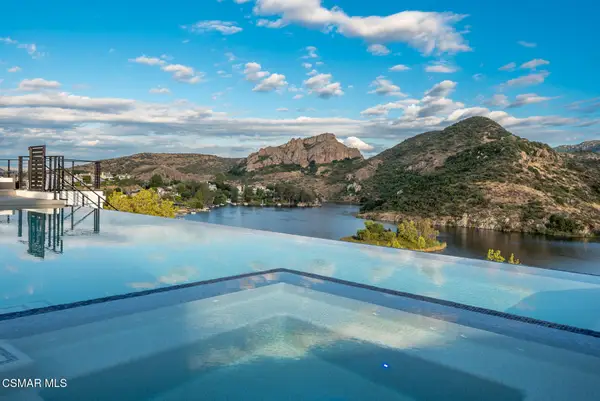 $11,500,000Active6 beds 8 baths8,446 sq. ft.
461 Lake Sherwood, Westlake Village, CA 91361
MLS# 226004136Listed by: COMPASS


Protect your home and budget from life's surprises with an Assurant Home Warranty, backed by a partner that supports you through every step of homeownership. Explore Plans.
© 2026 Better Homes and Gardens Real Estate LLC. An Anywhere Real Estate company. All rights reserved. Better Homes and Gardens® Real Estate is a registered trademark owned by Meredith Operations Corporation, licensed to Better Homes and Gardens Real Estate LLC and used with permission. Better Homes and Gardens Real Estate LLC fully supports the principles of the Fair Housing Act and the Equal Opportunity Act. Listing information is deemed reliable but is not guaranteed accurate.
Each office is independently owned and operated.
Any services or products provided by third parties are not provided by, affiliated with or related to Better Homes and Gardens Real Estate LLC, or its affiliated companies.