
17825 Stella Solaris Lane, Lakehead, CA 96051
Local realty services provided by:Better Homes and Gardens Real Estate Results
17825 Stella Solaris Lane,Lakehead, CA 96051
$410,000
- 2 Beds
- 2 Baths
- 1,320 sq. ft.
- Single family
- Active
Listed by: yolanda m kruger
Office: young and company real estate
MLS#:26-6686
Source:CA_SAR
Price summary
- Price:$410,000
- Price per sq. ft.:$238.37
About this home
PRIVACY, ACREAGE & ROOM FOR YOUR NEXT CHAPTER! Discover approximately 6.34 wooded acres in Lakehead with two seasonal creeks, a detached guest cottage, two double car garages, and dedicated RV and boat parking. This 2 bed, 2 bath home features a split floor plan with two bedroom suites separated by a central great room. A deck overlooks the meadow like backyard, offering a peaceful setting for morning coffee and outdoor living. Fresh interior paint, Wi-Fi controlled minisplits in every room, and a brand-new Blaze King wood stove add comfort and convenience. Additional improvements include a new woodshed, updated garage doors with battery backup openers, and an updated generator connection. The detached cottage offers flexible space for guests, a studio, or a home office. A Northern California retreat with space for vehicles, hobbies, and everyday enjoyment. Buyer to verify cottage permits and permitted uses, wood stove installation compliance, acreage, and square footage.
Contact an agent
Home facts
- Year built:1980
- Listing ID #:26-6686
- Added:1 day(s) ago
- Updated:November 08, 2026 at 11:53 AM
Rooms and interior
- Bedrooms:2
- Total bathrooms:2
- Full bathrooms:2
- Flooring:Laminate, Tile
- Dining Description:Breakfast Bar, Dining Area
- Kitchen Description:Dishwasher, Refrigerator, Tile Counter Tops
- Bedroom Description:Split Bedroom Plan
- Living area:1,320 sq. ft.
Heating and cooling
- Cooling:Mini-Split
- Heating:Electric, Heating
Structure and exterior
- Roof:Composition
- Year built:1980
- Building area:1,320 sq. ft.
- Lot area:6.34 Acres
- Architectural Style:Ranch
- Construction Materials:Wood Siding
- Foundation Description:Slab
Utilities
- Water:Single User Well, Well
- Sewer:Septic
Finances and disclosures
- Price:$410,000
- Price per sq. ft.:$238.37
Features and amenities
- Laundry features:Laundry Room, Washer & Dryer Included
- Amenities:Double Pane Windows, High Speed Internet
Parking
- Parking description:Boat, Off Street, Oversized Parking, RV Access/Parking
- Garage spaces:4
New listings near 17825 Stella Solaris Lane
- Open Sat, 1 to 2pmNew
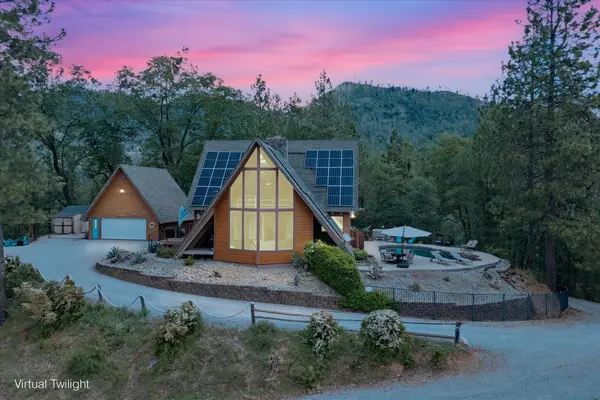 $724,700Active4 beds 3 baths2,636 sq. ft.
19754 Solus Campground Road, Lakehead, CA 96051
MLS# 26-6765Listed by: EXP REALTY OF CALIFORNIA, INC. 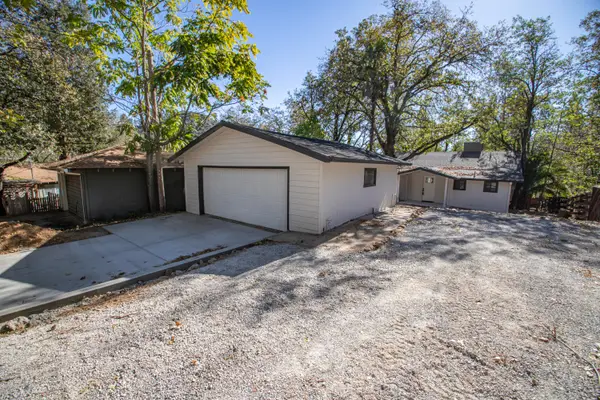 $449,000Active2 beds 2 baths1,220 sq. ft.
19793 Oak Knoll Drive, Lakehead, CA 96051
MLS# 26-6320Listed by: EXP REALTY OF CALIFORNIA, INC.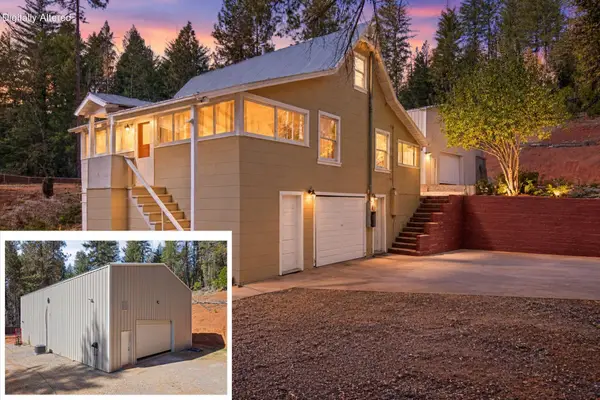 $379,900Active2 beds 1 baths1,074 sq. ft.
16658 Dog Creek Road, Lakehead, CA 96051
MLS# 26-6097Listed by: JOSH BARKER REAL ESTATE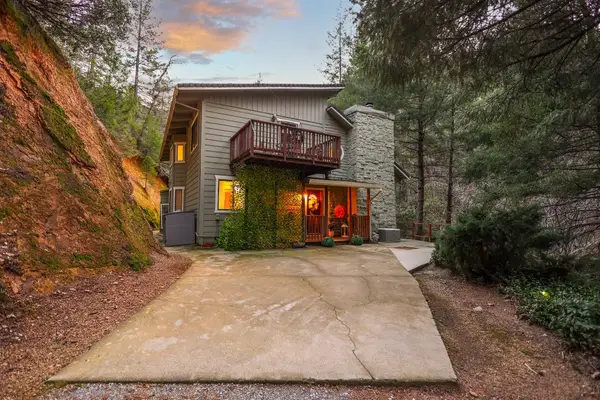 $439,900Active3 beds 3 baths2,239 sq. ft.
19563 Roaring Brook Way, Lakehead, CA 96051
MLS# 26-6074Listed by: JOSH BARKER REAL ESTATE $60,000Pending0.14 Acres
19747 Shore Drive, Lakehead, CA 96051
MLS# 26-5757Listed by: EXP REALTY OF NORTHERN CALIFORNIA, INC. $425,000Active2 beds 2 baths1,366 sq. ft.
18558 Ycotti Creek Ridge Road, Lakehead, CA 96051
MLS# 26-5534Listed by: RE/MAX FIVE STAR $439,000Active3 beds 2 baths2,184 sq. ft.
19985 Northwoods Drive, Lakehead, CA 96051
MLS# 226121186Listed by: EXP REALTY OF NORTHERN CALIFORNIA, INC. $250,000Active1 beds 2 baths920 sq. ft.
18872 Lower Salt Creek Road # 10, Lakehead, CA 96051
MLS# 26-5234Listed by: JOSH BARKER REAL ESTATE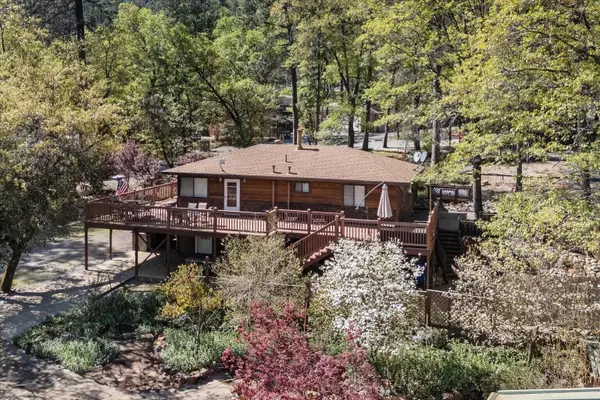 $485,000Active3 beds 3 baths1,392 sq. ft.
17856 Lake Drive, Lakehead, CA 96051
MLS# 26-4779Listed by: WATERMAN REAL ESTATE


Protect your home and budget from life's surprises with an Assurant Home Warranty, backed by a partner that supports you through every step of homeownership. Explore Plans.
© 2026 Better Homes and Gardens Real Estate LLC. An Anywhere Real Estate company. All rights reserved. Better Homes and Gardens® Real Estate is a registered trademark owned by Meredith Operations Corporation, licensed to Better Homes and Gardens Real Estate LLC and used with permission. Better Homes and Gardens Real Estate LLC fully supports the principles of the Fair Housing Act and the Equal Opportunity Act. Listing information is deemed reliable but is not guaranteed accurate.
Each office is independently owned and operated.
Any services or products provided by third parties are not provided by, affiliated with or related to Better Homes and Gardens Real Estate LLC, or its affiliated companies.