
17833 Skyline Drive, Lakehead, CA 96051
Local realty services provided by:Better Homes and Gardens Real Estate Results
Listed by: shane daily
Office: waterman real estate
MLS#:26-3149
Source:CA_SAR
Price summary
- Price:$789,000
- Price per sq. ft.:$293.75
About this home
A true Crown Jewel of Sugarloaf right beside Lake Shasta! This stunning estate is truly one of a kind, featuring over-engineered construction with structural steel beams utilized throughout the home and the massive industrial-sized shop.
The home is designed to capture impeccable, sweeping views from all corners, starting in the massive 750 square foot living room wrapped in two walls of glass. This grand space is built for gathering and entertaining, flowing seamlessly into a spacious kitchen equipped with an oversized center island, two sinks, and a built-in Sub-Zero refrigerator. A full walk-through pantry adds incredible utility with floor-to-ceiling cabinets, a second refrigerator, and a built-in ice machine. The main-level owner's suite offers a private sitting area, an abundant walk-in closet, a jetted tub, and a large walk-in shower.
An elevator services all levels- from the main floor on down to the shop. The second floor, which hosts a large recreation and game room, a dedicated office, two additional bedrooms, and a full bathroom. Several rooms throughout the home feature independent outside entrances to maximize the indoor-outdoor lifestyle, alongside endless integrated dry storage spaces.
The property features a massive 1,800 square foot shop built with steel beams to eliminate interior posts. It includes a 12-foot roll-up front door, a rear exit door for easy drive-through boat or RV access, heavy-duty power for compressors or welders, and the estate's 4th bathroom located in the shop for convenience. A commercial-sized Cummins diesel backup generator is hardwired directly to the estate for uninterrupted power. Meticulously maintained and located just steps away from water sports and summer fun at the Sugarloaf Marina, this property shines as a primary residence, a luxury second home, or a premium short-term rental!...
Contact an agent
Home facts
- Year built:1994
- Listing ID #:26-3149
- Added:79 day(s) ago
- Updated:September 18, 2026 at 02:22 PM
Rooms and interior
- Bedrooms:4
- Total bathrooms:4
- Full bathrooms:4
- Flooring:Tile, Vinyl, Wall to Wall Carpet
- Dining Description:Formal
- Bathrooms Description:Double Vanity
- Kitchen Description:Dishwasher, Double Oven, Range/Oven
- Bedroom Description:Master Bedroom Suite
- Living area:2,686 sq. ft.
Heating and cooling
- Cooling:Central
- Heating:Forced Air, Heating
Structure and exterior
- Roof:Composition
- Year built:1994
- Building area:2,686 sq. ft.
- Lot area:2.2 Acres
- Lot Features:Private, Steep
- Construction Materials:Stucco
- Foundation Description:Slab
- Levels:3 Story
Utilities
- Water:Water District
- Sewer:Septic
Finances and disclosures
- Price:$789,000
- Price per sq. ft.:$293.75
Features and amenities
- Laundry features:Hook-ups, Laundry Room
- Amenities:Double Pane Windows, Pantry, Window Coverings
Parking
- Parking description:Boat, Off Street, Oversized Garage, Oversized Parking, RV Access/Parking, RV Garage
New listings near 17833 Skyline Drive
- New
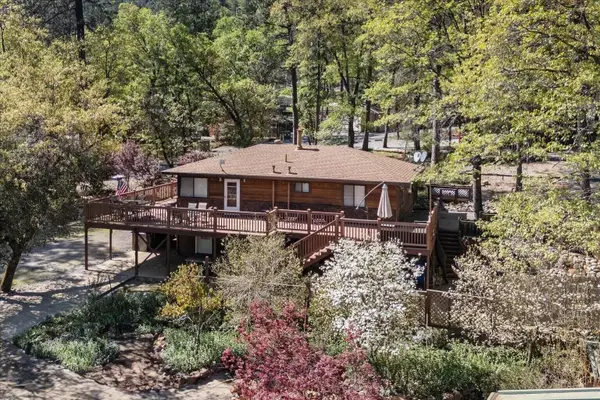 $485,000Active3 beds 3 baths1,392 sq. ft.
17856 Lake Drive, Lakehead, CA 96051
MLS# 26-4779Listed by: WATERMAN REAL ESTATE  $249,000Active20 Acres
000 Morning Mist Drive, Lakehead, CA 96051
MLS# 26-4451Listed by: COLDWELL BANKER SELECT REAL ESTATE - REDDING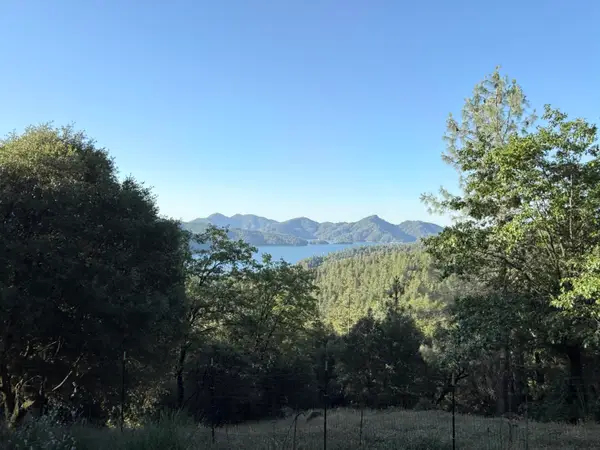 $78,000Active0.41 Acres
18225 Skyline Drive, Lakehead, CA 96051
MLS# 26-3906Listed by: EXP REALTY OF CALIFORNIA, INC.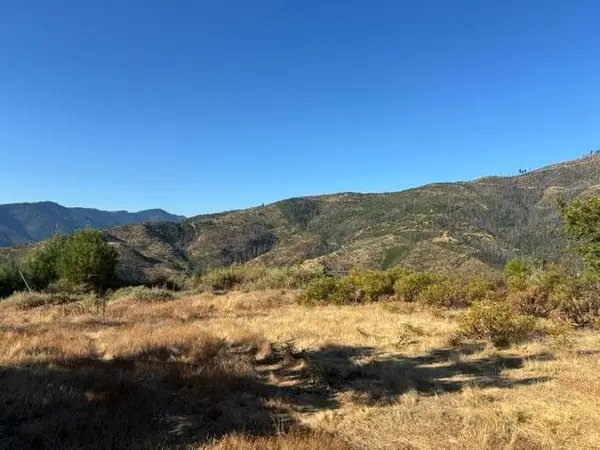 $39,896Pending20 Acres
23896 Little Slate Creek Road, Lakehead, CA 96051
MLS# 26-3900Listed by: BANNER REAL ESTATE $275,000Pending2 beds 1 baths1,088 sq. ft.
18149 Racy Road, Lakehead, CA 96051
MLS# 26-3884Listed by: WAHLUND & CO. REALTY GROUP $435,000Active1 beds 2 baths1,400 sq. ft.
19692 Shasta Drive, Lakehead, CA 96051
MLS# 26-3773Listed by: EXP REALTY OF CALIFORNIA, INC. $10,000Pending2.1 Acres
Hirz Bay/waterman Road, Lakehead, CA 96051
MLS# 26-3758Listed by: WILSON REALTY INC. $125,000Active35.2 Acres
Roaring Brook Way, Lakehead, CA 96051
MLS# 26-3608Listed by: COLDWELL BANKER SELECT REAL ESTATE - REDDING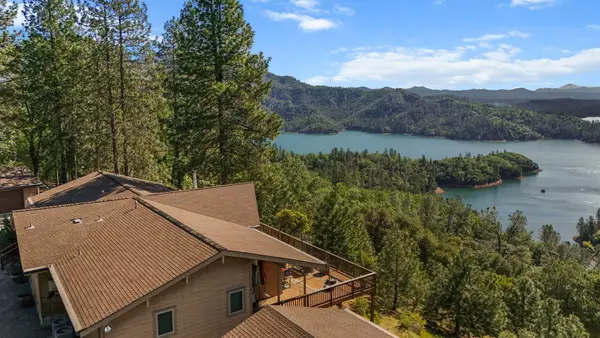 $749,500Active4 beds 3 baths3,028 sq. ft.
19991 Northwoods Drive, Lakehead, CA 96051
MLS# 26-3597Listed by: JOSH BARKER REAL ESTATE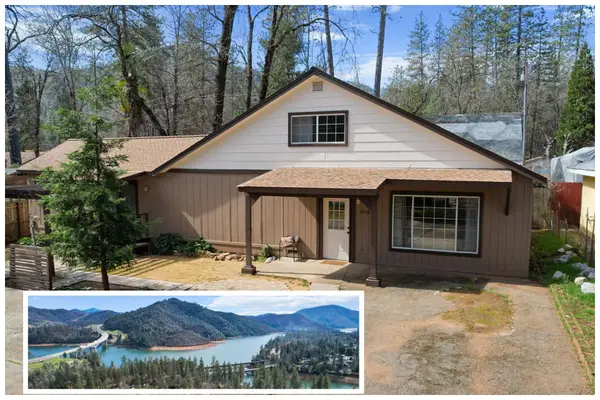 $269,900Active3 beds 2 baths1,865 sq. ft.
20668 Oak Street, Lakehead, CA 96051
MLS# 26-3266Listed by: JOSH BARKER REAL ESTATE


Protect your home and budget from life's surprises with an Assurant Home Warranty, backed by a partner that supports you through every step of homeownership. Explore Plans.
© 2026 Better Homes and Gardens Real Estate LLC. An Anywhere Real Estate company. All rights reserved. Better Homes and Gardens® Real Estate is a registered trademark owned by Meredith Operations Corporation, licensed to Better Homes and Gardens Real Estate LLC and used with permission. Better Homes and Gardens Real Estate LLC fully supports the principles of the Fair Housing Act and the Equal Opportunity Act. Listing information is deemed reliable but is not guaranteed accurate.
Each office is independently owned and operated.
Any services or products provided by third parties are not provided by, affiliated with or related to Better Homes and Gardens Real Estate LLC, or its affiliated companies.