
1271 Fenway, Lakeport, CA 95453
Local realty services provided by:Better Homes and Gardens Real Estate Napolitano & Associates
1271 Fenway,Lakeport, CA 95453
$599,900
- 3 Beds
- 2 Baths
- 1,863 sq. ft.
- Single family
- Active
Listed by: christina price
Office: christina price real estate
MLS#:LC26213357
Source:San Diego MLS via CRMLS
Price summary
- Price:$599,900
- Price per sq. ft.:$322.01
About this home
Welcome to Parkside, one of Lakeports newest residential communities and an exciting part of the citys continued growth. This is the opportunity to purchase new construction in a community thoughtfully designed for everyday living, recreation and connection. Built with care by local builders and contractors, this home combines the benefits of new construction with the character of a community that is continuing to grow around it. Enjoy modern finishes, energy-efficient features, fully paid-off solar, and the peace of mind that comes with it. Open floor plan, 3 spacious bedrooms along with a FLEX SPACE that is designed to fit a mixture of needs from a nursery to a home office. Large laundry suite, stainless steel appliances, landscaped front yard. The neighborhood is surrounded by opportunities for outdoor recreation, including parks, walking paths, playgrounds, sports facilities and a nearby dog park. Downtown Lakeport, Clear Lake, local shopping, dining and community amenities are all within easy reach. Come experience the comfort of new construction, the convenience of a prime Lakeport location, and the energy of a neighborhood on the rise....
Contact an agent
Home facts
- Year built:2026
- Listing ID #:LC26213357
- Added:6 day(s) ago
- Updated:October 08, 2026 at 02:42 PM
Rooms and interior
- Bedrooms:3
- Total bathrooms:2
- Full bathrooms:2
- Flooring:Linoleum/Vinyl
- Kitchen Description:Dishwasher, Electric Oven, Electric Range, Refrigerator
- Living area:1,863 sq. ft.
Heating and cooling
- Cooling:Central Forced Air, Electric
- Heating:Forced Air Unit
Structure and exterior
- Roof:Composition
- Year built:2026
- Building area:1,863 sq. ft.
- Architectural Style:Craftsman, Craftsman/Bungalow
- Construction Materials:Cement Siding, Concrete
- Exterior Features:Concrete, Covered, Patio, Porch
- Levels:1 Story
Utilities
- Water:Public
- Sewer:Public Sewer
Finances and disclosures
- Price:$599,900
- Price per sq. ft.:$322.01
Features and amenities
- Appliances:Dishwasher, Electric Oven, Electric Range, Refrigerator
Parking
- Total parking spaces:2
- Parking description:Garage
- Garage spaces:2
 This information is deemed reliable but not guaranteed. You should rely on this information only to decide whether or not to further investigate a particular property. BEFORE MAKING ANY OTHER DECISION, YOU SHOULD PERSONALLY INVESTIGATE THE FACTS (e.g. square footage and lot size) with the assistance of an appropriate professional. You may use this information only to identify properties you may be interested in investigating further. All uses except for personal, non-commercial use in accordance with the foregoing purpose are prohibited. Redistribution or copying of this information, any photographs or video tours is strictly prohibited. This information is derived from the Internet Data Exchange (IDX) service provided by San Diego MLS®. Displayed property listings may be held by a brokerage firm other than the broker and/or agent responsible for this display. The information and any photographs and video tours and the compilation from which they are derived is protected by copyright. Compilation © 2020 San Diego MLS®, Inc.
New listings near 1271 Fenway
- New
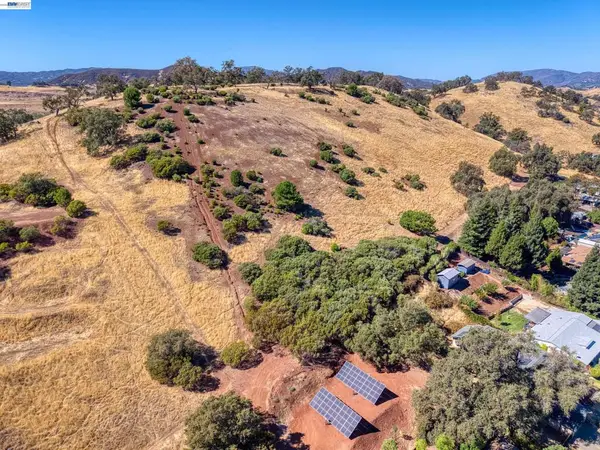 $799,000Active1.09 Acres
4384 Mountainview Dr, Lakeport, CA 95453
MLS# 41150480Listed by: BAYVIEW RESID. BROKERAGE - New
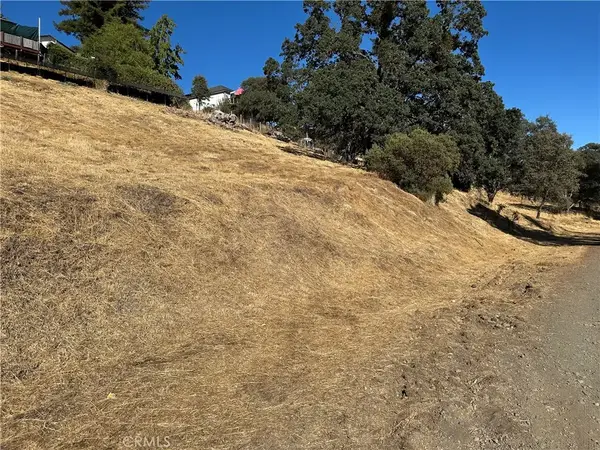 $74,900Active0 Acres
850 Adams, Lakeport, CA 95453
MLS# LC26216339Listed by: SHORE LINE REALTY, INC. - New
 $799,000Active3 beds 3 baths2,880 sq. ft.
1001 Louis Way, Lakeport, CA 95453
MLS# LC26215367Listed by: COUNTRY AIR PROPERTIES - New
 $599,900Active3 beds 2 baths1,863 sq. ft.
1263 Fenway, Lakeport, CA 95453
MLS# LC26211497Listed by: CHRISTINA PRICE REAL ESTATE - New
 $34,900Active1 beds 1 baths616 sq. ft.
1025 Martin #52, Lakeport, CA 95453
MLS# LC26214796Listed by: THE HODGES REAL ESTATE GROUP - New
 $599,900Active3 beds 2 baths1,893 sq. ft.
1267 Fenway, Lakeport, CA 95453
MLS# LC26211470Listed by: CHRISTINA PRICE REAL ESTATE - New
 $359,000Active3 beds 2 baths1,478 sq. ft.
235 Avenue A None, Lakeport, CA 95453
MLS# 326083767Listed by: JIM CAMPBELL - New
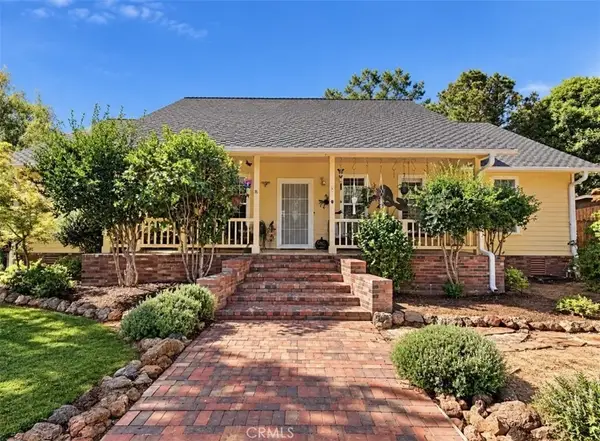 $1,015,000Active3 beds 4 baths3,114 sq. ft.
3125 Ranch Court, Lakeport, CA 95453
MLS# LC26211657Listed by: COUNTRY AIR PROPERTIES - New
 $198,000Active0 Acres
4378 Hill, Lakeport, CA 95453
MLS# LC26212474Listed by: LUXE PLACES INTERNATIONAL REALTY


Protect your home and budget from life's surprises with an Assurant Home Warranty, backed by a partner that supports you through every step of homeownership. Explore Plans.
© 2026 Better Homes and Gardens Real Estate LLC. An Anywhere Real Estate company. All rights reserved. Better Homes and Gardens® Real Estate is a registered trademark owned by Meredith Operations Corporation, licensed to Better Homes and Gardens Real Estate LLC and used with permission. Better Homes and Gardens Real Estate LLC fully supports the principles of the Fair Housing Act and the Equal Opportunity Act. Listing information is deemed reliable but is not guaranteed accurate.
Each office is independently owned and operated.
Any services or products provided by third parties are not provided by, affiliated with or related to Better Homes and Gardens Real Estate LLC, or its affiliated companies.