
1301 Sixth Street, Lakeport, CA 95453
Local realty services provided by:Better Homes and Gardens Real Estate Royal & Associates
Listed by: iris prada
Office: remax capital
MLS#:ML82054836
Source:Bay East, CCAR, bridgeMLS
Price summary
- Price:$425,000
- Price per sq. ft.:$186.4
About this home
Discover a rare Lakeport opportunity featuring two homes on approximately 4.36 acres, offering a combined approximately 2,280 sq. ft. of living space, 4 bedrooms, and 2 bathrooms, surrounded by mature orchard trees with privacy and potential at the end of a dead end street. Built in 1946, the main farmhouse-style residence offers approximately 1,416 sq. ft. with 2 bedrooms and 1 bathroom, a living room with fireplace, formal dining room, elevated entry, kitchen with breakfast room and built-in cabinetry, walk-in pantry, laundry room, and sunroom with pellet stove overlooking the orchard. An enclosed porch conversion of approx. 236 sq. ft. may not be included in the living area; buyer(s) to verify. Additional features include approximately 336 sq. ft. of basement/storage area, a detached 1-car garage, and two barns/sheds for storage or agricultural use. The second bungalow-style residence offers approximately 864 sq. ft. with 2 bedrooms and 1 bathroom, combined living/dining area, eat-in kitchen, and attached 1-car garage. This distinctive property offers flexible possibilities for buyers seeking two residences, additional space, privacy, and long-term potential. Conveniently located near Highway 29, downtown Lakeport, and Clear Lake. Homes need TLC and are ready for renovation....
Contact an agent
Home facts
- Year built:1946
- Listing ID #:ML82054836
- Added:66 day(s) ago
- Updated:September 25, 2026 at 02:40 PM
Rooms and interior
- Bedrooms:4
- Total bathrooms:2
- Full bathrooms:2
- Flooring:Hardwood
- Kitchen Description:Pantry
- Living area:2,280 sq. ft.
Heating and cooling
- Cooling:Ceiling Fan(s)
Structure and exterior
- Roof:Shingle
- Year built:1946
- Building area:2,280 sq. ft.
- Lot area:4.36 Acres
- Lot Features:Horses Possible
- Architectural Style:Bungalow, Farm House, Single Family Residence
- Exterior Features:Horses Possible
- Levels:1 Story, 1 Story
Utilities
- Water:Public
Finances and disclosures
- Price:$425,000
- Price per sq. ft.:$186.4
Features and amenities
- Amenities:Storage
Parking
- Parking description:Attached, Parking Lot
- Garage:Yes
- Garage spaces:2
 Bay East 2026. CCAR 2026 bridgeMLS 2026. Information Deemed Reliable But Not Guaranteed. This information is being provided by the Bay East MLS, or CCAR MLS, or bridgeMLS. The listings presented here may or may not be listed by the Broker/Agent operating this website. This information is intended for the personal use of consumers and may not be used for any purpose other than to identify prospective properties consumers may be interested in purchasing. Data last updated at September 25, 2026
New listings near 1301 Sixth Street
- New
 $599,900Active4 beds 3 baths3,140 sq. ft.
4190 Highland Springs, Lakeport, CA 95453
MLS# LC26209170Listed by: LUIGI CAPRIO REALTY, INC - New
 $190,000Active2 beds 1 baths884 sq. ft.
570 6th, Lakeport, CA 95453
MLS# LC26205102Listed by: RE/MAX GOLD LAKE COUNTY - New
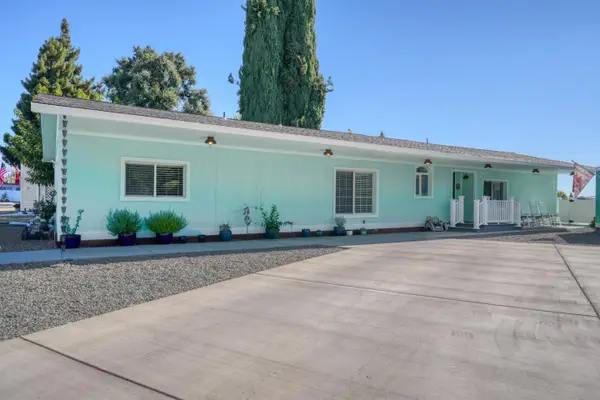 $198,000Active2 beds 2 baths3,464 sq. ft.
1800 S Main Street, Lakeport, CA 95453
MLS# ML82062044Listed by: REDFIN - New
 $22,000Active2 beds 1 baths860 sq. ft.
1025 Martin Space 25, Lakeport, CA 95453
MLS# LC26204971Listed by: LUXE PLACES INTERNATIONAL REALTY - New
 $499,000Active0 Acres
501 Island View, Lakeport, CA 95453
MLS# NDP2608680Listed by: FIRST TEAM REAL ESTATE - New
 $399,000Active3 beds 2 baths1,750 sq. ft.
2850 Hartley Road, Lakeport, CA 95453
MLS# LC26202479Listed by: PIVNISKA REAL ESTATE GROUP - Open Sun, 2 to 4pmNew
 $169,000Active2 beds 2 baths1,190 sq. ft.
4305 Lakeshore, Lakeport, CA 95453
MLS# LC26195348Listed by: LUXE PLACES INTERNATIONAL REALTY - New
 $198,000Active2 beds 2 baths1,440 sq. ft.
1800 S South Main #32, Lakeport, CA 95453
MLS# LC26199315Listed by: REDFIN - New
 $369,000Active3 beds 2 baths1,319 sq. ft.
130 Island View, Lakeport, CA 95453
MLS# LC26200485Listed by: PIVNISKA REAL ESTATE GROUP 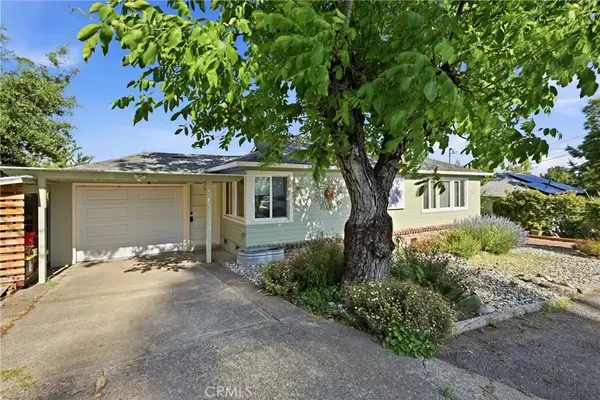 $339,500Active2 beds 2 baths1,038 sq. ft.
2230 Ashe, Lakeport, CA 95453
MLS# LC26198852Listed by: REALTY 360 WINE COUNTRY


Protect your home and budget from life's surprises with an Assurant Home Warranty, backed by a partner that supports you through every step of homeownership. Explore Plans.
© 2026 Better Homes and Gardens Real Estate LLC. An Anywhere Real Estate company. All rights reserved. Better Homes and Gardens® Real Estate is a registered trademark owned by Meredith Operations Corporation, licensed to Better Homes and Gardens Real Estate LLC and used with permission. Better Homes and Gardens Real Estate LLC fully supports the principles of the Fair Housing Act and the Equal Opportunity Act. Listing information is deemed reliable but is not guaranteed accurate.
Each office is independently owned and operated.
Any services or products provided by third parties are not provided by, affiliated with or related to Better Homes and Gardens Real Estate LLC, or its affiliated companies.