
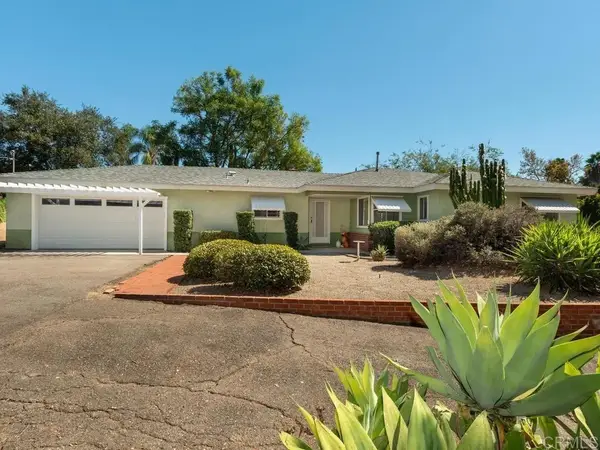
10018 Tamil Rd, Lakeside, CA 92040
Local realty services provided by:Better Homes and Gardens Real Estate Napolitano & Associates
Listed by: gaga newburn
Office: keller williams san diego metro
MLS#:260023740
Source:San Diego MLS via CRMLS
Price summary
- Price:$759,000
- Price per sq. ft.:$590.66
About this home
Welcome home to this charming 3bed/2bath single-story ranch in Lakeside, set on a generous, 8,000 sq ft lot with a landscaped front yard and light tan stucco curb appeal. Inside, rich hardwood floors flow through the living and dining areas, while the freshly painted kitchen is ready for your personal touch. Three comfortable bedrooms offer flexible space for family, guests, or a home office, and the two-car garage provides plenty of parking and storage. The big backyard is a blank canvas for entertaining, gardening, or play. With RV potential for your boat, toys, or weekend adventures. Recent updates include a new water heater, dishwasher, automated garage door, and automatic water leak detector. The home features a leased solar system that must be assumed by the buyer ($250/mo.) Live the Lakeside lifestyle: stroll around Lindo Lake, San Diego County's only natural lake, or head minutes away to Lake Jennings and San Vicente Reservoir for boating, fishing, and hiking. Miles of trails, including Walker Preserve and Lakeside Linkage, are right in your backyard. Don't miss this inviting Lakeside home!...
Contact an agent
Home facts
- Year built:1960
- Subdivision & Development:Lakeside (LK)
- Listing ID #:260023740
- Added:13 day(s) ago
- Updated:October 13, 2026 at 02:40 PM
Rooms and interior
- Bedrooms:3
- Total bathrooms:2
- Full bathrooms:2
- Kitchen Description:6 Burner Stove, Convection Oven, Dishwasher, Disposal, Gas Oven, Gas Stove, Microwave, Refrigerator
- Living area:1,285 sq. ft.
Heating and cooling
- Cooling:Central Forced Air
- Heating:Forced Air Unit
Structure and exterior
- Roof:Asphalt
- Year built:1960
- Building area:1,285 sq. ft.
- Construction Materials:Stucco
- Levels:1 Story
Utilities
- Water:Meter on Property, Public
- Sewer:Public Sewer
Finances and disclosures
- Price:$759,000
- Price per sq. ft.:$590.66
Features and amenities
- Appliances:6 Burner Stove, Convection Oven, Dishwasher, Disposal, Dryer, Garage Door Opener, Gas Oven, Gas Stove, Microwave, Refrigerator, Solar Panels, Washer
- Laundry features:Dryer, Electric, Washer
Parking
- Total parking spaces:4
- Parking description:Attached
- Garage spaces:2
 This information is deemed reliable but not guaranteed. You should rely on this information only to decide whether or not to further investigate a particular property. BEFORE MAKING ANY OTHER DECISION, YOU SHOULD PERSONALLY INVESTIGATE THE FACTS (e.g. square footage and lot size) with the assistance of an appropriate professional. You may use this information only to identify properties you may be interested in investigating further. All uses except for personal, non-commercial use in accordance with the foregoing purpose are prohibited. Redistribution or copying of this information, any photographs or video tours is strictly prohibited. This information is derived from the Internet Data Exchange (IDX) service provided by San Diego MLS®. Displayed property listings may be held by a brokerage firm other than the broker and/or agent responsible for this display. The information and any photographs and video tours and the compilation from which they are derived is protected by copyright. Compilation © 2020 San Diego MLS®, Inc.
New listings near 10018 Tamil Rd
- Coming Soon
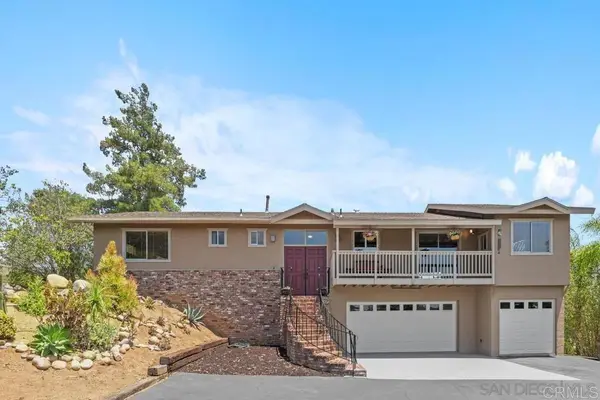 $999,000Coming Soon3 beds 2 baths1,966 sq. ft.
11249 Valle Vista Road, Lakeside, CA 92040
MLS# PTP2607642Listed by: PRIORITY ONE R.E. CONSULTANTS - New
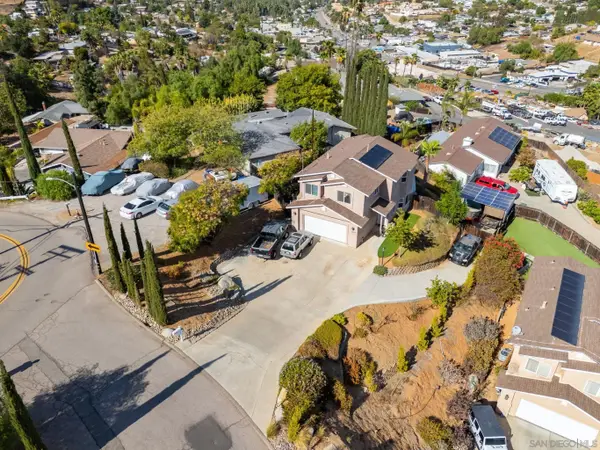 $856,000Active3 beds 3 baths1,724 sq. ft.
11820 Gardena, Lakeside, CA 92040
MLS# 260024700Listed by: CARNEVALE REALTY - New
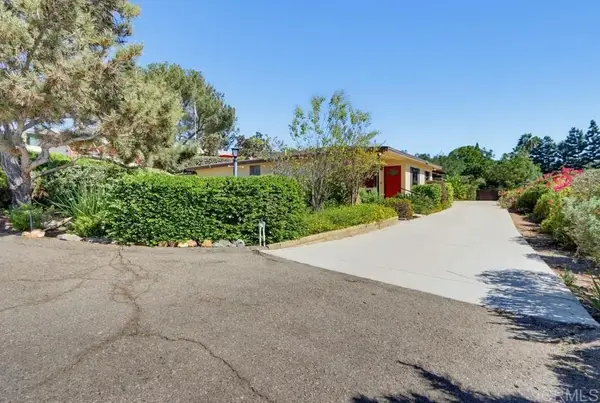 $850,000Active4 beds 2 baths1,960 sq. ft.
8349 Merrill Drive, Lakeside, CA 92040
MLS# NDP2609414Listed by: TLC REALTY OF SOCAL, INC - New
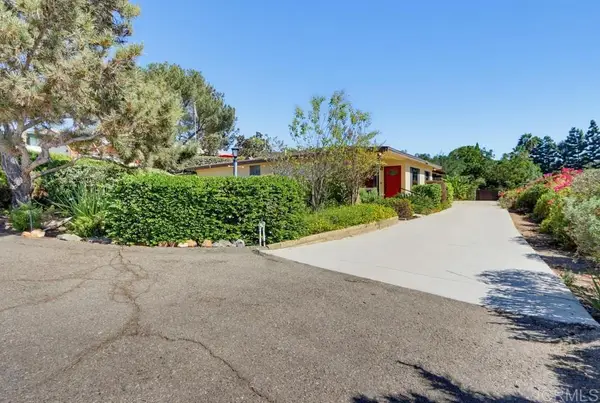 $850,000Active4 beds 2 baths1,960 sq. ft.
8349 Merrill Drive, Lakeside, CA 92040
MLS# NDP2609414Listed by: TLC REALTY OF SOCAL, INC - New
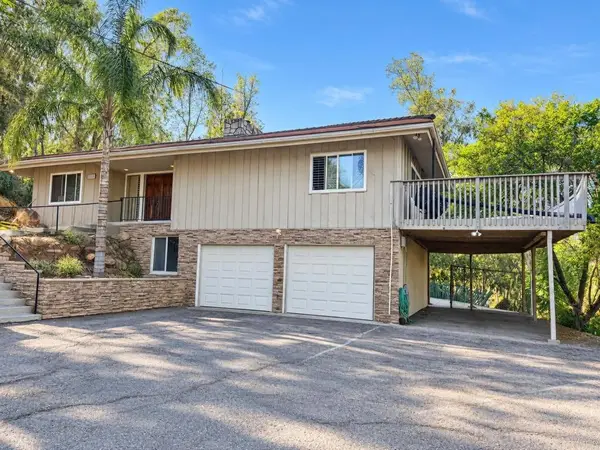 $949,900Active4 beds 4 baths4,062 sq. ft.
11852 Serena Road, Lakeside, CA 92040
MLS# PTP2607634Listed by: COLDWELL BANKER WEST - New
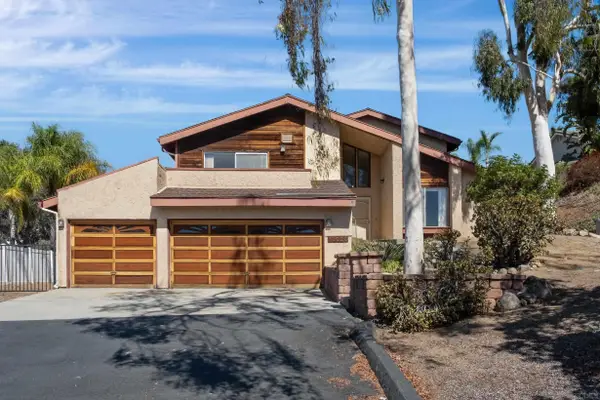 $869,000Active4 beds 3 baths2,074 sq. ft.
13020 Manajo Way, Lakeside, CA 92040
MLS# 260024600Listed by: COMPASS - New
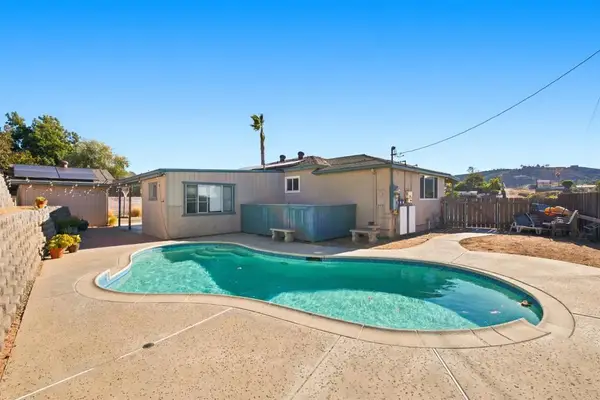 $699,000Active3 beds 2 baths1,234 sq. ft.
12038 Los Amigos Way, Lakeside, CA 92040
MLS# PTP2607613Listed by: COMPASS - New
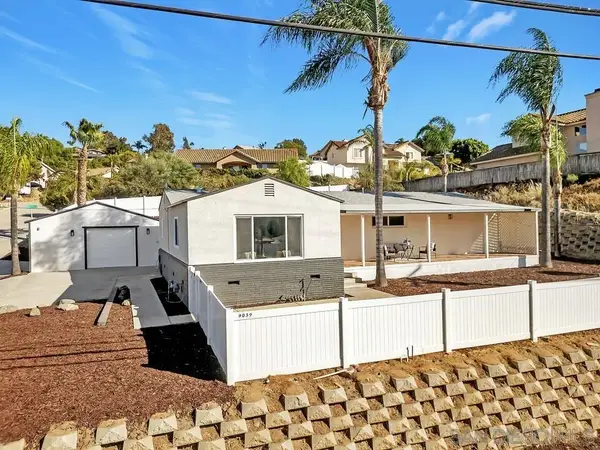 $700,000Active2 beds 2 baths1,378 sq. ft.
9039 Winter Gardens Blvd., Lakeside, CA 92040
MLS# 260024487Listed by: MISSION REALTY GROUP - New
 $769,000Active3 beds 2 baths1,445 sq. ft.
13311 Marjay Drive, Lakeside, CA 92040
MLS# NDP2609356Listed by: COLDWELL BANKER ASSOC. BROKERS - New
 $769,000Active3 beds 2 baths1,445 sq. ft.
13311 Marjay Drive, Lakeside, CA 92040
MLS# NDP2609356Listed by: COLDWELL BANKER ASSOC. BROKERS


Protect your home and budget from life's surprises with an Assurant Home Warranty, backed by a partner that supports you through every step of homeownership. Explore Plans.
© 2026 Better Homes and Gardens Real Estate LLC. An Anywhere Real Estate company. All rights reserved. Better Homes and Gardens® Real Estate is a registered trademark owned by Meredith Operations Corporation, licensed to Better Homes and Gardens Real Estate LLC and used with permission. Better Homes and Gardens Real Estate LLC fully supports the principles of the Fair Housing Act and the Equal Opportunity Act. Listing information is deemed reliable but is not guaranteed accurate.
Each office is independently owned and operated.
Any services or products provided by third parties are not provided by, affiliated with or related to Better Homes and Gardens Real Estate LLC, or its affiliated companies.