
11631 Via Trevi, Lakeside, CA 92040
Local realty services provided by:Better Homes and Gardens Real Estate Haven Properties
Upcoming open houses
- Fri, Oct 1612:00 pm - 02:00 pm
- Sat, Oct 1712:00 pm - 02:00 pm
- Sun, Oct 1812:00 pm - 02:00 pm
- Fri, Oct 2312:00 pm - 02:00 pm
- Sat, Oct 2412:00 pm - 02:00 pm
- Sun, Oct 2512:00 pm - 02:00 pm
- Fri, Oct 3012:00 pm - 02:00 pm
- Sat, Oct 3112:00 pm - 02:00 pm
Listed by: akhil israni
Office: trevi hills realty inc.
MLS#:260019493SD
Source:CRMLS
Price summary
- Price:$2,424,900
- Price per sq. ft.:$606.53
- Monthly HOA dues:$245
About this home
LUXURY LIVING ABOVE IT ALL at Trevi Hills. Tucked away from the main road and perched high above the valley, this brand-new single-level San Diego luxury estate delivers panoramic mountain, valley and distant ocean views that create a truly elevated sense of place. Set on approximately 1.29 acres, the home feels private, peaceful and expansive from the moment you arrive. An extended driveway creates an impressive sense of arrival, while expansive windows and open living spaces frame the sweeping vistas beyond. Inside, one-of-a-kind designer finishes, a dramatic great room with fireplace, beautifully appointed kitchen with brand-new Miele refrigerator, dedicated dining space and custom wine pantry create a refined setting for everyday living and entertaining. Tesla charging, Tesla backup battery, solar and new landscaping add modern convenience, but the real luxury is the setting: breathtaking sunsets, fresh mountain air and the feeling of being on top of the world. The covered California Room extends the living experience outdoors, offering the perfect place to relax, dine and take in the changing light across the hills and horizon. From morning coffee to sunset gatherings, the backdrop is unforgettable. Located within the gated Trevi Hills community with a low HOA and convenient access to San Diego dining, recreation and coastal destinations. A rare combination of luxury, acreage, privacy, panoramic views, designer style and exceptional value—an estate that stands apart in today’s San Diego luxury market....
Contact an agent
Home facts
- Year built:2025
- Subdivision & Development:Out Of Area
- Listing ID #:260019493SD
- Added:65 day(s) ago
- Updated:October 11, 2026 at 12:05 AM
Rooms and interior
- Bedrooms:5
- Total bathrooms:4
- Full bathrooms:3
- Half bathrooms:1
- Kitchen Description:Dishwasher, Gas Cooking, Gas Oven, Gas Range, Ice Maker, Microwave, Refrigerator
- Bedroom Description:All Bedrooms Down
- Living area:3,998 sq. ft.
Heating and cooling
- Cooling:Central Air
- Heating:Forced Air, Natural Gas
- Central air:Yes
Structure and exterior
- Year built:2025
- Building area:3,998 sq. ft.
- Construction Materials:Stone Veneer, Stucco
- Exterior Features:Covered Patio, Front Porch
- Levels:1 Story
Utilities
- Sewer:Sewer Connected
Finances and disclosures
- Price:$2,424,900
- Price per sq. ft.:$606.53
Features and amenities
- Appliances:Dishwasher, Disposal, Gas Oven, Gas Range, Ice Maker, Microwave, Refrigerator
- Laundry features:Laundry Room
- Amenities:Fire Detection System, Fire Sprinkler System, Gated Community, Security Gate, Smoke Detectors
Parking
- Total parking spaces:6
- Parking description:Driveway
- Garage:Yes
- Garage spaces:3
New listings near 11631 Via Trevi
- Coming Soon
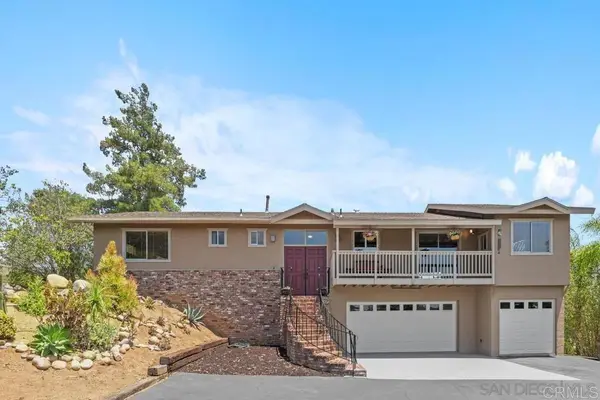 $999,000Coming Soon3 beds 2 baths1,966 sq. ft.
11249 Valle Vista Road, Lakeside, CA 92040
MLS# PTP2607642Listed by: PRIORITY ONE R.E. CONSULTANTS - New
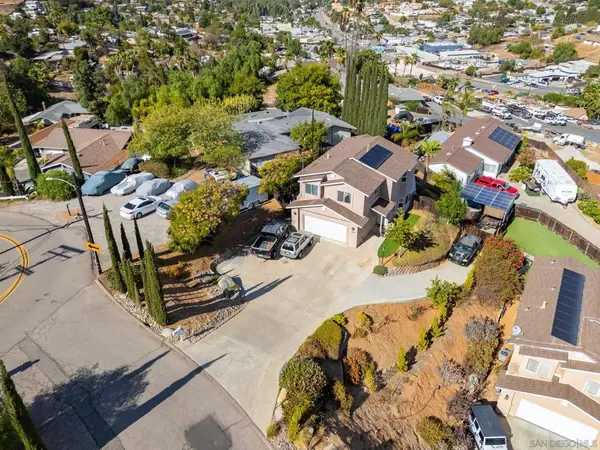 $856,000Active3 beds 3 baths1,724 sq. ft.
11820 Gardena, Lakeside, CA 92040
MLS# 260024700SDListed by: CARNEVALE REALTY - New
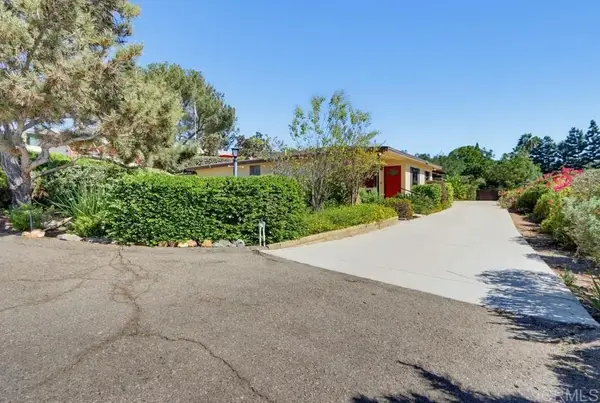 $850,000Active4 beds 2 baths1,960 sq. ft.
8349 Merrill Drive, Lakeside, CA 92040
MLS# NDP2609414Listed by: TLC REALTY OF SOCAL, INC - New
 $850,000Active4 beds 2 baths1,960 sq. ft.
8349 Merrill Drive, Lakeside, CA 92040
MLS# NDP2609414Listed by: TLC REALTY OF SOCAL, INC - New
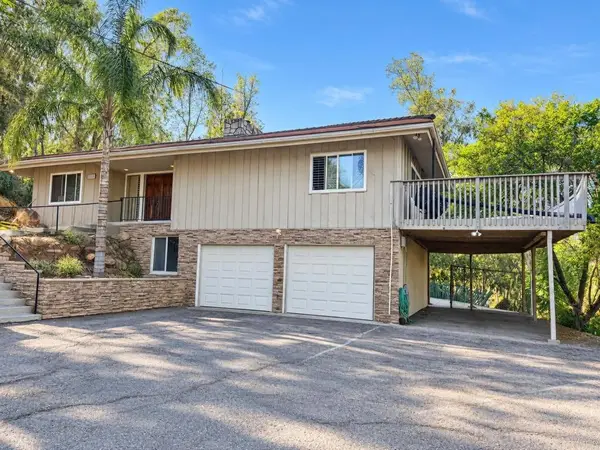 $949,900Active4 beds 4 baths4,062 sq. ft.
11852 Serena Road, Lakeside, CA 92040
MLS# PTP2607634Listed by: COLDWELL BANKER WEST - New
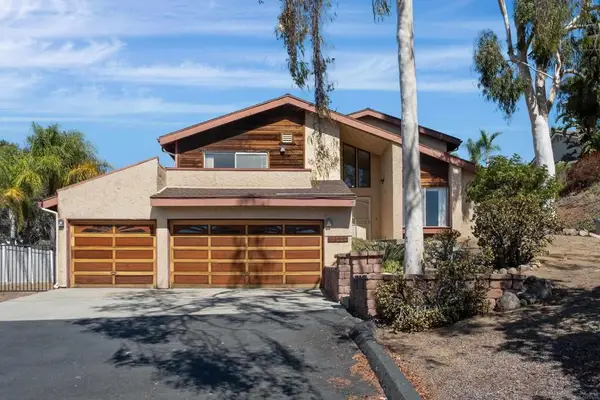 $869,000Active4 beds 3 baths2,074 sq. ft.
13020 Manajo Way, Lakeside, CA 92040
MLS# 260024600SDListed by: COMPASS - New
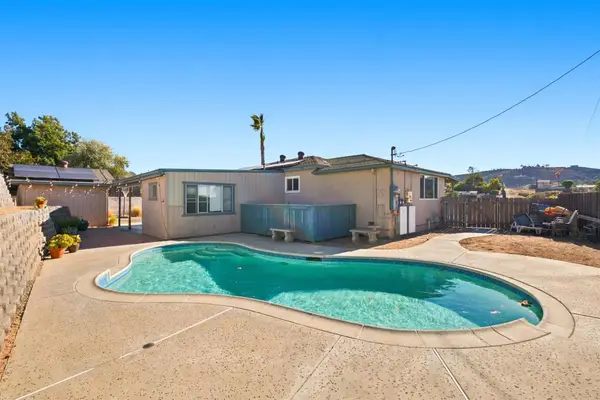 $699,000Active3 beds 2 baths1,234 sq. ft.
12038 Los Amigos Way, Lakeside, CA 92040
MLS# PTP2607613Listed by: COMPASS - New
 $700,000Active2 beds 2 baths1,378 sq. ft.
9039 Winter Gardens Blvd., Lakeside, CA 92040
MLS# 260024487SDListed by: MISSION REALTY GROUP - New
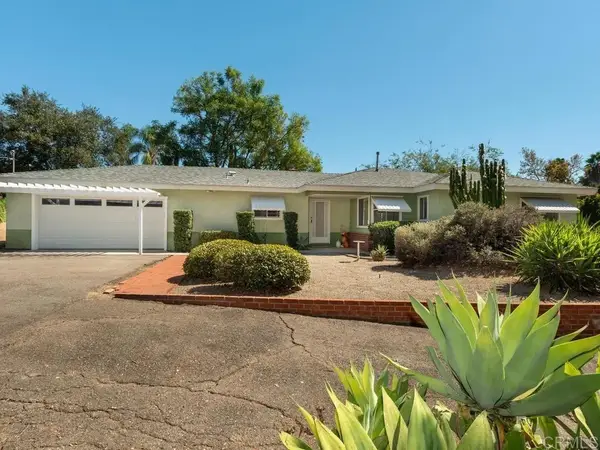 $769,000Active3 beds 2 baths1,445 sq. ft.
13311 Marjay Drive, Lakeside, CA 92040
MLS# NDP2609356Listed by: COLDWELL BANKER ASSOC. BROKERS - New
 $769,000Active3 beds 2 baths1,445 sq. ft.
13311 Marjay Drive, Lakeside, CA 92040
MLS# NDP2609356Listed by: COLDWELL BANKER ASSOC. BROKERS


Protect your home and budget from life's surprises with an Assurant Home Warranty, backed by a partner that supports you through every step of homeownership. Explore Plans.
© 2026 Better Homes and Gardens Real Estate LLC. An Anywhere Real Estate company. All rights reserved. Better Homes and Gardens® Real Estate is a registered trademark owned by Meredith Operations Corporation, licensed to Better Homes and Gardens Real Estate LLC and used with permission. Better Homes and Gardens Real Estate LLC fully supports the principles of the Fair Housing Act and the Equal Opportunity Act. Listing information is deemed reliable but is not guaranteed accurate.
Each office is independently owned and operated.
Any services or products provided by third parties are not provided by, affiliated with or related to Better Homes and Gardens Real Estate LLC, or its affiliated companies.