
12156 Via Ruscello, Lakeside, CA 92040
Local realty services provided by:Better Homes and Gardens Real Estate Clarity
12156 Via Ruscello,Lakeside, CA 92040
$1,538,900
- 4 Beds
- 4 Baths
- 3,266 sq. ft.
- Single family
- Active
Listed by: akhil israni
Office: trevi hills realty inc.
MLS#:260020039SD
Source:CRMLS
Price summary
- Price:$1,538,900
- Price per sq. ft.:$471.19
- Monthly HOA dues:$245
About this home
Welcome to privacy, space and endless possibilities of this brand-new luxury estate home in Trevi Hills, a gated new-home community in San Diego’s scenic East County. Set on approximately one acre, Homesite 69 is tucked away from the street in a quiet, private setting with generous usable outdoor space. This impressive two-story Plan 4 offers approximately 3,266 sq. ft., four bedrooms, 3.5 baths, a spacious upstairs loft/flex room and a two-car garage. The downstairs bedroom with an adjacent full bath is ideal for multigenerational living, extended-stay guests or a private home office. At the heart of the home, the open-concept kitchen, dining and living areas create a welcoming space for everyday living and entertaining, then flow seamlessly to the covered California Room. Upstairs, the spacious primary suite opens to a private covered balcony overlooking the backyard oasis—an inviting place to relax and enjoy the peaceful surroundings. A huge, flat area along the side of the home offers exceptional possibilities for a pool, pickleball court, garden, outdoor kitchen, play area or future ADU, subject to applicable approvals. Curated designer-selected finishes, abundant natural light and a flexible floor plan give this new construction home a refined, custom feel. Enjoy acreage, privacy and room to create your dream outdoor retreat while remaining within convenient reach of San Diego beaches, dining, shopping and everyday amenities. Solar and builder warranty included. Ask about available builder incentives....
Contact an agent
Home facts
- Year built:2026
- Listing ID #:260020039SD
- Added:58 day(s) ago
- Updated:September 19, 2026 at 01:24 PM
Rooms and interior
- Bedrooms:4
- Total bathrooms:4
- Full bathrooms:3
- Half bathrooms:1
- Kitchen Description:Dishwasher, Gas Cooking, Gas Oven, Gas Range, Microwave
- Living area:3,266 sq. ft.
Heating and cooling
- Cooling:Central Air
- Heating:Forced Air, Natural Gas
- Central air:Yes
Structure and exterior
- Roof:Concrete
- Year built:2026
- Building area:3,266 sq. ft.
- Levels:1 Story
Finances and disclosures
- Price:$1,538,900
- Price per sq. ft.:$471.19
Features and amenities
- Appliances:Dishwasher, Gas Oven, Gas Range, Microwave
- Laundry features:Laundry Room
Parking
- Total parking spaces:4
- Parking description:Driveway
- Garage:Yes
- Garage spaces:2
New listings near 12156 Via Ruscello
- Coming Soon
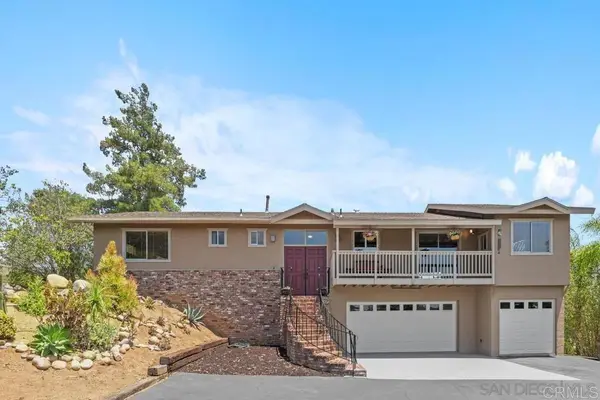 $999,000Coming Soon3 beds 2 baths1,966 sq. ft.
11249 Valle Vista Road, Lakeside, CA 92040
MLS# PTP2607642Listed by: PRIORITY ONE R.E. CONSULTANTS - New
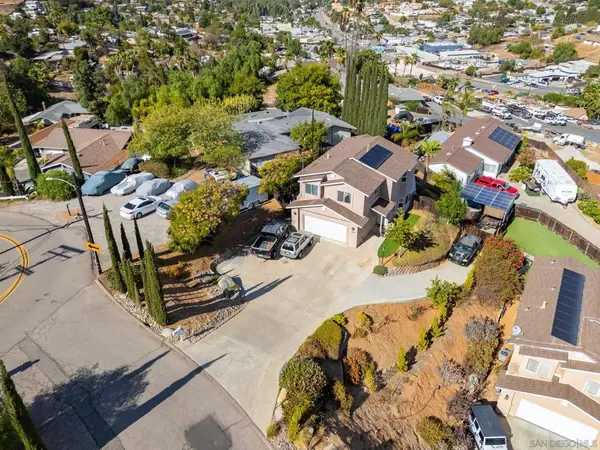 $856,000Active3 beds 3 baths1,724 sq. ft.
11820 Gardena, Lakeside, CA 92040
MLS# 260024700SDListed by: CARNEVALE REALTY - New
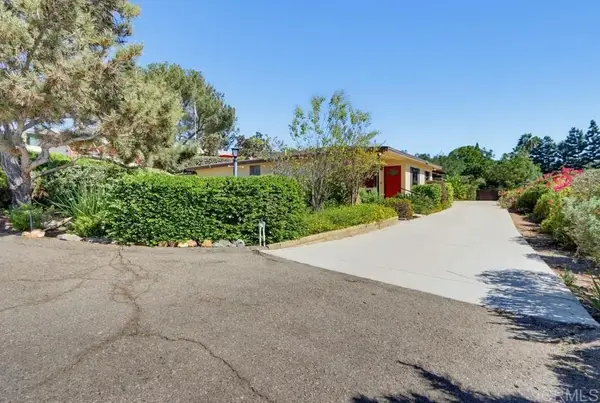 $850,000Active4 beds 2 baths1,960 sq. ft.
8349 Merrill Drive, Lakeside, CA 92040
MLS# NDP2609414Listed by: TLC REALTY OF SOCAL, INC - New
 $850,000Active4 beds 2 baths1,960 sq. ft.
8349 Merrill Drive, Lakeside, CA 92040
MLS# NDP2609414Listed by: TLC REALTY OF SOCAL, INC - New
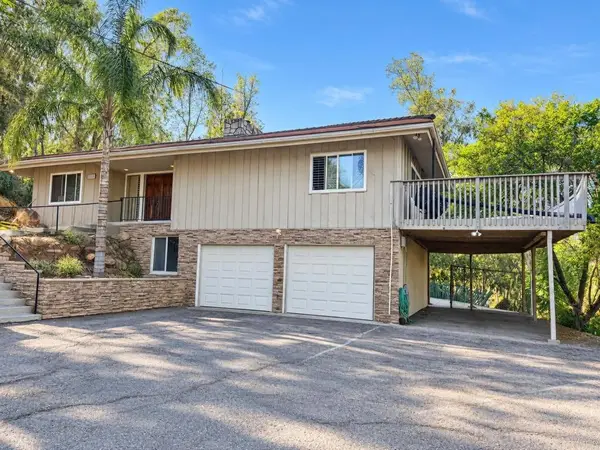 $949,900Active4 beds 4 baths4,062 sq. ft.
11852 Serena Road, Lakeside, CA 92040
MLS# PTP2607634Listed by: COLDWELL BANKER WEST - New
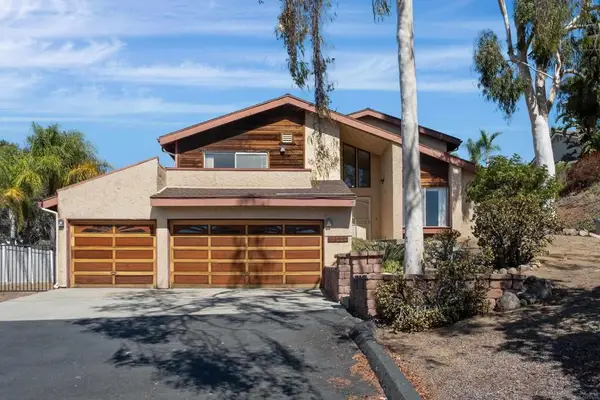 $869,000Active4 beds 3 baths2,074 sq. ft.
13020 Manajo Way, Lakeside, CA 92040
MLS# 260024600SDListed by: COMPASS - New
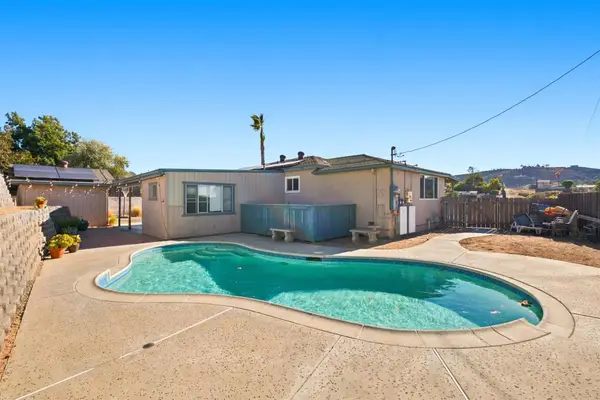 $699,000Active3 beds 2 baths1,234 sq. ft.
12038 Los Amigos Way, Lakeside, CA 92040
MLS# PTP2607613Listed by: COMPASS - New
 $700,000Active2 beds 2 baths1,378 sq. ft.
9039 Winter Gardens Blvd., Lakeside, CA 92040
MLS# 260024487SDListed by: MISSION REALTY GROUP - New
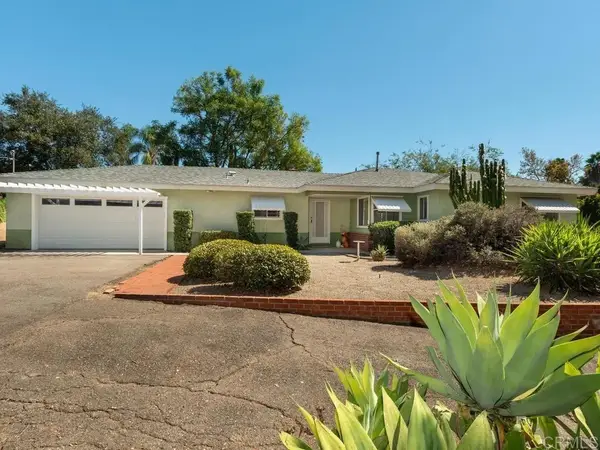 $769,000Active3 beds 2 baths1,445 sq. ft.
13311 Marjay Drive, Lakeside, CA 92040
MLS# NDP2609356Listed by: COLDWELL BANKER ASSOC. BROKERS - New
 $769,000Active3 beds 2 baths1,445 sq. ft.
13311 Marjay Drive, Lakeside, CA 92040
MLS# NDP2609356Listed by: COLDWELL BANKER ASSOC. BROKERS


Protect your home and budget from life's surprises with an Assurant Home Warranty, backed by a partner that supports you through every step of homeownership. Explore Plans.
© 2026 Better Homes and Gardens Real Estate LLC. An Anywhere Real Estate company. All rights reserved. Better Homes and Gardens® Real Estate is a registered trademark owned by Meredith Operations Corporation, licensed to Better Homes and Gardens Real Estate LLC and used with permission. Better Homes and Gardens Real Estate LLC fully supports the principles of the Fair Housing Act and the Equal Opportunity Act. Listing information is deemed reliable but is not guaranteed accurate.
Each office is independently owned and operated.
Any services or products provided by third parties are not provided by, affiliated with or related to Better Homes and Gardens Real Estate LLC, or its affiliated companies.