
12226 Via Ruscello, Lakeside, CA 92040
Local realty services provided by:Better Homes and Gardens Real Estate Clarity
12226 Via Ruscello,Lakeside, CA 92040
$1,544,900
- 4 Beds
- 4 Baths
- 3,266 sq. ft.
- Single family
- Active
Listed by: akhil israni
Office: trevi hills realty inc.
MLS#:260018117
Source:San Diego MLS via CRMLS
Price summary
- Price:$1,544,900
- Price per sq. ft.:$473.03
- Monthly HOA dues:$245
About this home
Fall in love with the privacy, space and possibilities of this brand-new luxury estate home in Trevi Hills, a gated new-home community in San Diego’s scenic East County. Set on approximately one acre, Homesite 69 is tucked away from the street in a quiet, private setting with generous usable outdoor space. This impressive two-story Plan 4 offers approximately 3,266 sq. ft., four bedrooms, 3.5 baths, a spacious upstairs loft/flex room and a two-car garage. The downstairs bedroom with an adjacent full bath is ideal for multigenerational living, extended-stay guests or a private home office. At the heart of the home, the open-concept kitchen, dining and living areas create a welcoming space for everyday living and entertaining, then flow seamlessly to the covered California Room. Upstairs, the spacious primary suite opens to a private covered balcony overlooking the backyard oasis—an inviting place to relax and enjoy the peaceful surroundings. A huge, flat area along the side of the home offers exceptional possibilities for a pool, pickleball court, garden, outdoor kitchen, play area or future ADU, subject to applicable approvals. Curated designer-selected finishes, abundant natural light and a flexible floor plan give this new construction home a refined, custom feel. Enjoy acreage, privacy and room to create your dream outdoor retreat while remaining within convenient reach of San Diego beaches, dining, shopping and everyday amenities. Solar and builder warranty included. Ask about available builder incentives....
Contact an agent
Home facts
- Year built:2026
- Listing ID #:260018117
- Added:1 day(s) ago
- Updated:July 24, 2026 at 06:01 PM
Rooms and interior
- Bedrooms:4
- Total bathrooms:4
- Full bathrooms:3
- Half bathrooms:1
- Kitchen Description:6 Burner Stove, Dishwasher, Disposal, Gas Cooking, Gas Oven, Gas Range, Kitchen Island, Microwave, Refrigerator
- Living area:3,266 sq. ft.
Heating and cooling
- Cooling:Central Forced Air
- Heating:Fireplace, Forced Air Unit
Structure and exterior
- Roof:Concrete
- Year built:2026
- Building area:3,266 sq. ft.
- Construction Materials:Wood/Stucco
- Levels:2 Story
Utilities
- Water:Meter on Property
- Sewer:Sewer Connected
Finances and disclosures
- Price:$1,544,900
- Price per sq. ft.:$473.03
Features and amenities
- Appliances:6 Burner Stove, Dishwasher, Disposal, Fire Sprinklers, Garage Door Opener, Gas Cooking, Gas Oven, Gas Range, Microwave, Refrigerator, Solar Panels
- Laundry features:Gas & Electric Dryer HU
Parking
- Total parking spaces:4
- Parking description:Attached
- Garage spaces:2
 This information is deemed reliable but not guaranteed. You should rely on this information only to decide whether or not to further investigate a particular property. BEFORE MAKING ANY OTHER DECISION, YOU SHOULD PERSONALLY INVESTIGATE THE FACTS (e.g. square footage and lot size) with the assistance of an appropriate professional. You may use this information only to identify properties you may be interested in investigating further. All uses except for personal, non-commercial use in accordance with the foregoing purpose are prohibited. Redistribution or copying of this information, any photographs or video tours is strictly prohibited. This information is derived from the Internet Data Exchange (IDX) service provided by San Diego MLS®. Displayed property listings may be held by a brokerage firm other than the broker and/or agent responsible for this display. The information and any photographs and video tours and the compilation from which they are derived is protected by copyright. Compilation © 2020 San Diego MLS®, Inc.
New listings near 12226 Via Ruscello
- Open Sat, 12 to 3pmNew
 $799,999Active3 beds 2 baths1,144 sq. ft.
8722 Vanguard Place, Lakeside, CA 92040
MLS# PTP2605595Listed by: TEAM Z REALTY - New
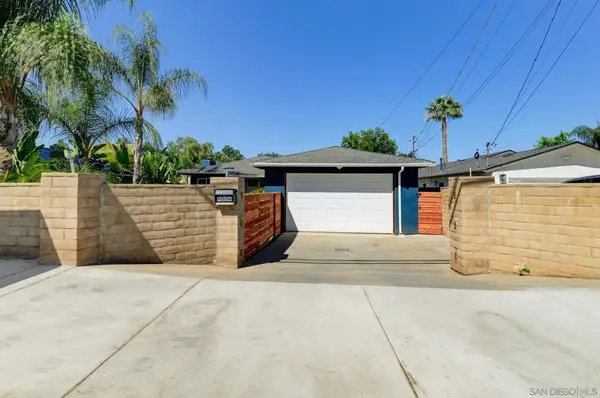 $799,999Active3 beds 2 baths1,269 sq. ft.
9004 El Dorado Pkwy, El Cajon, CA 92021
MLS# 260018157SDListed by: TXR HOMES, INC. - Open Fri, 5 to 6pmNew
 $200,000Active3 beds 2 baths1,344 sq. ft.
13490 Hwy 8 Business #Spc 3, Lakeside, CA 92040
MLS# 260018080Listed by: EXP REALTY OF CALIFORNIA, INC. - New
 $149,900Active3 beds 2 baths1,392 sq. ft.
11949 Riverside #184, Lakeside, CA 92040
MLS# PTP2605558Listed by: REALTY ENTERPRISE - Open Sat, 12 to 3pmNew
 $899,999Active4 beds 2 baths1,600 sq. ft.
11071 El Nopal, Lakeside, CA 92040
MLS# PTP2605550Listed by: BLACK LABEL REALTY - Open Sat, 12 to 3pmNew
 $899,999Active4 beds 2 baths1,600 sq. ft.
11071 El Nopal, Lakeside, CA 92040
MLS# PTP2605550Listed by: BLACK LABEL REALTY - Open Sat, 12 to 3pmNew
 $899,999Active4 beds 2 baths1,600 sq. ft.
11071 El Nopal, Lakeside, CA 92040
MLS# PTP2605550Listed by: BLACK LABEL REALTY - Open Sat, 11:30am to 3:30pmNew
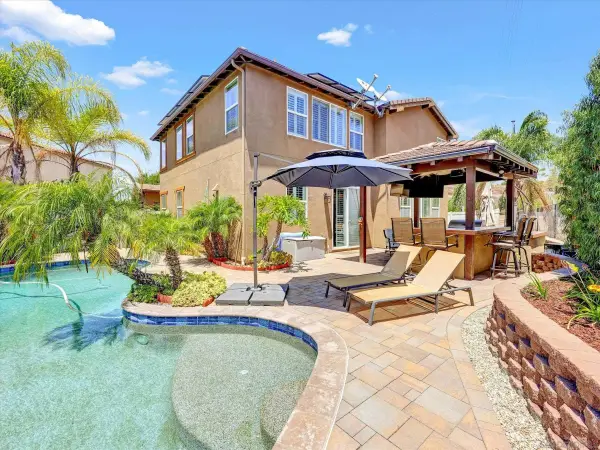 $1,655,000Active5 beds 3 baths3,500 sq. ft.
13589 Sohail, Lakeside, CA 92040
MLS# 260017974Listed by: AVENU REALTY GROUP - New
 $849,000Active5 beds 2 baths1,604 sq. ft.
9077 Kay Jay Lane, Lakeside, CA 92040
MLS# 260017916Listed by: COLDWELL BANKER WEST


Protect your home and budget from life's surprises with an Assurant Home Warranty, backed by a partner that supports you through every step of homeownership. Explore Plans.
© 2026 Better Homes and Gardens Real Estate LLC. An Anywhere Real Estate company. All rights reserved. Better Homes and Gardens® Real Estate is a registered trademark owned by Meredith Operations Corporation, licensed to Better Homes and Gardens Real Estate LLC and used with permission. Better Homes and Gardens Real Estate LLC fully supports the principles of the Fair Housing Act and the Equal Opportunity Act. Listing information is deemed reliable but is not guaranteed accurate.
Each office is independently owned and operated.
Any services or products provided by third parties are not provided by, affiliated with or related to Better Homes and Gardens Real Estate LLC, or its affiliated companies.