
12261 Linroe Drive, Lakeside, CA 92040
Local realty services provided by:Better Homes and Gardens Real Estate Wine Country Group
12261 Linroe Drive,Lakeside, CA 92040
$799,000
- 3 Beds
- 2 Baths
- 1,624 sq. ft.
- Single family
- Active
Listed by: connie kenny
Office: berkshire hathaway homeservice619-423-7004
MLS#:260020993SD
Source:CRMLS
Price summary
- Price:$799,000
- Price per sq. ft.:$492
About this home
The Best of all worlds! Country Chic! Secluded home tucked back on a private street surrounded by nature! Centrally located easy access to shopping, freeways and city! This remodeled home has a large open kitchen for family celebrations. Master bedroom is a retreat with vaulted wood beam ceilings, access doors to outside cozy decks. Home has LOTS of windows allowing natural light shining thru! Kitchen and bathrooms upgraded. Garage is a 2 +++ with lots of extra storage.
Contact an agent
Home facts
- Year built:1965
- Subdivision & Development:Lakeside
- Listing ID #:260020993SD
- Added:1 day(s) ago
- Updated:August 28, 2026 at 02:39 PM
Rooms and interior
- Bedrooms:3
- Total bathrooms:2
- Full bathrooms:2
- Flooring:Wood
- Kitchen Description:Dishwasher, Gas Cooking, Gas Cooktop, Gas Oven, Gas Range, Ice Maker, Microwave, Range Hood, Refrigerator, Vented Exhaust Fan
- Living area:1,624 sq. ft.
Heating and cooling
- Cooling:Whole House Fan
- Heating:Forced Air, Natural Gas
Structure and exterior
- Roof:Composition
- Year built:1965
- Building area:1,624 sq. ft.
- Lot area:0.4 Acres
- Architectural Style:Traditional
- Exterior Features:Deck, Front Porch, Porch, Rear Porch, Wood Patio
- Levels:1 Story
Finances and disclosures
- Price:$799,000
- Price per sq. ft.:$492
Features and amenities
- Appliances:Dishwasher, Disposal, Gas Cooktop, Gas Oven, Gas Range, Ice Maker, Microwave, Range Hood, Refrigerator, Tankless Water Heater, Vented Exhaust Fan
- Laundry features:Gas Dryer Hookup, In Garage
- Amenities:Carbon Monoxide Detectors, Fire Detection System, Smoke Detectors, Walk In Closets
Parking
- Total parking spaces:5
- Parking description:Driveway
- Garage:Yes
- Garage spaces:2
New listings near 12261 Linroe Drive
- New
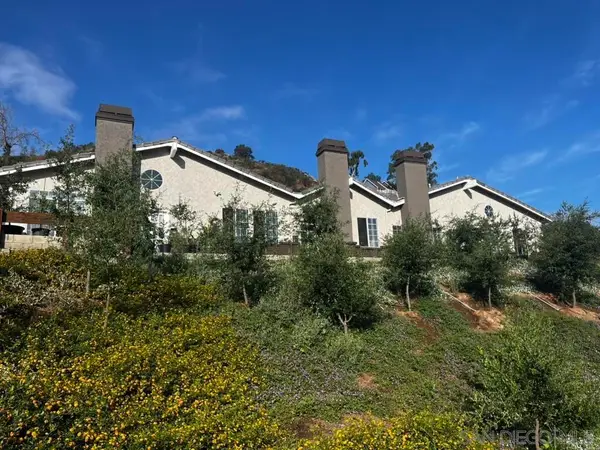 $1,444,000Active-- beds -- baths
Address Withheld By Seller, Lakeside, CA 92040
MLS# 260021103SDListed by: JEFFREY MIDDAUGH - New
 $1,444,000Active7 beds 5 baths3,250 sq. ft.
12252 Highway 67, Lakeside, CA 92040
MLS# 260021103Listed by: JEFFREY MIDDAUGH - Open Sun, 12 to 3pmNew
 $249,900Active3 beds 2 baths1,493 sq. ft.
13655 Highway 8 Business #SPC 94, El Cajon, CA 92021
MLS# 260021058Listed by: COLDWELL BANKER WEST - Open Sat, 10am to 1pmNew
 $469,000Active3 beds 2 baths1,990 sq. ft.
11851 Riverside Dr #287 #SPC 287, Lakeside, CA 92040
MLS# 260021033SDListed by: BERKSHIRE HATHAWAY HOMESERVICES CALIFORNIA PROPERTIES - New
 $719,000Active4 beds 2 baths1,350 sq. ft.
8809 Los Coches Rd, Lakeside, CA 92040
MLS# PTP2606543Listed by: HOMETOWN REALTORS, PADILLA - New
 $60,000Active2 beds 1 baths804 sq. ft.
13792 Hwy 8 Business #18, El Cajon, CA 92021
MLS# PTP2606544Listed by: MISSION REALTY GROUP - New
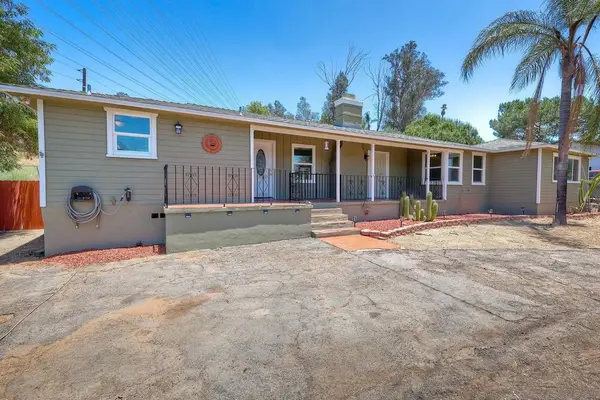 $775,000Active3 beds 1 baths1,688 sq. ft.
10859 Valle Vista, Lakeside, CA 92040
MLS# 260020983SDListed by: COMPASS - New
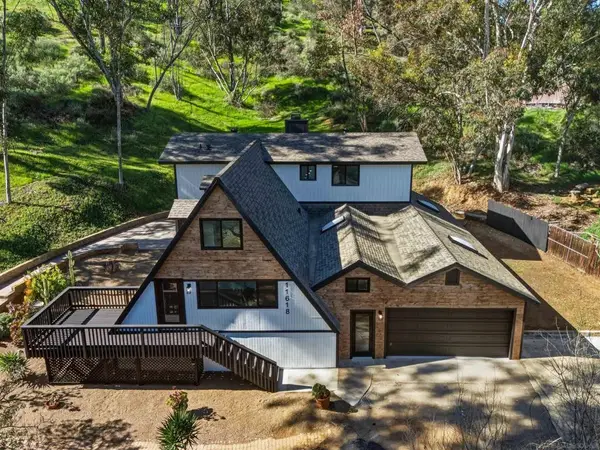 $919,999Active4 beds 3 baths3,376 sq. ft.
11618 Johnson Lake Road, Lakeside, CA 92040
MLS# 260020926SDListed by: NEWTOWN REAL ESTATE - Open Sat, 2 to 5pmNew
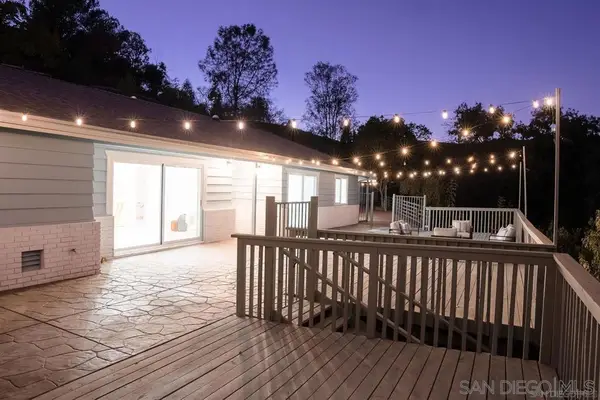 $1,250,000Active3 beds 3 baths2,095 sq. ft.
11774 Rocoso Rd, Lakeside, CA 92040
MLS# 260020899SDListed by: SOUTHERN CALIFORNIA REALTY


Protect your home and budget from life's surprises with an Assurant Home Warranty, backed by a partner that supports you through every step of homeownership. Explore Plans.
© 2026 Better Homes and Gardens Real Estate LLC. An Anywhere Real Estate company. All rights reserved. Better Homes and Gardens® Real Estate is a registered trademark owned by Meredith Operations Corporation, licensed to Better Homes and Gardens Real Estate LLC and used with permission. Better Homes and Gardens Real Estate LLC fully supports the principles of the Fair Housing Act and the Equal Opportunity Act. Listing information is deemed reliable but is not guaranteed accurate.
Each office is independently owned and operated.
Any services or products provided by third parties are not provided by, affiliated with or related to Better Homes and Gardens Real Estate LLC, or its affiliated companies.