
4125 Los Coyotes Diagonal, Lakewood, CA 90713
Local realty services provided by:Better Homes and Gardens Real Estate Royal & Associates
4125 Los Coyotes Diagonal,Lakewood, CA 90713
$1,998,000
- 6 Beds
- 4 Baths
- 3,164 sq. ft.
- Single family
- Active
Listed by: alan wenalanwen@goldengate365.com
Office: golden gate realty & finance inc408-676-8178
MLS#:41146168
Source:Bay East, CCAR, bridgeMLS
Price summary
- Price:$1,998,000
- Price per sq. ft.:$631.48
About this home
A rare opportunity to own one of the most expansive residences in the Carson Park area, 4125 Los Coyotes Diagonal offers approximately 3,164 sq ft of modernized living with 6 bedrooms, 3.5 baths, exceptional flexibility, and a scale seldom found nearby. More than a cosmetic renovation, the home underwent substantial City-permitted modernization with final sign-off, including structural and foundation upgrades, an upgraded electrical panel, new flooring, dual-pane windows throughout, new interior and exterior doors, redesigned kitchen and baths, fresh paint, and individual mini-split climate control in the bedrooms and main living areas. Permit records are available for buyer review. Designed for today's lifestyle, the generous two-story floor plan is well suited for large, extended, or multigenerational households. Two separate entrances, multiple gathering spaces, and two laundry areas create natural privacy and flexibility for family, in-laws, guests, work-from-home needs, hobbies, or future reconfiguration. The front portion, all on the first floor, includes 3 bedrooms, living and dining areas, and its own laundry area. A separate entrance opens to a spacious first-floor family room with its own laundry area and provides access to the upstairs wing with 3 additional bedrooms and 2 baths. The property is currently one single-family residence; buyers may explore possible separate-living or income-use configurations. Energy-conscious buyers will appreciate the dual-pane windows and room-by-room climate control. EV households will love the rare 3-car garage with three 240V/50A connections for EV charging, plus 2 side-yard parking spaces and street parking. The oversized family room, complete with a fireplace, adds warmth, character, and an inviting gathering space for family and friends. Enjoy convenient Southern California living near Heartwell Park, golf and recreation, Lakewood Center, Costco, Home Depot, Lowe's, restaurants, shopping, and everyday services. Long Beach beaches and waterfront recreation, the Long Beach Cruise Terminal, 405/605 freeway access, and Disneyland are all readily accessible. Few homes combine this much space, six-bedroom flexibility, extensive permitted modernization, three-car EV-ready capacity, and easy access to Lakewood, Long Beach, and Orange County destinations. Move in and enjoy the space today, with flexibility for tomorrow....
Contact an agent
Home facts
- Year built:1953
- Subdivision & Development:NOT LISTED
- Listing ID #:41146168
- Added:45 day(s) ago
- Updated:October 10, 2026 at 02:26 PM
Rooms and interior
- Bedrooms:6
- Total bathrooms:4
- Full bathrooms:3
- Rooms Total:14
- Flooring:Hardwood, Tile, Vinyl
- Kitchen Description:Dishwasher, ENERGY STAR Qualified Appliances, Electric Range, Oven/Range
- Basement Description:Crawl Space
- Living area:3,164 sq. ft.
Heating and cooling
- Cooling:ENERGY STAR Qualified Equipment, Heat Pump, Multi Units, Room Air
- Heating:Electric, Heat Pump, Individual Rm Controls, MultiUnits
Structure and exterior
- Roof:Shingle
- Year built:1953
- Building area:3,164 sq. ft.
- Lot area:0.14 Acres
- Lot Features:Cul-De-Sac, Level
- Architectural Style:Single Family Residence, Traditional
- Construction Materials:Brick, Stucco
- Exterior Features:Back Yard, Front Yard, Level, Side Yard, Storage
- Foundation Description:Concrete Perimeter
- Levels:2 Story
Utilities
- Water:Public
- Sewer:Public Sewer
Finances and disclosures
- Price:$1,998,000
- Price per sq. ft.:$631.48
Features and amenities
- Appliances:Dishwasher, ENERGY STAR Qualified Appliances, Electric Range, Gas Water Heater, Oven
- Laundry features:Hookups Only, In Garage, Laundry Closet
- Amenities:Carbon Monoxide Detector(s), Energy Star Lighting, Storage
Parking
- Parking description:Attached, Garage, Garage Door Opener, Int Access From Garage, Off Street, Parking Spaces, Side Yard Access
- Garage:Yes
- Garage spaces:3
 Bay East 2026. CCAR 2026 bridgeMLS 2026. Information Deemed Reliable But Not Guaranteed. This information is being provided by the Bay East MLS, or CCAR MLS, or bridgeMLS. The listings presented here may or may not be listed by the Broker/Agent operating this website. This information is intended for the personal use of consumers and may not be used for any purpose other than to identify prospective properties consumers may be interested in purchasing. Data last updated at October 10, 2026
New listings near 4125 Los Coyotes Diagonal
- New
 $775,000Active2 beds 1 baths887 sq. ft.
4403 Shadeway Road, Lakewood, CA 90713
MLS# SB26220575Listed by: VISTA SOTHEBYS INTERNATIONAL REALTY - Open Sun, 1 to 4pmNew
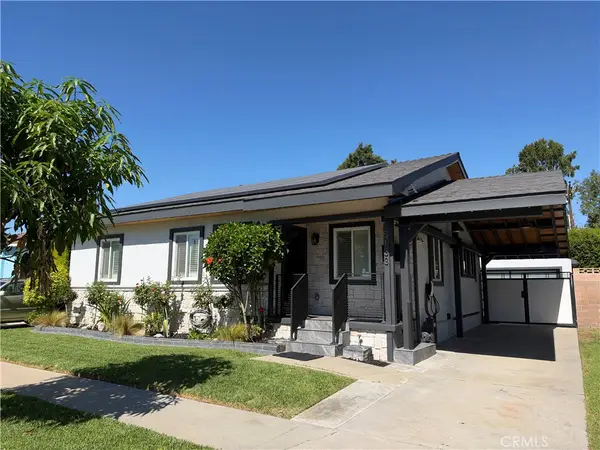 $1,150,000Active4 beds 2 baths1,594 sq. ft.
5133 Hedda St, Lakewood, CA 90712
MLS# OC26218365Listed by: JIMMY NGUYEN, BROKER - New
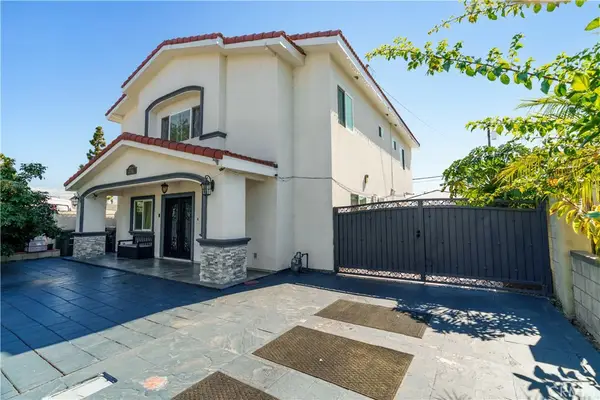 $1,395,000Active4 beds 5 baths2,984 sq. ft.
12122 207th, Lakewood, CA 90715
MLS# PW26220215Listed by: CIRCLE REAL ESTATE - Open Sun, 1 to 4pmNew
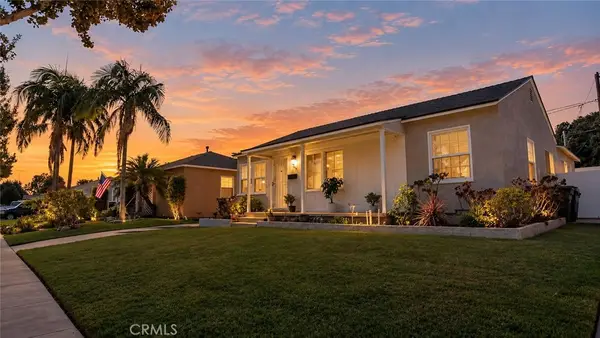 $850,000Active4 beds 2 baths1,356 sq. ft.
5503 Hayter, Lakewood, CA 90712
MLS# SR26196680Listed by: RODEO REALTY - New
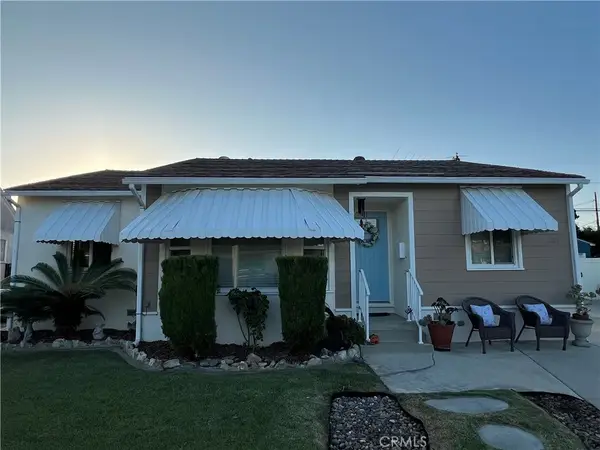 $899,999Active3 beds 1 baths1,232 sq. ft.
4257 Pixie Avenue, Lakewood, CA 90712
MLS# DW26216941Listed by: REAL ESTATE XPERTS - New
 $825,000Active2 beds 1 baths1,064 sq. ft.
5938 Hersholt Avenue, Lakewood, CA 90712
MLS# RS26214687Listed by: ONYX REALTY & FINANCIAL SERV. - New
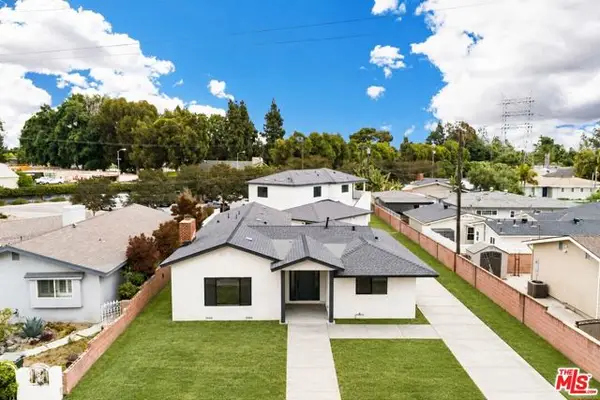 $1,990,000Active8 beds -- baths4,159 sq. ft.
4574 Shadeway Road, Lakewood, CA 90713
MLS# CL26998043Listed by: COAR ADVISORS - Open Sat, 11am to 1pmNew
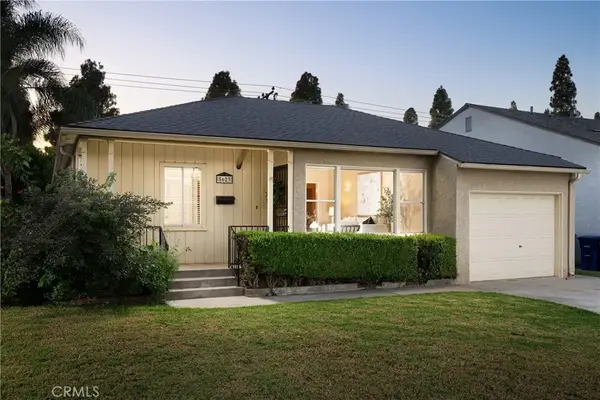 $899,000Active3 beds 2 baths1,748 sq. ft.
5623 Pimenta, Lakewood, CA 90712
MLS# PW26219019Listed by: BEACH EQUITIES - New
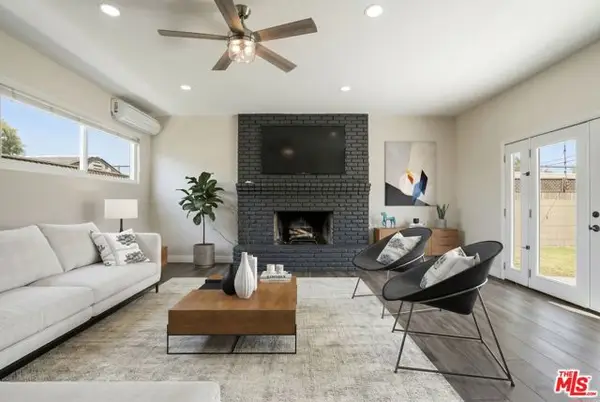 $999,000Active4 beds 3 baths2,226 sq. ft.
5434 Graywood Avenue, Lakewood, CA 90712
MLS# CL26998187Listed by: REAL BROKER - Open Sat, 1 to 3pmNew
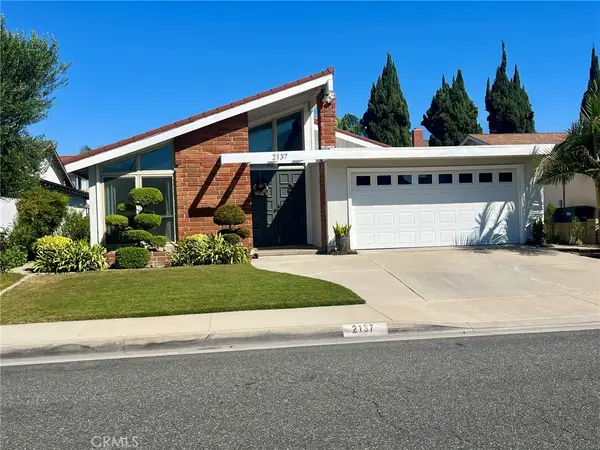 $995,000Active3 beds 2 baths1,729 sq. ft.
2137 Denmead, Lakewood, CA 90712
MLS# PW26218978Listed by: COLDWELL BANKER ENVISION


Protect your home and budget from life's surprises with an Assurant Home Warranty, backed by a partner that supports you through every step of homeownership. Explore Plans.
© 2026 Better Homes and Gardens Real Estate LLC. An Anywhere Real Estate company. All rights reserved. Better Homes and Gardens® Real Estate is a registered trademark owned by Meredith Operations Corporation, licensed to Better Homes and Gardens Real Estate LLC and used with permission. Better Homes and Gardens Real Estate LLC fully supports the principles of the Fair Housing Act and the Equal Opportunity Act. Listing information is deemed reliable but is not guaranteed accurate.
Each office is independently owned and operated.
Any services or products provided by third parties are not provided by, affiliated with or related to Better Homes and Gardens Real Estate LLC, or its affiliated companies.