
5351 Kettler Avenue, Lakewood, CA 90713
Local realty services provided by:Better Homes and Gardens Real Estate Napolitano & Associates
5351 Kettler Avenue,Lakewood, CA 90713
$918,000
- 3 Beds
- 2 Baths
- 1,400 sq. ft.
- Single family
- Active
Listed by: david chu
Office: re/max premier properties
MLS#:WS26229751
Source:San Diego MLS via CRMLS
Price summary
- Price:$918,000
- Price per sq. ft.:$655.71
About this home
Location! Location! Location! Charming neighborhood w/ pride of ownership. A home of space & comfort. Come & see this bright & spacious home located on a desirable cul-de-sac. Open & functional floor plan w/ spacious living room, dining area, kitchen & bedrooms. Every room is an invitation. As you walk into the home, you will be greeted by the bright living room w/ cozy fireplace which flows seamlessly into large dining area. Spacious kitchen w/ dishwasher, stove, granite counter tops, built-in cabinets & pantry cabinet. Laundry area w/ built-in cabinets, washer & dryer is conveniently located next to kitchen. Bright & generously sized bedrooms w/ lg. closets. Dual pane windows & sliding glass door. Central air & heat. Tankless water heater. Private & spacious back yard w/ covered patio is ideal for BBQ & outdoor entertaining for your families & friends. A terrific location w/ easy access to shopping, dining, parks, Cerritos Mall & freeway. See it soon. One visit will convince you. Truly, an opportunity not to be missed!...
Contact an agent
Home facts
- Year built:1962
- Subdivision & Development:Lakewood Manor (LMMO)
- Listing ID #:WS26229751
- Added:9 day(s) ago
- Updated:November 06, 2026 at 03:34 PM
Rooms and interior
- Bedrooms:3
- Total bathrooms:2
- Full bathrooms:2
- Flooring:Carpet, Tile
- Kitchen Description:Dishwasher, Disposal, Gas Range
- Living area:1,400 sq. ft.
Heating and cooling
- Cooling:Central Forced Air
- Heating:Forced Air Unit
Structure and exterior
- Roof:Composition
- Year built:1962
- Building area:1,400 sq. ft.
- Construction Materials:Stucco
- Exterior Features:Covered, Patio, Slab
- Levels:1 Story
Utilities
- Water:Public
- Sewer:Public Sewer
Finances and disclosures
- Price:$918,000
- Price per sq. ft.:$655.71
Features and amenities
- Appliances:Dishwasher, Disposal, Dryer, Gas Range, Washer, Water Line to Refrigerator, Water Purifier
- Laundry features:Dryer, Washer
Parking
- Total parking spaces:2
- Parking description:Garage
- Garage spaces:2
 This information is deemed reliable but not guaranteed. You should rely on this information only to decide whether or not to further investigate a particular property. BEFORE MAKING ANY OTHER DECISION, YOU SHOULD PERSONALLY INVESTIGATE THE FACTS (e.g. square footage and lot size) with the assistance of an appropriate professional. You may use this information only to identify properties you may be interested in investigating further. All uses except for personal, non-commercial use in accordance with the foregoing purpose are prohibited. Redistribution or copying of this information, any photographs or video tours is strictly prohibited. This information is derived from the Internet Data Exchange (IDX) service provided by San Diego MLS®. Displayed property listings may be held by a brokerage firm other than the broker and/or agent responsible for this display. The information and any photographs and video tours and the compilation from which they are derived is protected by copyright. Compilation © 2020 San Diego MLS®, Inc.
New listings near 5351 Kettler Avenue
- Coming Soon
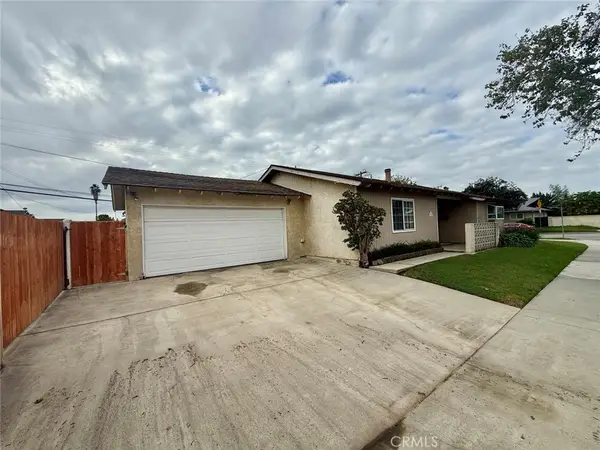 $799,999Coming Soon3 beds 2 baths1,238 sq. ft.
11534 Stillman, Lakewood, CA 90715
MLS# PW26233486Listed by: CENTURY 21 AFFILIATED - Coming Soon
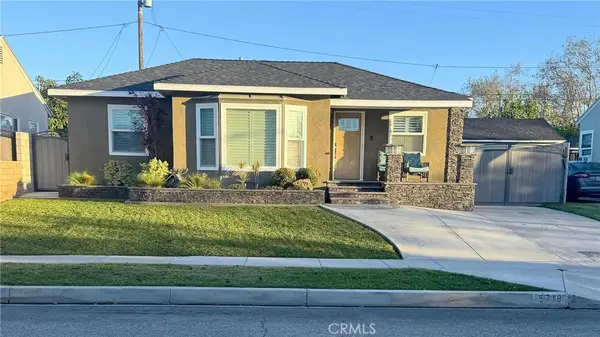 $899,990Coming Soon3 beds 1 baths1,082 sq. ft.
5719 Michelson Street, Lakewood, CA 90713
MLS# PW26235210Listed by: MOMENTUM REALTY GROUP - Coming Soon
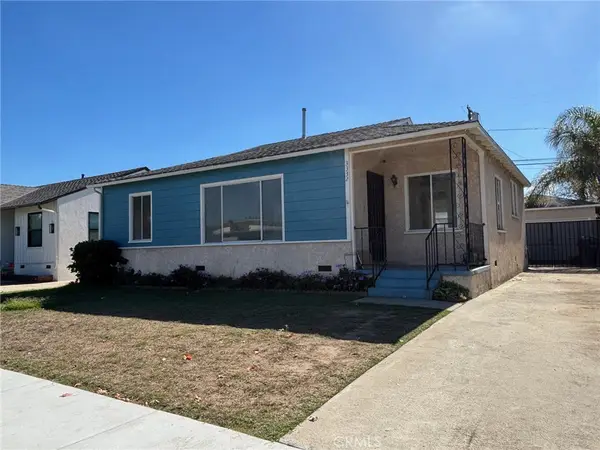 $699,000Coming Soon3 beds 1 baths1,165 sq. ft.
3332 Sandwood Street, Lakewood, CA 90712
MLS# PW26231592Listed by: COLDWELL BANKER ENVISION - Coming Soon
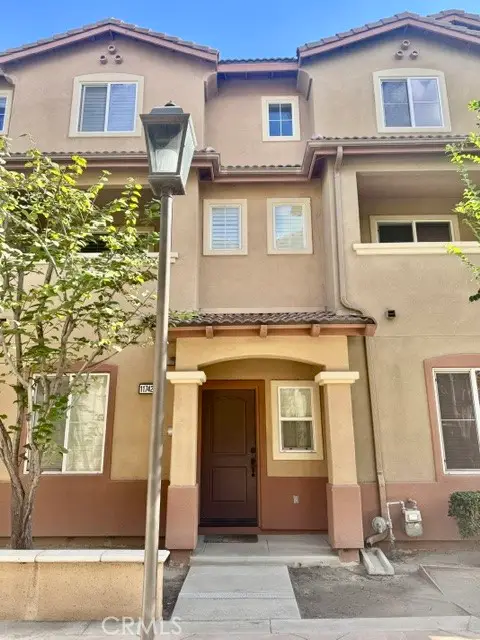 $738,800Coming Soon3 beds 4 baths1,616 sq. ft.
11742 216th, Unit #4 Street #4, Lakewood, CA 90715
MLS# RS26231770Listed by: C-21 CLASSIC ESTATES - Open Sun, 12 to 3pmNew
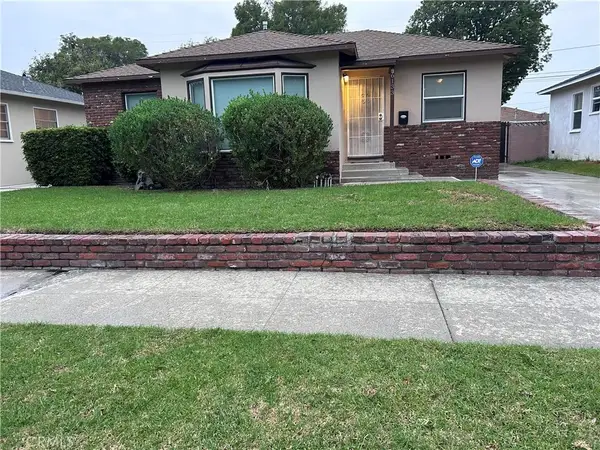 $899,900Active3 beds 1 baths1,082 sq. ft.
6133 Carson Street, Lakewood, CA 90713
MLS# MB26238565Listed by: GEORGE MICHAEL REALTY - Open Sat, 12 to 3pmNew
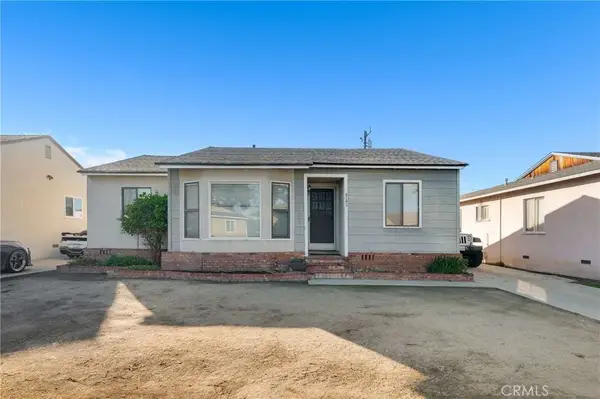 $815,000Active3 beds 1 baths1,232 sq. ft.
4747 Maybank, Lakewood, CA 90712
MLS# PW26235997Listed by: KELLER WILLIAMS COASTAL PROP. - New
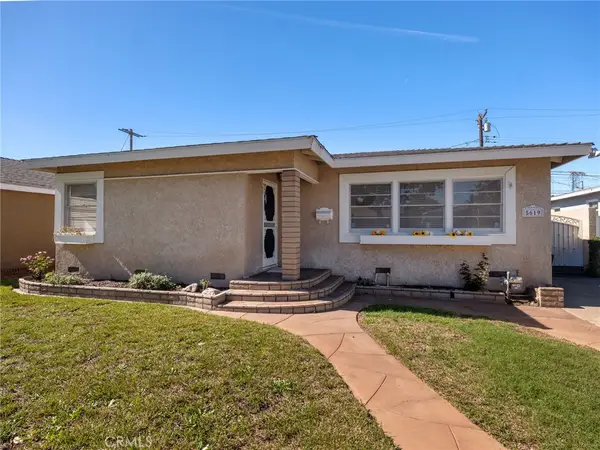 $729,000Active3 beds 2 baths1,413 sq. ft.
5619 Canehill Avenue, Lakewood, CA 90713
MLS# SB26236683Listed by: CENTURY 21 COASTAL PROPERTIES - New
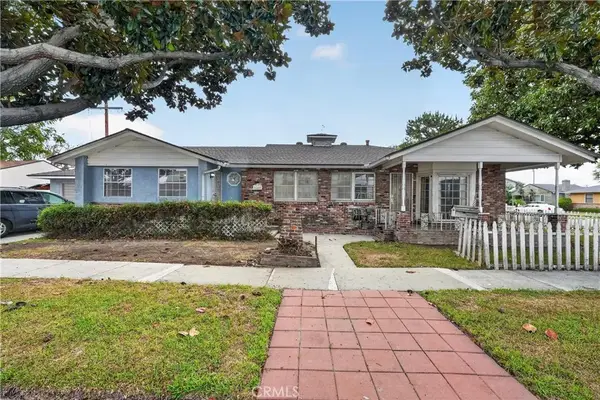 $787,000Active3 beds 3 baths1,900 sq. ft.
4804 Ashworth Street, Lakewood, CA 90712
MLS# RS26233460Listed by: AMBERWOOD REAL ESTATE - Open Sat, 2 to 4pmNew
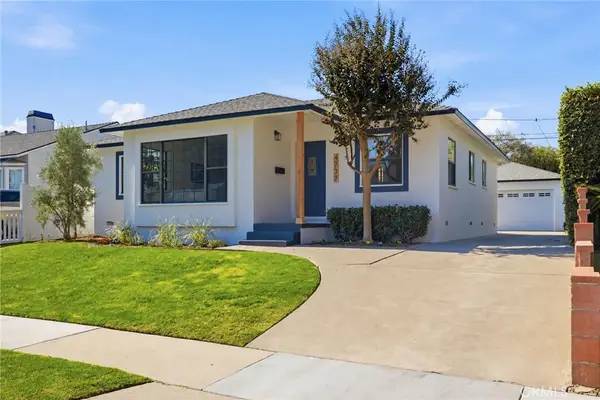 $909,900Active3 beds 1 baths1,066 sq. ft.
4737 Canehill, Lakewood, CA 90713
MLS# PW26230738Listed by: SHARON AMARANTOS, BROKER - Open Sat, 2 to 4pmNew
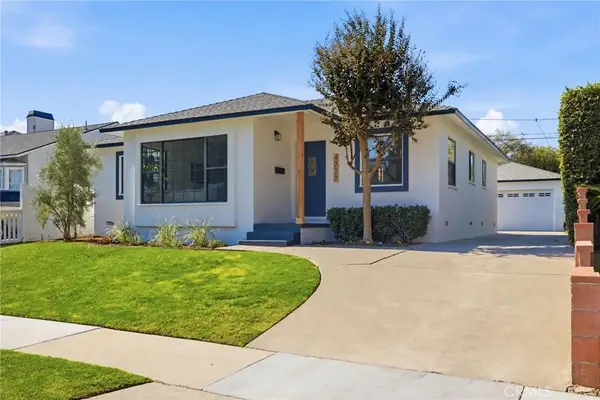 $909,900Active3 beds 1 baths1,066 sq. ft.
4737 Canehill, Lakewood, CA 90713
MLS# PW26230738Listed by: SHARON AMARANTOS, BROKER


Protect your home and budget from life's surprises with an Assurant Home Warranty, backed by a partner that supports you through every step of homeownership. Explore Plans.
© 2026 Better Homes and Gardens Real Estate LLC. An Anywhere Real Estate company. All rights reserved. Better Homes and Gardens® Real Estate is a registered trademark owned by Meredith Operations Corporation, licensed to Better Homes and Gardens Real Estate LLC and used with permission. Better Homes and Gardens Real Estate LLC fully supports the principles of the Fair Housing Act and the Equal Opportunity Act. Listing information is deemed reliable but is not guaranteed accurate.
Each office is independently owned and operated.
Any services or products provided by third parties are not provided by, affiliated with or related to Better Homes and Gardens Real Estate LLC, or its affiliated companies.