
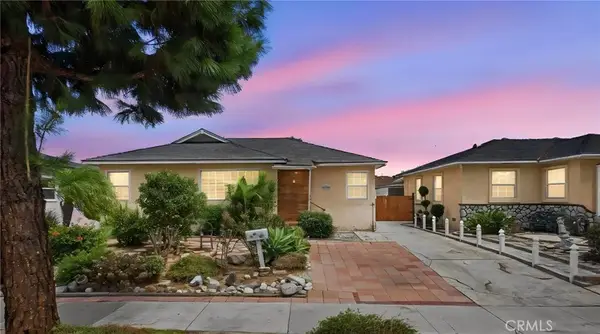
5423 Dunrobin Avenue, Lakewood, CA 90713
Local realty services provided by:Better Homes and Gardens Real Estate Property Shoppe
5423 Dunrobin Avenue,Lakewood, CA 90713
$899,000
- 3 Beds
- 2 Baths
- 1,460 sq. ft.
- Single family
- Active
Listed by: john katnik
Office: katnik brothers r.e. services714-486-1419
MLS#:PW26200816
Source:CRMLS
Price summary
- Price:$899,000
- Price per sq. ft.:$615.75
About this home
Welcome to 5423 Dunrobin Avenue, a Move-In Ready Home Located in the Heart of Lakewood. This Single-Level Home Showcases Three Bedrooms, with a spacious Office that can Be Easily Converted Into a 4th Bedroom, Nursery, or Den. One and a Half Bathrooms. It Has beautiful hardwood floors with No Interior Steps and an Abundance of Natural Light Throughout. The Family Room Overlooks the Front Yard and Flows Seamlessly into the Dining Room. The Remodeled Gourmet Kitchen Features Custom Shaker Cabinetry, Quartz Counters, Tile Backsplash, Floor to Ceiling Spice Rack, Kitchen Aid popup cabinet, all lower cabinets feature pull out drawers, Stainless Steel Appliances, and Opens Directly to the Dining Room. The Private Primary Suite Includes Plenty of Closet Space, Backyard Access, and an En-Suite Bathroom with Walk-In Shower and Separate Tub. Wheelchair accessible with a ramp and extra wide door. The Expansive Backyard Offers Endless Possibilities, Including a Fully Enclosed Patio, Grass Area, and Storage Shed. Two Car Garage and Large Gated Driveway. Indoor Laundry Room. No HOA and No Mello-Roos. Short Walk to Elementary School and San Martin Park. Conveniently Located Just Minutes from Lakewood Shopping Center, Multiple Parks, and Long Beach Airport. Easy Access to the 91/605 Freeways. 5423 Dunrobin Avenue is a Must See!...
Contact an agent
Home facts
- Year built:1953
- Subdivision & Development:Lakewood Park/South of Del Amo (LSD)
- Listing ID #:PW26200816
- Added:1 day(s) ago
- Updated:September 19, 2026 at 11:35 PM
Rooms and interior
- Bedrooms:3
- Total bathrooms:2
- Full bathrooms:1
- Half bathrooms:1
- Flooring:Carpet, Wood
- Kitchen Description:Dishwasher, Free Standing Range, Gas Range, Microwave
- Living area:1,460 sq. ft.
Heating and cooling
- Cooling:Central Air
- Heating:Central Furnace
- Central air:Yes
Structure and exterior
- Year built:1953
- Building area:1,460 sq. ft.
- Lot area:0.12 Acres
- Lot Features:Back Yard, Front Yard, Landscaped, Lawn, Yard
- Exterior Features:Covered Patio, Enclosed, Patio
- Levels:1 Story
Schools
- Middle school:Bancroft
- Elementary school:Gompers
Utilities
- Water:Public
- Sewer:Public Sewer
Finances and disclosures
- Price:$899,000
- Price per sq. ft.:$615.75
Features and amenities
- Appliances:Dishwasher, Free Standing Range, Gas Range, Microwave
- Laundry features:Inside, Laundry Room
- Amenities:Ceiling Fans, Plantation Shutters, Quartz Counters, Shutters
Parking
- Total parking spaces:4
- Parking description:Door Single, Driveway, Garage
- Garage:Yes
- Garage spaces:2
New listings near 5423 Dunrobin Avenue
- Coming Soon
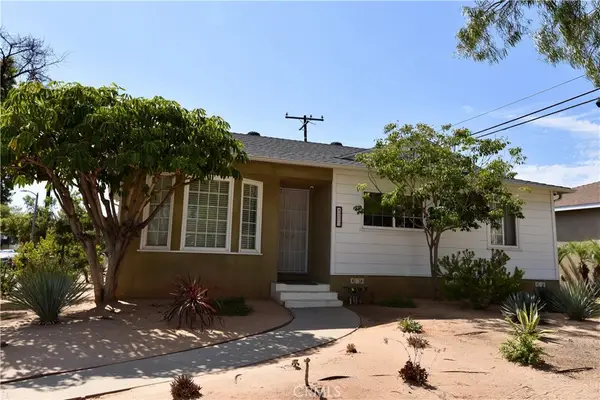 $865,000Coming Soon3 beds 1 baths1,217 sq. ft.
4203 Maybank, Lakewood, CA 90712
MLS# PW26182984Listed by: T.N.G. REAL ESTATE CONSULTANTS - Open Sat, 1 to 4pmNew
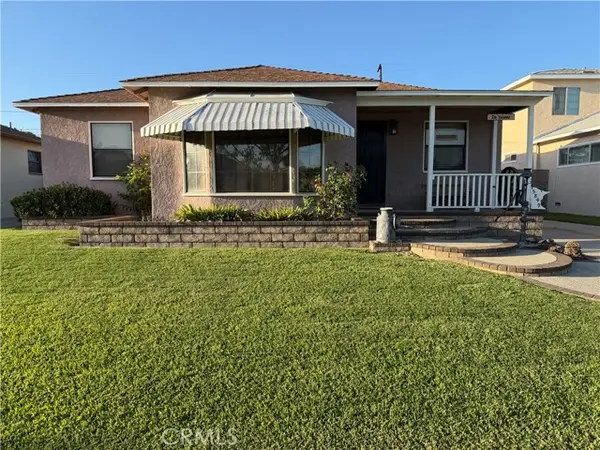 $875,000Active2 beds 2 baths1,082 sq. ft.
5849 Denmead, Lakewood, CA 90713
MLS# PW26204888Listed by: HOME BASE REALTY INC
- New
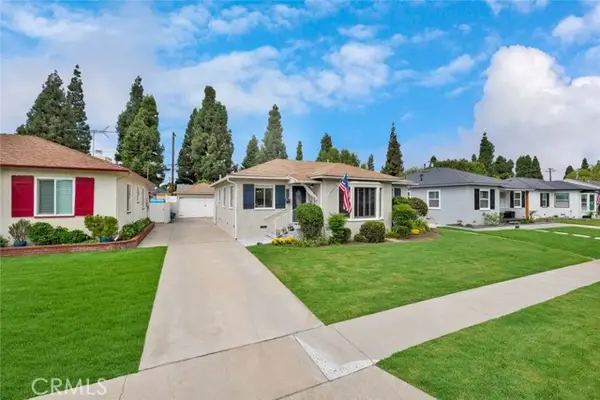 $899,000Active3 beds 2 baths1,460 sq. ft.
5423 Dunrobin Avenue, Lakewood, CA 90713
MLS# PW26200816Listed by: KATNIK BROTHERS R.E. SERVICES - New
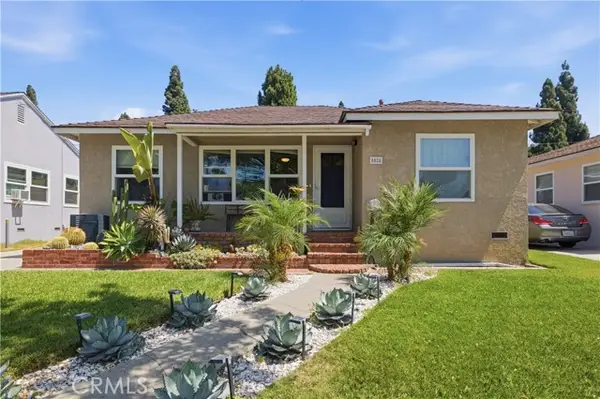 $859,900Active3 beds 1 baths1,076 sq. ft.
5528 Briercrest, Lakewood, CA 90713
MLS# PW26191779Listed by: SHARON AMARANTOS, BROKER - Open Sat, 3 to 6pmNew
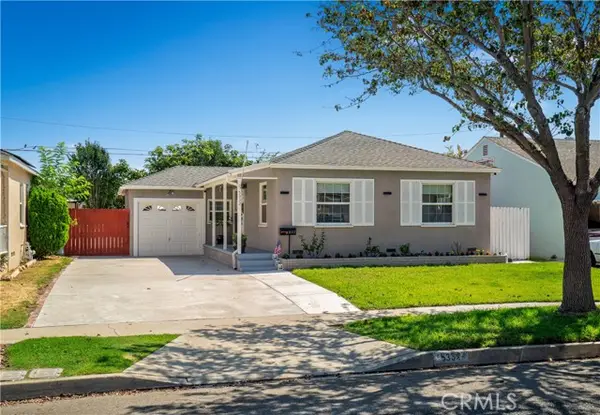 $995,000Active3 beds 2 baths1,660 sq. ft.
5332 Pearce, Lakewood, CA 90712
MLS# PW26204462Listed by: CIRCLE REAL ESTATE - Open Sat, 11am to 2pmNew
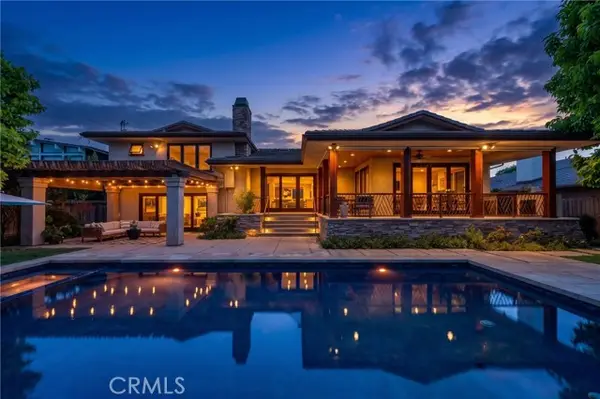 $2,650,000Active4 beds 5 baths4,199 sq. ft.
4004 Country Club, Lakewood, CA 90712
MLS# PW26171189Listed by: Y REALTY - Open Sat, 11am to 3pmNew
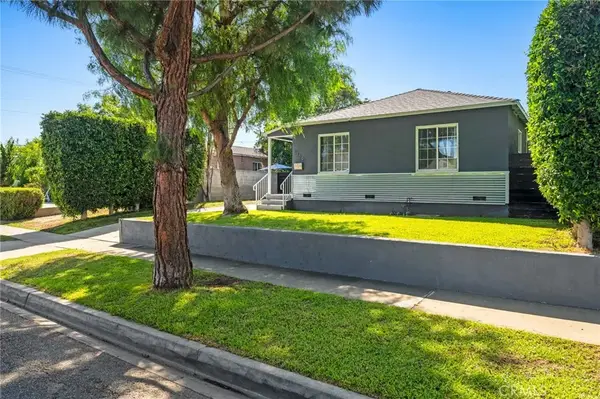 $799,999Active2 beds 1 baths1,080 sq. ft.
5309 Premiere Avenue, Lakewood, CA 90712
MLS# PW26201917Listed by: COLDWELL BANKER ENVISION - Open Sat, 12 to 3pmNew
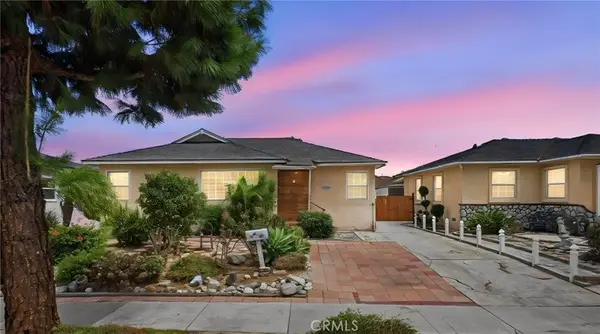 $859,000Active3 beds 2 baths1,122 sq. ft.
5402 Coldbrook, Lakewood, CA 90713
MLS# OC26200244Listed by: REAL BROKER - Open Sat, 12 to 3pmNew
 $859,000Active3 beds 2 baths1,122 sq. ft.
5402 Coldbrook, Lakewood, CA 90713
MLS# OC26200244Listed by: REAL BROKER


Protect your home and budget from life's surprises with an Assurant Home Warranty, backed by a partner that supports you through every step of homeownership. Explore Plans.
© 2026 Better Homes and Gardens Real Estate LLC. An Anywhere Real Estate company. All rights reserved. Better Homes and Gardens® Real Estate is a registered trademark owned by Meredith Operations Corporation, licensed to Better Homes and Gardens Real Estate LLC and used with permission. Better Homes and Gardens Real Estate LLC fully supports the principles of the Fair Housing Act and the Equal Opportunity Act. Listing information is deemed reliable but is not guaranteed accurate.
Each office is independently owned and operated.
Any services or products provided by third parties are not provided by, affiliated with or related to Better Homes and Gardens Real Estate LLC, or its affiliated companies.