
5434 Graywood Avenue, Lakewood, CA 90712
Local realty services provided by:Better Homes and Gardens Real Estate Oak Valley
5434 Graywood Avenue,Lakewood, CA 90712
$1,075,000
- 4 Beds
- 3 Baths
- 2,226 sq. ft.
- Single family
- Active
Listed by: francine biton, deirdre salomone
Office: real broker619-663-8680
MLS#:26848717
Source:CRMLS
Price summary
- Price:$1,075,000
- Price per sq. ft.:$482.93
About this home
South of South St., this Lakewood home blends original character with thoughtful updates. The living and dining rooms flow seamlessly into one another, opening to the backyard through French doors. The kitchen and family room offer their own connection to the outdoors, creating an easy layout for entertaining family and friends. Toward the front of the home are three original bedrooms and one bathroom, preserving the character of the original build with original hardwood floors throughout. In the mid-1970s, an upstairs primary suite was added, offering a spacious retreat with a walk-in closet and an updated en-suite bathroom featuring a freestanding bathtub and walk-in shower. Completing the upstairs is a balcony, the perfect spot for starting mornings or winding down evenings. A one-car garage provides extra storage or parking, along with the laundry area. The backyard is a blank canvas, already set up with a concrete pad off the dining room and family room, open grassy space, and a planter ready for vegetables or fruit trees. Only 2 blocks from Lakewood Center and 10 minutes to The Hangar in Long Beach, with easy access to the 605 and 91 freeways....
Contact an agent
Home facts
- Year built:1950
- Listing ID #:26848717
- Added:62 day(s) ago
- Updated:August 17, 2026 at 01:24 PM
Rooms and interior
- Bedrooms:4
- Total bathrooms:3
- Full bathrooms:2
- Half bathrooms:1
- Flooring:Carpet, Tile, Wood
- Kitchen Description:Gas Oven, Gas Range, Microwave, Refrigerator, Washer
- Living area:2,226 sq. ft.
Heating and cooling
- Cooling:Central Air
- Heating:Central Furnace
- Central air:Yes
Structure and exterior
- Roof:Composition, Shingle
- Year built:1950
- Building area:2,226 sq. ft.
- Lot area:0.12 Acres
- Architectural Style:Traditional
- Construction Materials:Stucco
- Levels:2 Story
Utilities
- Sewer:Sewer Tap Paid
Finances and disclosures
- Price:$1,075,000
- Price per sq. ft.:$482.93
Features and amenities
- Appliances:Disposal, Gas Oven, Gas Range, Microwave, Refrigerator, Washer
- Laundry features:In Garage, Washer
- Amenities:Double Pane Windows, French Mullioned Windows
Parking
- Total parking spaces:2
- Parking description:Concrete Driveway, Door Single, Garage
- Garage:Yes
- Garage spaces:1
New listings near 5434 Graywood Avenue
- Coming Soon
 $730,000Coming Soon2 beds 4 baths
5788 Acacia, Lakewood, CA 90712
MLS# SW26180916Listed by: VIP PREMIER REALTY CORP - Coming Soon
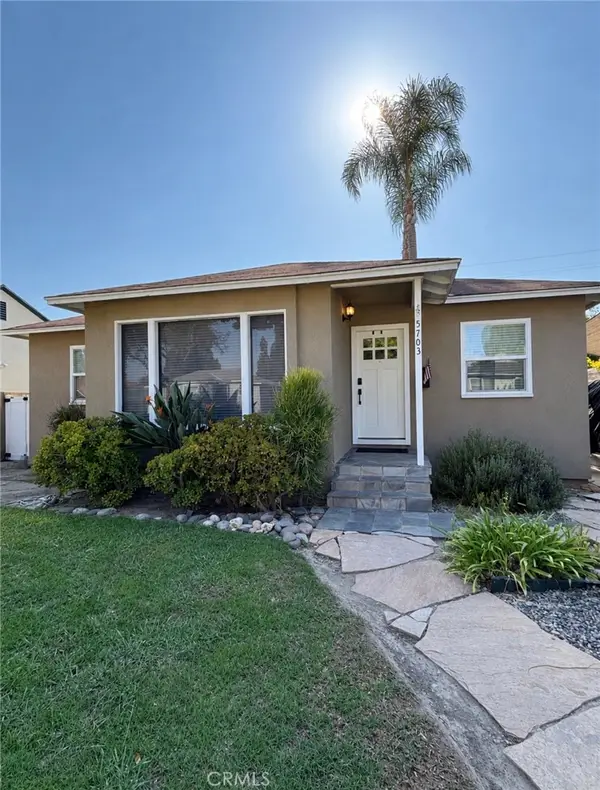 $795,000Coming Soon2 beds 1 baths
5703 Briercrest, Lakewood, CA 90713
MLS# PW26179281Listed by: FIRST TEAM REAL ESTATE - Coming SoonOpen Thu, 4 to 7pm
 $889,000Coming Soon2 beds 1 baths
4852 Coldbrook, Lakewood, CA 90713
MLS# PW26163041Listed by: CIRCLE REAL ESTATE - New
 $864,900Active3 beds 1 baths1,174 sq. ft.
2842 Silva Street, Lakewood, CA 90712
MLS# OC26182003Listed by: COLDWELL BANKER REALTY - Open Sat, 1 to 4pmNew
 $799,000Active3 beds 2 baths1,364 sq. ft.
11945 209th, Lakewood, CA 90715
MLS# PV26181863Listed by: ESTATE PROPERTIES - New
 $1,020,000Active3 beds 3 baths1,686 sq. ft.
5044 Allington St, Lakewood, CA 90712
MLS# PW26181906Listed by: CENTURY 21 ASTRO - Open Sat, 12 to 3pmNew
 $895,000Active3 beds 2 baths1,318 sq. ft.
4328 Snowden Avenue, Lakewood, CA 90713
MLS# PW26182021Listed by: FIRST TEAM REAL ESTATE
- New
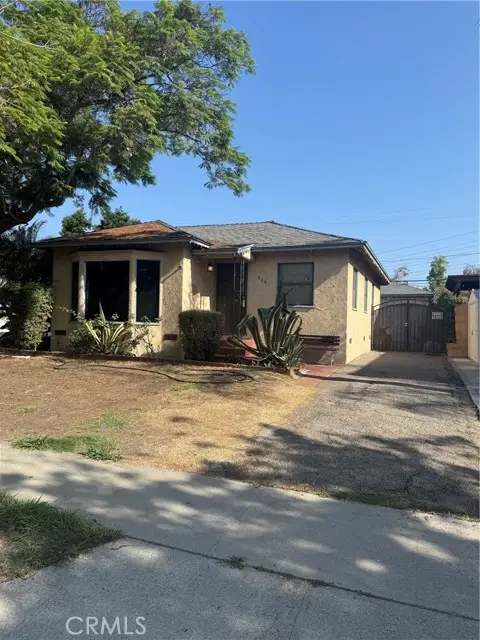 $849,900Active4 beds 2 baths1,648 sq. ft.
6261 Silva, Lakewood, CA 90713
MLS# SR26181322Listed by: RE/MAX ALL-PRO - New
 $1,495,000Active4 beds 5 baths2,984 sq. ft.
12122 207th, Lakewood, CA 90715
MLS# PW26179742Listed by: UNITED FINANCE, INC - Open Sat, 1 to 4pmNew
 $839,000Active2 beds 1 baths887 sq. ft.
4338 Palo Verde, Lakewood, CA 90713
MLS# PW26179720Listed by: FIRST TEAM REAL ESTATE


Protect your home and budget from life's surprises with an Assurant Home Warranty, backed by a partner that supports you through every step of homeownership. Explore Plans.
© 2026 Better Homes and Gardens Real Estate LLC. An Anywhere Real Estate company. All rights reserved. Better Homes and Gardens® Real Estate is a registered trademark owned by Meredith Operations Corporation, licensed to Better Homes and Gardens Real Estate LLC and used with permission. Better Homes and Gardens Real Estate LLC fully supports the principles of the Fair Housing Act and the Equal Opportunity Act. Listing information is deemed reliable but is not guaranteed accurate.
Each office is independently owned and operated.
Any services or products provided by third parties are not provided by, affiliated with or related to Better Homes and Gardens Real Estate LLC, or its affiliated companies.