
5528 Briercrest, Lakewood, CA 90713
Local realty services provided by:Better Homes and Gardens Real Estate Property Shoppe
5528 Briercrest,Lakewood, CA 90713
$859,900
- 3 Beds
- 1 Baths
- 1,076 sq. ft.
- Single family
- Coming Soon
Upcoming open houses
- Sat, Sep 1912:00 pm - 04:00 pm
- Sun, Sep 2012:00 pm - 03:00 pm
Listed by: sharon amarantos, ashlee rowatt
Office: sharon amarantos, broker562-754-5037
MLS#:PW26191779
Source:CRMLS
Price summary
- Price:$859,900
- Price per sq. ft.:$799.16
About this home
Welcome to this charming Lakewood Park cottage-one of those homes you love the moment you walk through the door! This inviting 3-bedroom, 1-bath home features a bright, open-concept living, dining and kitchen area with refinished hardwood floors and dual-pane windows. The cheerful kitchen offers a convenient breakfast counter with bar seating, while the beautifully remodeled bathroom is fresh, stylish and full of personality. Thoughtful upgrades include a 200-amp electrical panel and tankless water heater. Out back, the patio is full of style and charm. Surrounded by plants and private spaces, it's a perfect setting with plenty of room for outdoor dining and entertaining. A separate covered pergola adds another great spot to unwind, while the backyard offers room to play, garden or gather with friends. An additional space off the garage is perfect for a workshop, hobby room, or extra storage. Ideally located in desirable Lakewood Park, close to schools, shopping, dining and parks. Cute, comfortable and full of character—this is the kind of house that instantly feels like home. **More photos to come!...
Contact an agent
Home facts
- Year built:1951
- Subdivision & Development:Lakewood Park/North of Del Amo (LND)
- Listing ID #:PW26191779
- Updated:September 03, 2026 at 01:49 PM
Rooms and interior
- Bedrooms:3
- Total bathrooms:1
- Full bathrooms:1
- Flooring:Wood
- Kitchen Description:Dishwasher, Gas Range, Refrigerator
- Bedroom Description:All Bedrooms Down
- Living area:1,076 sq. ft.
Heating and cooling
- Cooling:Wall Window Units
Structure and exterior
- Roof:Composition
- Year built:1951
- Building area:1,076 sq. ft.
- Lot area:0.11 Acres
- Lot Features:Back Yard
- Architectural Style:Mid Century Modern
- Foundation Description:Raised
- Levels:1 Story
Schools
- High school:Lakewood
- Middle school:Bancroft
- Elementary school:Gompers
Utilities
- Water:Public, Water Connected
- Sewer:Public Sewer, Sewer Connected
Finances and disclosures
- Price:$859,900
- Price per sq. ft.:$799.16
Features and amenities
- Appliances:Dishwasher, Gas Range, Refrigerator
- Laundry features:Laundry Room
- Amenities:Carbon Monoxide Detectors, Double Pane Windows, Open Floorplan
Parking
- Total parking spaces:2
- Parking description:Door Multi, Driveway, Garage
- Garage:Yes
- Garage spaces:2
New listings near 5528 Briercrest
- Coming Soon
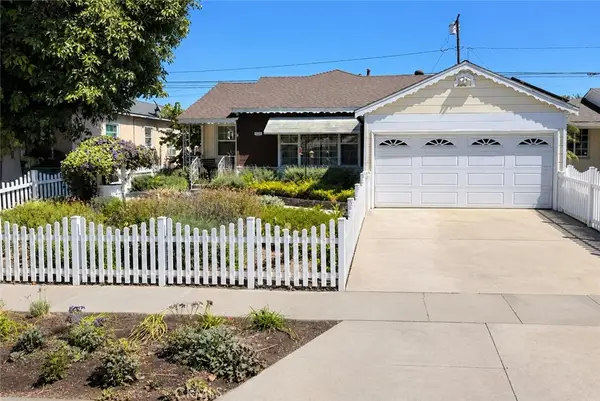 $774,900Coming Soon2 beds 2 baths1,484 sq. ft.
5122 Downey, Lakewood, CA 90712
MLS# DW26192673Listed by: CENTURY 21 ALLSTARS - Coming Soon
 $899,000Coming Soon3 beds 1 baths1,076 sq. ft.
4613 Ostrom, Lakewood, CA 90713
MLS# RS26187634Listed by: EXCELLENCE RE REAL ESTATE - Coming Soon
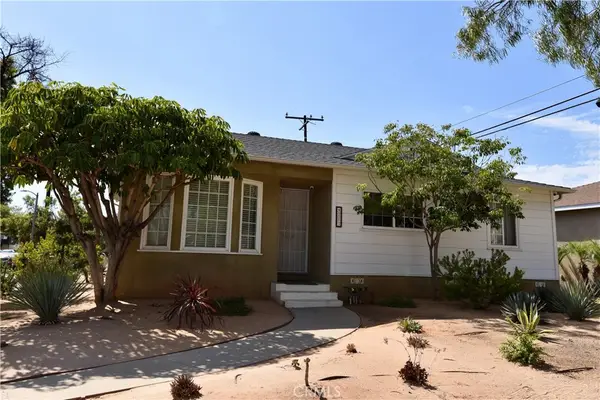 $865,000Coming Soon3 beds 1 baths1,217 sq. ft.
4203 Maybank, Lakewood, CA 90712
MLS# PW26182984Listed by: T.N.G. REAL ESTATE CONSULTANTS - Coming Soon
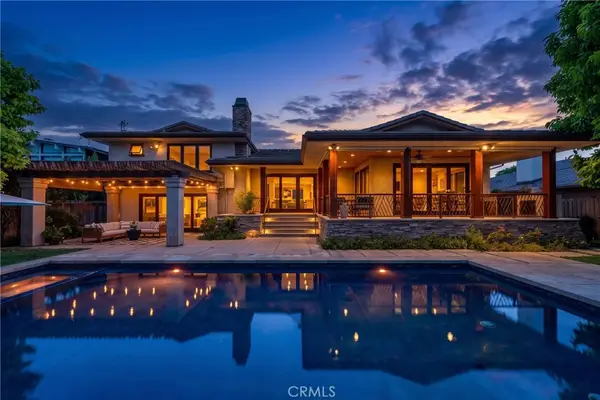 $2,650,000Coming Soon4 beds 5 baths4,199 sq. ft.
4004 Country Club, Lakewood, CA 90712
MLS# PW26171189Listed by: Y REALTY - Coming Soon
 $995,000Coming Soon3 beds 2 baths1,543 sq. ft.
6023 Deerford, Lakewood, CA 90713
MLS# DW26182900Listed by: J A T S ENTERPRISES, INC. - Coming Soon
 $730,000Coming Soon2 beds 4 baths1,700 sq. ft.
5788 Acacia, Lakewood, CA 90712
MLS# SW26180916Listed by: VIP PREMIER REALTY CORP - New
 $795,000Active2 beds 1 baths1,066 sq. ft.
5703 Briercrest, Lakewood, CA 90713
MLS# PW26179281Listed by: FIRST TEAM REAL ESTATE
- Open Sat, 10am to 2pmNew
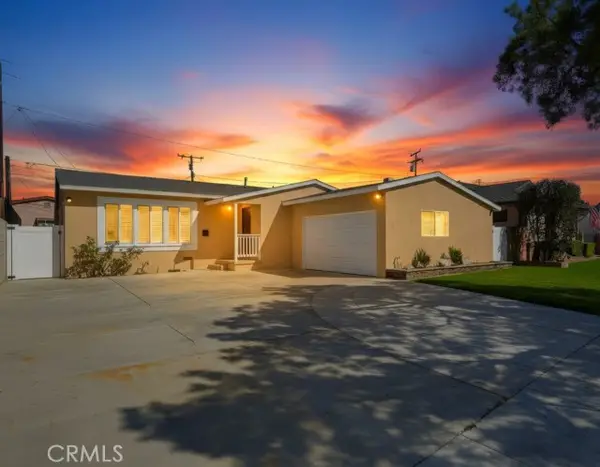 $949,000Active3 beds 2 baths1,192 sq. ft.
5234 Knoxville, Lakewood, CA 90713
MLS# RS26192051Listed by: REMAX PROFESSIONALS - Open Sat, 12 to 3pmNew
 $665,000Active2 beds 2 baths1,282 sq. ft.
20109 Brenda Court, Lakewood, CA 90715
MLS# SR26190358Listed by: REAL BROKERAGE TECHNOLOGIES, INC.


Protect your home and budget from life's surprises with an Assurant Home Warranty, backed by a partner that supports you through every step of homeownership. Explore Plans.
© 2026 Better Homes and Gardens Real Estate LLC. An Anywhere Real Estate company. All rights reserved. Better Homes and Gardens® Real Estate is a registered trademark owned by Meredith Operations Corporation, licensed to Better Homes and Gardens Real Estate LLC and used with permission. Better Homes and Gardens Real Estate LLC fully supports the principles of the Fair Housing Act and the Equal Opportunity Act. Listing information is deemed reliable but is not guaranteed accurate.
Each office is independently owned and operated.
Any services or products provided by third parties are not provided by, affiliated with or related to Better Homes and Gardens Real Estate LLC, or its affiliated companies.