
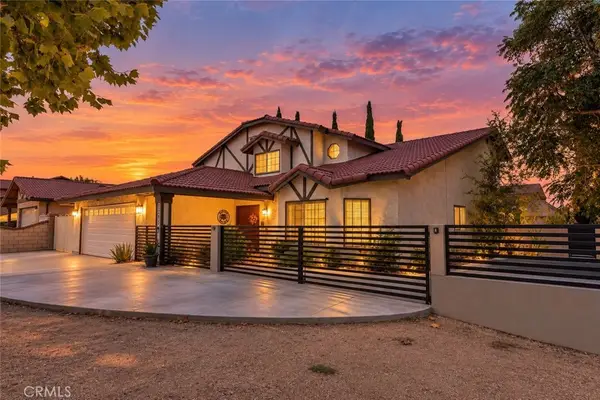
1342 Lightcap Street, Lancaster, CA 93535
Local realty services provided by:Better Homes and Gardens Real Estate Napolitano & Associates
1342 Lightcap Street,Lancaster, CA 93535
$484,900
- 4 Beds
- 3 Baths
- 1,855 sq. ft.
- Single family
- Active
Upcoming open houses
- Sun, Sep 2701:00 pm - 04:00 pm
Listed by: norma rodriguez
Office: real brokerage technologies inc
MLS#:SR26193672
Source:San Diego MLS via CRMLS
Price summary
- Price:$484,900
- Price per sq. ft.:$261.4
About this home
A beautifully upgraded home where style, comfort, and functionality come together. Extensively improved in 2026, this property is truly move-in ready! Step inside to a refreshed interior featuring a remodeled kitchen with quartz countertops and backsplash, a large sink, wine refrigerator, recessed lighting, and updated flooring. The remodeled bathroom offers quartz finishes, a walk-in shower with sitting area, LED lighted mirror, and modern finishes. The living room is enhanced by three high-ceiling beams and a beautifully remodeled quartz fireplace, creating a warm and elevated feel. The home also features an additional 5th room/office with direct backyard access, upgraded interior doors and hardware, a new HVAC system, new water heater, and central air extended into the garage. Outside, enjoy low-maintenance artificial grass surrounded by lava rock accents, new paver patio and sitting areas, plus solar panels with a Tesla Powerwall battery storage system. Originally used as the model/office home for the community, this property offers unique features and thoughtful upgrades throughout. With so many improvements already completed, all thats left to do is move in and make it yours!...
Contact an agent
Home facts
- Year built:1990
- Listing ID #:SR26193672
- Added:14 day(s) ago
- Updated:September 24, 2026 at 02:36 PM
Rooms and interior
- Bedrooms:4
- Total bathrooms:3
- Full bathrooms:3
- Flooring:Laminate
- Kitchen Description:Gas Oven, Gas Range, Refrigerator
- Living area:1,855 sq. ft.
Heating and cooling
- Cooling:Central Forced Air
- Heating:Forced Air Unit
Structure and exterior
- Roof:Tile/Clay
- Year built:1990
- Building area:1,855 sq. ft.
- Architectural Style:Traditional
- Construction Materials:Block, Concrete, Frame, Glass, Hardboard, Stucco, Wood
- Exterior Features:Patio, Porch
- Levels:2 Story
Utilities
- Water:Public, Water Connected
- Sewer:Public Sewer, Sewer Connected
Finances and disclosures
- Price:$484,900
- Price per sq. ft.:$261.4
Features and amenities
- Appliances:Gas Oven, Gas Range, Refrigerator
Parking
- Total parking spaces:2
- Parking description:Garage, Garage - Single Door
- Garage spaces:2
 This information is deemed reliable but not guaranteed. You should rely on this information only to decide whether or not to further investigate a particular property. BEFORE MAKING ANY OTHER DECISION, YOU SHOULD PERSONALLY INVESTIGATE THE FACTS (e.g. square footage and lot size) with the assistance of an appropriate professional. You may use this information only to identify properties you may be interested in investigating further. All uses except for personal, non-commercial use in accordance with the foregoing purpose are prohibited. Redistribution or copying of this information, any photographs or video tours is strictly prohibited. This information is derived from the Internet Data Exchange (IDX) service provided by San Diego MLS®. Displayed property listings may be held by a brokerage firm other than the broker and/or agent responsible for this display. The information and any photographs and video tours and the compilation from which they are derived is protected by copyright. Compilation © 2020 San Diego MLS®, Inc.
New listings near 1342 Lightcap Street
- Coming Soon
 $515,000Coming Soon4 beds 2 baths2,336 sq. ft.
2030 E Lingard Street, Lancaster, CA 93535
MLS# SR26207484Listed by: JOHNHART REAL ESTATE - Coming Soon
 $399,000Coming Soon5 beds 2 baths1,948 sq. ft.
1524 W Kildare, Lancaster, CA 93534
MLS# SR26207626Listed by: THE ONE LUXURY PROPERTIES - Coming SoonOpen Sat, 1 to 5pm
 $435,000Coming Soon3 beds 2 baths1,601 sq. ft.
2113 Lightcap, Lancaster, CA 93535
MLS# CV26207616Listed by: THE IVRI GROUP, INC. - Coming SoonOpen Sat, 12 to 3pm
 $509,900Coming Soon4 beds 3 baths2,637 sq. ft.
1245 Magnolia Drive, Lancaster, CA 93535
MLS# SR26206581Listed by: MI CASA BONITA, INC. - Coming Soon
 $389,000Coming Soon3 beds 2 baths1,220 sq. ft.
1408 W Avenue H14, Lancaster, CA 93534
MLS# PW26200403Listed by: AMERICA FIRST REAL ESTATE - Coming Soon
 $549,000Coming Soon4 beds 3 baths2,430 sq. ft.
42220 Woodstone, Lancaster, CA 93536
MLS# SR26193009Listed by: HOMEBASED REALTY - Open Sun, 12 to 2pmNew
 $399,000Active3 beds 3 baths1,637 sq. ft.
1234 Samra, Lancaster, CA 93535
MLS# SR26209100Listed by: EQUITY UNION - New
 $459,000Active3 beds 2 baths1,390 sq. ft.
44453 Watford, Lancaster, CA 93535
MLS# SR26209156Listed by: COLDWELL BANKER A HARTWIG COMPANY - New
 $349,900Active3 beds 1 baths1,458 sq. ft.
1309 Jackman Street, Lancaster, CA 93534
MLS# V1-38917Listed by: COLDWELL BANKER A HARTWIG CO - New
 $134,900Active2 beds 2 baths1,440 sq. ft.
3157 E Avenue I #E9, Lancaster, CA 93535
MLS# SR26206018Listed by: KELLER WILLIAMS LUXURY


Protect your home and budget from life's surprises with an Assurant Home Warranty, backed by a partner that supports you through every step of homeownership. Explore Plans.
© 2026 Better Homes and Gardens Real Estate LLC. An Anywhere Real Estate company. All rights reserved. Better Homes and Gardens® Real Estate is a registered trademark owned by Meredith Operations Corporation, licensed to Better Homes and Gardens Real Estate LLC and used with permission. Better Homes and Gardens Real Estate LLC fully supports the principles of the Fair Housing Act and the Equal Opportunity Act. Listing information is deemed reliable but is not guaranteed accurate.
Each office is independently owned and operated.
Any services or products provided by third parties are not provided by, affiliated with or related to Better Homes and Gardens Real Estate LLC, or its affiliated companies.