
1836 Stratford Street, Lancaster, CA 93534
Local realty services provided by:Better Homes and Gardens Real Estate Royal & Associates
1836 Stratford Street,Lancaster, CA 93534
$440,000
- 3 Beds
- 2 Baths
- 1,565 sq. ft.
- Single family
- Active
Listed by: reginald washington
Office: keller williams realty a.v.
MLS#:CL26103314
Source:Bay East, CCAR, bridgeMLS
Price summary
- Price:$440,000
- Price per sq. ft.:$281.15
About this home
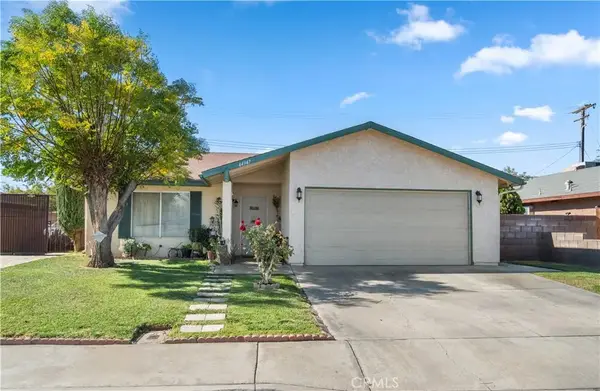
Welcome to 1836 Stratford Street, a charming single-story home located in an established West Lancaster neighborhood. This well-designed 3-bedroom, 2-bath residence offers approximately 1,565 square feet of comfortable living space with a functional floor plan ideal for everyday living and entertaining. Step inside to a spacious living area highlighted by a cozy fireplace, while the inviting kitchen and dining area provide plenty of space for family meals and gatherings. The primary suite is thoughtfully separated from the secondary bedrooms, offering added privacy. Outside, enjoy a corner lot with a covered patio and plenty of room to relax, entertain, or personalize the outdoor space. Additional features include indoor laundry and an attached 2-car garage. Conveniently located near shopping, dining, schools, and major commuter routes, 1836 Stratford Street offers a great combination of comfort, space, and accessibility. Come see the possibilities this Lancaster home has to offer!
Contact an agent
Home facts
- Year built:2000
- Listing ID #:CL26103314
- Added:19 day(s) ago
- Updated:November 08, 2026 at 03:47 PM
Rooms and interior
- Bedrooms:3
- Total bathrooms:2
- Full bathrooms:2
- Flooring:Carpet, Tile
- Kitchen Description:Dishwasher, Microwave
- Living area:1,565 sq. ft.
Heating and cooling
- Heating:Central
Structure and exterior
- Year built:2000
- Building area:1,565 sq. ft.
- Lot area:0.13 Acres
- Architectural Style:Single Family Residence, Traditional
- Levels:1 Story, 1 Story
Finances and disclosures
- Price:$440,000
- Price per sq. ft.:$281.15
Features and amenities
- Appliances:Dishwasher, Microwave
Parking
- Garage:Yes
 Bay East 2026. CCAR 2026 bridgeMLS 2026. Information Deemed Reliable But Not Guaranteed. This information is being provided by the Bay East MLS, or CCAR MLS, or bridgeMLS. The listings presented here may or may not be listed by the Broker/Agent operating this website. This information is intended for the personal use of consumers and may not be used for any purpose other than to identify prospective properties consumers may be interested in purchasing. Data last updated at November 8, 2026
New listings near 1836 Stratford Street
- Coming Soon
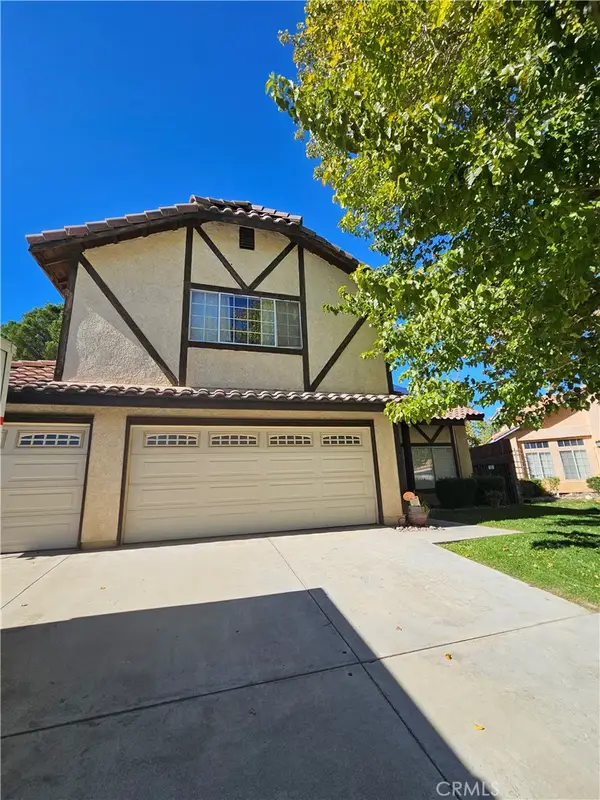 $569,000Coming Soon4 beds 3 baths2,417 sq. ft.
44361 Nolina, Lancaster, CA 93536
MLS# DW26239981Listed by: RE/MAX DYNASTY - Coming Soon
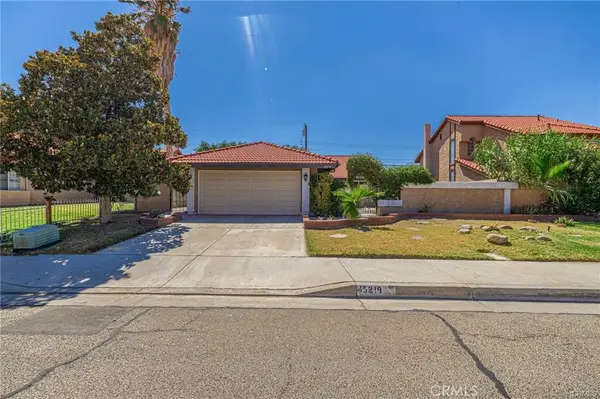 $409,000Coming Soon3 beds 2 baths1,646 sq. ft.
45219 Thornwood Avenue, Lancaster, CA 93534
MLS# DW26237338Listed by: CENTURY 21 ALLSTARS - New
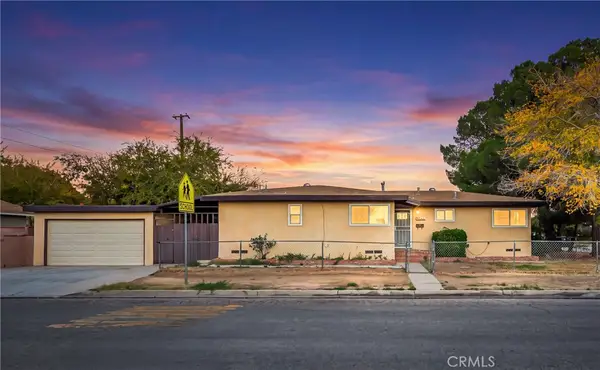 $389,900Active4 beds 2 baths1,410 sq. ft.
45656 10th St. West W, Lancaster, CA 93534
MLS# SR26240093Listed by: BERKSHIRE HATHAWAY HOMESERVICES TROTH, REALTORS 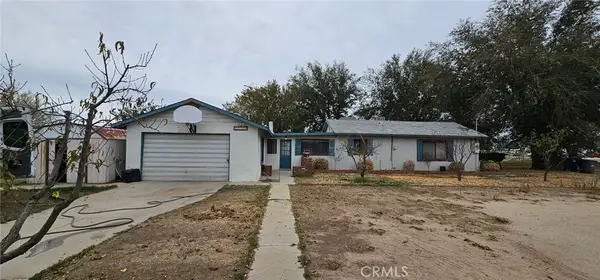 $260,000Pending2 beds 1 baths1,059 sq. ft.
42752 8th E, Lancaster, CA 93535
MLS# SR26239703Listed by: RE/MAX ALL-PRO- New
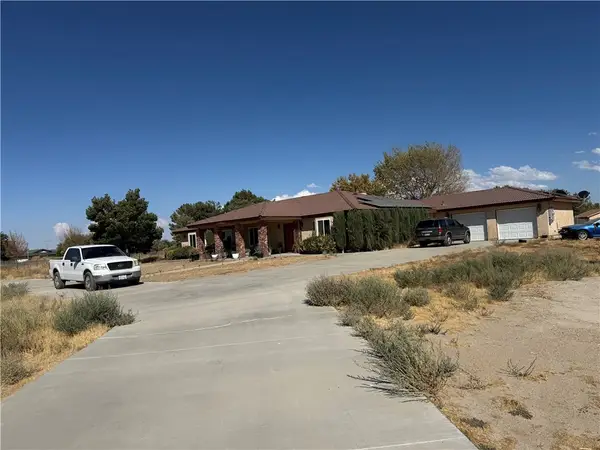 $660,000Active3 beds 2 baths2,871 sq. ft.
44952 42nd Street E, Lancaster, CA 93535
MLS# SR26239974Listed by: SELECT SERVICE REALTY - New
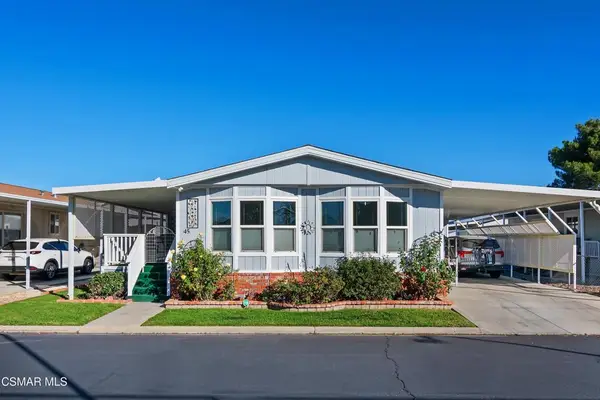 $165,000Active3 beds 2 baths1,584 sq. ft.
2121 Avenue I #45, Lancaster, CA 93535
MLS# 226005234Listed by: CASAVIVA REALTY - New
 $65,000Active0 Acres
0 Avenue M, Lancaster, CA 93535
MLS# DW26238722Listed by: 1ST PROPERTY REAL ESTATE - New
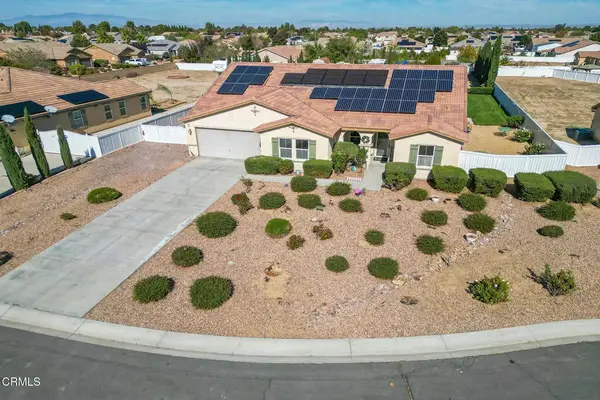 $649,900Active4 beds 2 baths3,056 sq. ft.
1627 Kaylyn Street, Lancaster, CA 93535
MLS# P1-29519Listed by: AVIDA & ASSOCIATES - New
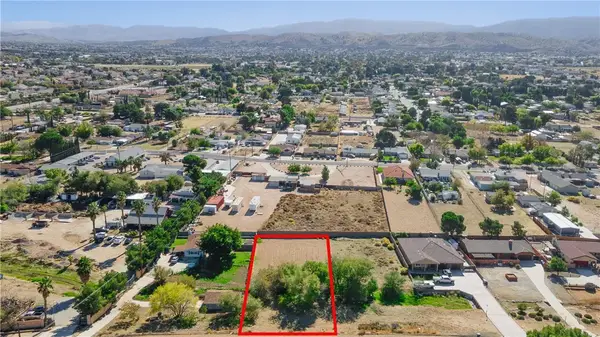 $75,000Active0 Acres
1 Quartz Hill, Lancaster, CA 93536
MLS# SR26239826Listed by: KELLER WILLIAMS REALTY ANTELOPE VALLEY - New
 $479,000Active3 beds 2 baths1,489 sq. ft.
44947 Logue, Lancaster, CA 93535
MLS# SR26239845Listed by: LPT REALTY, INC


Protect your home and budget from life's surprises with an Assurant Home Warranty, backed by a partner that supports you through every step of homeownership. Explore Plans.
© 2026 Better Homes and Gardens Real Estate LLC. An Anywhere Real Estate company. All rights reserved. Better Homes and Gardens® Real Estate is a registered trademark owned by Meredith Operations Corporation, licensed to Better Homes and Gardens Real Estate LLC and used with permission. Better Homes and Gardens Real Estate LLC fully supports the principles of the Fair Housing Act and the Equal Opportunity Act. Listing information is deemed reliable but is not guaranteed accurate.
Each office is independently owned and operated.
Any services or products provided by third parties are not provided by, affiliated with or related to Better Homes and Gardens Real Estate LLC, or its affiliated companies.