
2054 E Norberry Drive, Lancaster, CA 93534
Local realty services provided by:Better Homes and Gardens Real Estate Haven Properties
2054 E Norberry Drive,Lancaster, CA 93534
$615,990
- 5 Beds
- 3 Baths
- 2,588 sq. ft.
- Single family
- Active
Listed by: michelle nguyen
Office: k. hovnanian companies of ca888-408-6590
MLS#:SW26154406
Source:CRMLS
Price summary
- Price:$615,990
- Price per sq. ft.:$238.02
About this home
Discover the perfect blend of space, style, and convenience at Aspire at Desert Vista, a brand-new community in Lancaster with easy access to shopping, dining, and outdoor recreation. Designed for the way you live, this stunning Water Lily plan offers 5 bedrooms, 3 baths, a private home office, and flexible living spaces throughout. The light-filled great room opens effortlessly to a beautifully appointed kitchen featuring Stone Grey cabinetry, Arctic White quartz countertops, GE stainless-steel appliances, a spacious island with designer pendant lighting, and abundant prep space for everyday meals or entertaining. A first-floor bedroom provides the ideal setup for guests or multi-generational living, while upstairs a versatile loft creates the perfect game room, media space, or lounge. The luxurious primary suite offers a peaceful escape with a spa-inspired bath, walk-in closet, and room to unwind. Three additional bedrooms provide comfort and flexibility for family or visitors. Experience modern living in one of Lancaster's newest communities....
Contact an agent
Home facts
- Year built:2026
- Listing ID #:SW26154406
- Added:1 day(s) ago
- Updated:July 17, 2026 at 01:32 PM
Rooms and interior
- Bedrooms:5
- Total bathrooms:3
- Full bathrooms:3
- Flooring:Carpet, Tile, Vinyl
- Kitchen Description:Dishwasher, Electric Range, Free Standing Range, Microwave, Pantry, Range Hood, Walk In Pantry
- Living area:2,588 sq. ft.
Heating and cooling
- Cooling:Central Air, Electric
- Heating:Central Furnace, Electric
- Central air:Yes
Structure and exterior
- Roof:Tile
- Year built:2026
- Building area:2,588 sq. ft.
- Lot area:0.17 Acres
- Lot Features:Front Yard, Rectangular Lot
- Architectural Style:Ranch
- Construction Materials:Stucco
- Exterior Features:Front Porch
- Foundation Description:Slab
- Levels:1 Story
Utilities
- Water:Public, Water Connected
- Sewer:Public Sewer, Sewer Connected
Finances and disclosures
- Price:$615,990
- Price per sq. ft.:$238.02
Features and amenities
- Appliances:Dishwasher, Electric Range, Electric Water Heater, Free Standing Range, Microwave, Range Hood
- Laundry features:Electric Dryer Hookup, Inside, Laundry Room, Washer Hookup
- Amenities:Double Pane Windows, High Ceilings, Loft, Pantry, Quartz Counters, Walk In Closets
Parking
- Total parking spaces:2
- Parking description:Garage, Garage Door Opener, Garage Faces Front
- Garage:Yes
- Garage spaces:2
New listings near 2054 E Norberry Drive
- New
 $615,000Active5 beds 4 baths3,419 sq. ft.
6106 W Avenue K1, Lancaster, CA 93536
MLS# CL26860797Listed by: VIRTUAL REAL ESTATE CO. - New
 $159,999Active2 beds 2 baths1,248 sq. ft.
2121 E Avenue I #73, Lancaster, CA 93535
MLS# SR26147393Listed by: KELLER WILLIAMS REALTY ANTELOPE VALLEY - Open Sun, 1 to 4pmNew
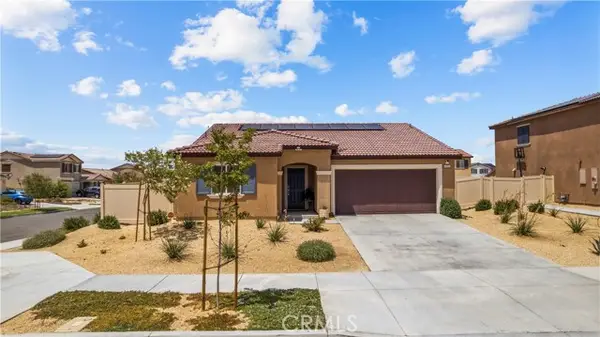 $535,000Active3 beds 2 baths1,561 sq. ft.
4385 Avenue J-6, Lancaster, CA 93536
MLS# OC26155770Listed by: RE/MAX COASTAL HOMES
- New
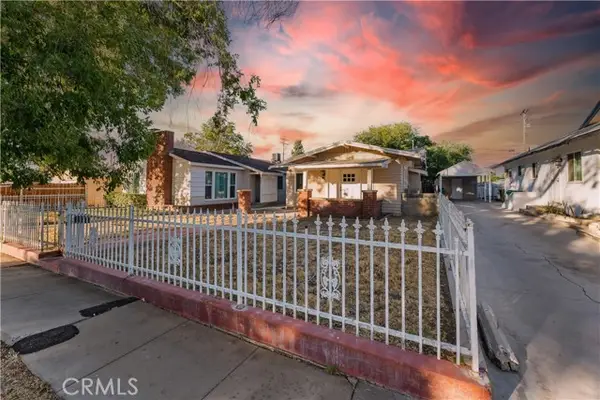 $579,990Active5 beds 3 baths2,420 sq. ft.
44636 Cedar Avenue, Lancaster, CA 93534
MLS# SR26154287Listed by: MARRO REAL ESTATE, INC. - New
 $75,000Active5.04 Acres
187 Avenue E-4, Lancaster, CA 93536
MLS# 26861035Listed by: KELLER WILLIAMS BEVERLY HILLS - New
 $85,000Active9.27 Acres
180 Avenue E-12, Lancaster, CA 93536
MLS# 26861041Listed by: KELLER WILLIAMS BEVERLY HILLS - New
 $19,500Active2.13 Acres
50851 W 170th Street, Lancaster, CA 93536
MLS# OC26155809Listed by: NEXUS COMMERCIAL - New
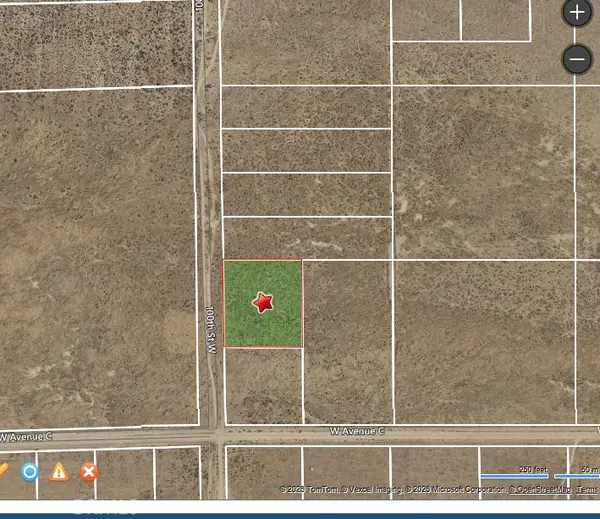 $40,000Active2.29 Acres
100 Avenue B-14, Lancaster, CA 93536
MLS# SR26155740Listed by: RE/MAX ONE - New
 $499,000Active5 beds 3 baths2,449 sq. ft.
1334 Sun Court, Lancaster, CA 93535
MLS# SR26155584Listed by: COLDWELL BANKER HARTWIG - New
 $750,000Active3 beds 3 baths2,212 sq. ft.
4725 W Avenue M6, Lancaster, CA 93536
MLS# 26860801Listed by: TRUST AND ESTATE REALTY


Protect your home and budget from life's surprises with an Assurant Home Warranty, backed by a partner that supports you through every step of homeownership. Explore Plans.
© 2026 Better Homes and Gardens Real Estate LLC. An Anywhere Real Estate company. All rights reserved. Better Homes and Gardens® Real Estate is a registered trademark owned by Meredith Operations Corporation, licensed to Better Homes and Gardens Real Estate LLC and used with permission. Better Homes and Gardens Real Estate LLC fully supports the principles of the Fair Housing Act and the Equal Opportunity Act. Listing information is deemed reliable but is not guaranteed accurate.
Each office is independently owned and operated.
Any services or products provided by third parties are not provided by, affiliated with or related to Better Homes and Gardens Real Estate LLC, or its affiliated companies.