
2106 E Norberry Drive, Lancaster, CA 93534
Local realty services provided by:Better Homes and Gardens Real Estate Clarity
2106 E Norberry Drive,Lancaster, CA 93534
$566,990
- 4 Beds
- 3 Baths
- 2,144 sq. ft.
- Single family
- Pending
Listed by: michelle nguyen
Office: k. hovnanian companies of ca
MLS#:SW26170976
Source:San Diego MLS via CRMLS
Price summary
- Price:$566,990
- Price per sq. ft.:$264.45
About this home
Find the room you need and the style you want in the impressive Oleander plan at Aspire at Desert Vista. Located in a welcoming Lancaster community with easy access to shopping, dining, parks, and outdoor recreation, this thoughtfully designed two-story home offers 5 bedrooms and 3 baths to accommodate today's busy lifestyles. The open main living area centers around a beautifully appointed kitchen featuring Stone Grey cabinetry, Arctic White quartz countertops, GE stainless-steel appliances, a generous island, and designer pendant lighting. A first-floor bedroom provides exceptional flexibility for overnight guests, a home office, or multigenerational living. Upstairs, the spacious primary suite offers a peaceful retreat with a spa-inspired bath and dual walk-in closets, while three additional bedrooms provide plenty of space for family, hobbies, or study. Blending contemporary finishes with smart design, this home is built for comfortable everyday living and effortless entertaining....
Contact an agent
Home facts
- Year built:2026
- Listing ID #:SW26170976
- Added:2 day(s) ago
- Updated:October 08, 2026 at 08:47 AM
Rooms and interior
- Bedrooms:4
- Total bathrooms:3
- Full bathrooms:3
- Flooring:Carpet, Linoleum/Vinyl, Tile
- Kitchen Description:Dishwasher, Electric Range, Microwave, Pantry
- Living area:2,144 sq. ft.
Heating and cooling
- Cooling:Central Forced Air, Electric
- Heating:Forced Air Unit
Structure and exterior
- Roof:Tile/Clay
- Year built:2026
- Building area:2,144 sq. ft.
- Architectural Style:Contemporary
- Construction Materials:Stucco
- Levels:2 Story
Utilities
- Water:Public, Water Connected
- Sewer:Public Sewer, Sewer Connected
Finances and disclosures
- Price:$566,990
- Price per sq. ft.:$264.45
Features and amenities
- Appliances:Dishwasher, Electric Range, Microwave
- Laundry features:Electric, Washer Hookup
Parking
- Total parking spaces:2
- Parking description:Garage, Garage Door Opener
- Garage spaces:2
 This information is deemed reliable but not guaranteed. You should rely on this information only to decide whether or not to further investigate a particular property. BEFORE MAKING ANY OTHER DECISION, YOU SHOULD PERSONALLY INVESTIGATE THE FACTS (e.g. square footage and lot size) with the assistance of an appropriate professional. You may use this information only to identify properties you may be interested in investigating further. All uses except for personal, non-commercial use in accordance with the foregoing purpose are prohibited. Redistribution or copying of this information, any photographs or video tours is strictly prohibited. This information is derived from the Internet Data Exchange (IDX) service provided by San Diego MLS®. Displayed property listings may be held by a brokerage firm other than the broker and/or agent responsible for this display. The information and any photographs and video tours and the compilation from which they are derived is protected by copyright. Compilation © 2020 San Diego MLS®, Inc.
New listings near 2106 E Norberry Drive
- Coming Soon
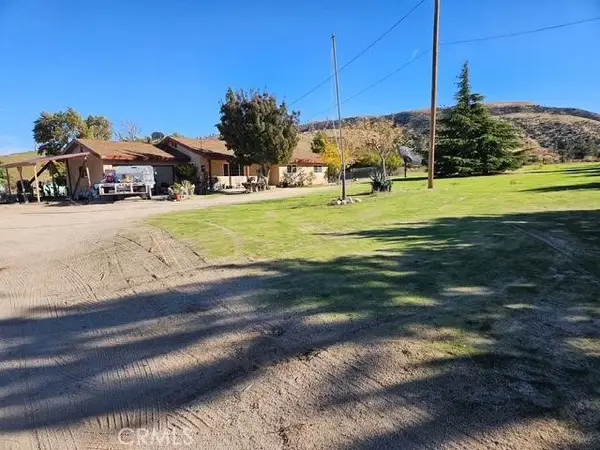 $650,000Coming Soon3 beds 2 baths1,534 sq. ft.
46720 Kings Canyon, Lancaster, CA 93536
MLS# SR26214240Listed by: KELLER WILLIAMS REALTY ANTELOPE VALLEY - Coming Soon
 $399,000Coming Soon5 beds 2 baths1,948 sq. ft.
1524 W Kildare, Lancaster, CA 93534
MLS# SR26207626Listed by: THE ONE LUXURY PROPERTIES - New
 $535,000Active4 beds 3 baths2,304 sq. ft.
2068 Spice Street, Lancaster, CA 93536
MLS# V1-39156Listed by: COLDWELL BANKER A HARTWIG CO - Open Sat, 10am to 2pmNew
 $640,000Active5 beds 3 baths3,783 sq. ft.
43903 Spring, Lancaster, CA 93536
MLS# AR26217749Listed by: TREELANE REALTY GROUP INC. - New
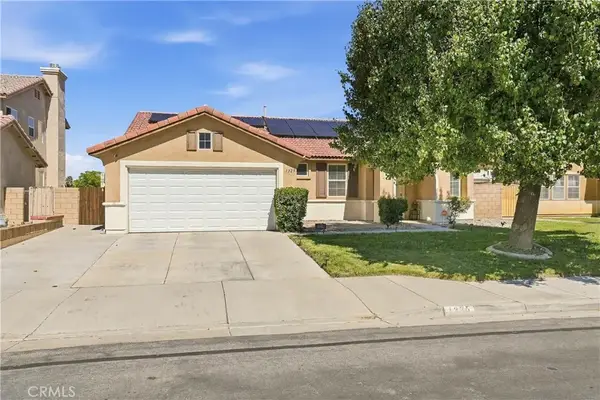 $499,900Active4 beds 2 baths1,890 sq. ft.
1325 W Avenue H6, Lancaster, CA 93534
MLS# SR26216762Listed by: RE/MAX OF SANTA CLARITA - New
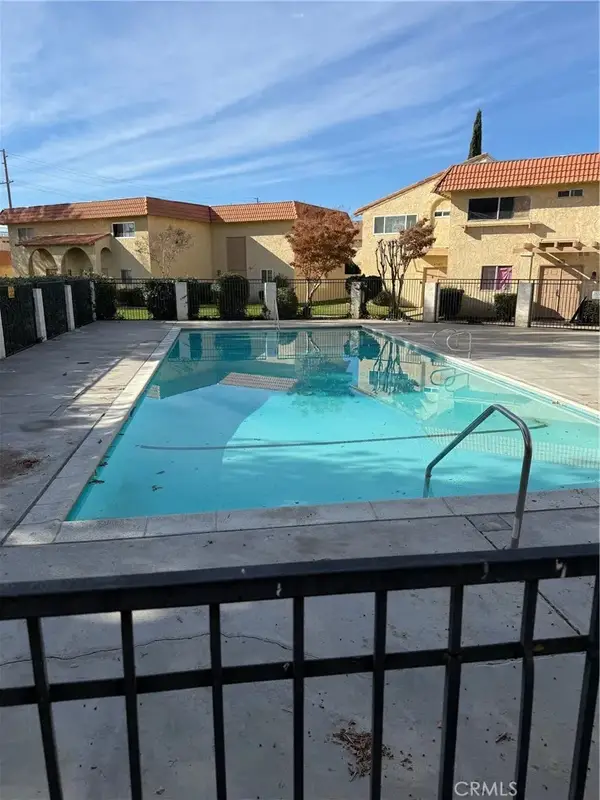 $220,000Active2 beds 2 baths1,008 sq. ft.
43621 Stanridge Avenue, Lancaster, CA 93535
MLS# SR26218141Listed by: MISSION REAL ESTATE - New
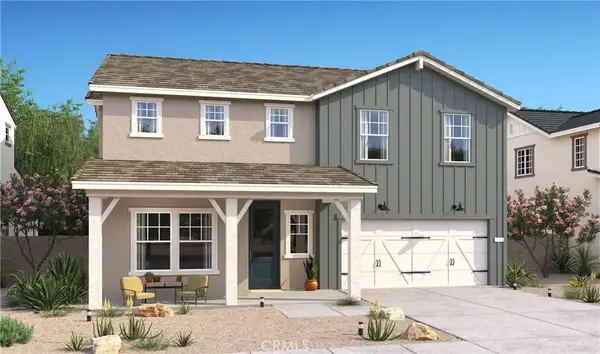 $588,990Active5 beds 3 baths2,588 sq. ft.
44640 Lamour Court, Lancaster, CA 93534
MLS# SW26218253Listed by: K. HOVNANIAN COMPANIES OF CA - New
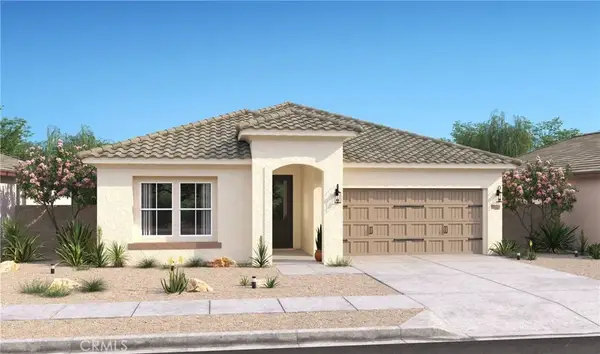 $529,990Active4 beds 2 baths1,798 sq. ft.
44634 Lamour Court, Lancaster, CA 93534
MLS# SW26218280Listed by: K. HOVNANIAN COMPANIES OF CA - New
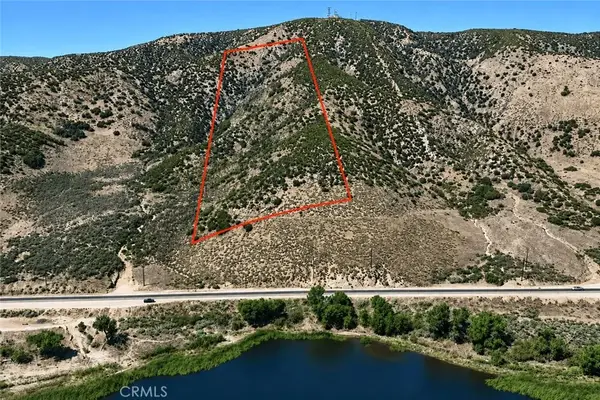 $24,999Active0 Acres
0 Avenue K, Lancaster, CA 93536
MLS# IV26218364Listed by: HOME & LAND SOURCE - New
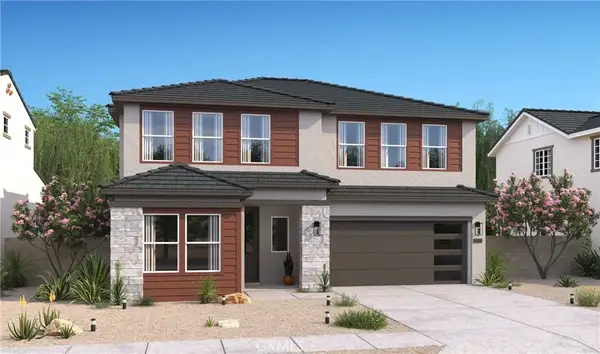 $569,990Active4 beds 3 baths2,144 sq. ft.
2128 E Norberry Drive, Lancaster, CA 93534
MLS# SW26218232Listed by: K. HOVNANIAN COMPANIES OF CA


Protect your home and budget from life's surprises with an Assurant Home Warranty, backed by a partner that supports you through every step of homeownership. Explore Plans.
© 2026 Better Homes and Gardens Real Estate LLC. An Anywhere Real Estate company. All rights reserved. Better Homes and Gardens® Real Estate is a registered trademark owned by Meredith Operations Corporation, licensed to Better Homes and Gardens Real Estate LLC and used with permission. Better Homes and Gardens Real Estate LLC fully supports the principles of the Fair Housing Act and the Equal Opportunity Act. Listing information is deemed reliable but is not guaranteed accurate.
Each office is independently owned and operated.
Any services or products provided by third parties are not provided by, affiliated with or related to Better Homes and Gardens Real Estate LLC, or its affiliated companies.