
2121 E Avenue I #73, Lancaster, CA 93535
Local realty services provided by:Better Homes and Gardens Real Estate Property Shoppe
2121 E Avenue I #73,Lancaster, CA 93535
$159,999
- 2 Beds
- 2 Baths
- 1,248 sq. ft.
- Mobile / Manufactured
- Active
Listed by: ileana dominguez
Office: keller williams realty antelope valley661-538-2800
MLS#:SR26147393
Source:CRMLS
Price summary
- Price:$159,999
- Price per sq. ft.:$128.2
About this home
Opportunity in Bel Air Estates, one of Lancaster's most desirable all-ages communities! This spacious 2 bed, 2 bath home is ready for a new owner's personal touch, making it a great fit for buyers looking to build sweat equity. Generous floor plan with two full bathrooms and plenty of living space. The community offers paved streets and a pool for residents to enjoy. An affordable path to homeownership in the Antelope Valley, come see the possibilities for yourself!
Contact an agent
Home facts
- Year built:1988
- Listing ID #:SR26147393
- Added:1 day(s) ago
- Updated:July 17, 2026 at 02:53 AM
Rooms and interior
- Bedrooms:2
- Total bathrooms:2
- Full bathrooms:2
- Flooring:Carpet, Laminate
- Kitchen Description:Gas Oven, Gas Range
- Living area:1,248 sq. ft.
Heating and cooling
- Cooling:Central Air
- Heating:Central Furnace
- Central air:Yes
Structure and exterior
- Year built:1988
- Building area:1,248 sq. ft.
- Lot Features:Rectangular Lot
- Foundation Description:Raised
- Levels:1 Story
Utilities
- Water:Public
- Sewer:Public Sewer, Sewer Connected
Finances and disclosures
- Price:$159,999
- Price per sq. ft.:$128.2
Features and amenities
- Appliances:Gas Oven, Gas Range
- Laundry features:Inside
- Pool features:Community Pool
Parking
- Total parking spaces:2
- Parking description:Carport
New listings near 2121 E Avenue I #73
- Open Sun, 1 to 4pmNew
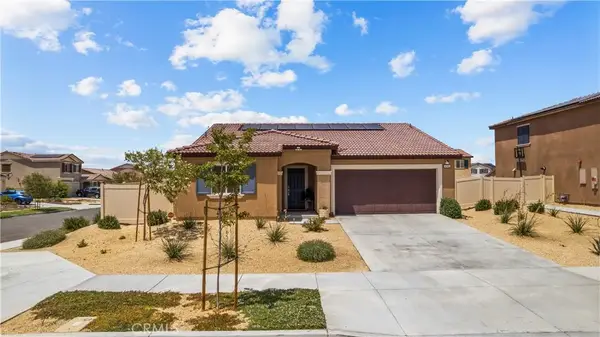 $535,000Active3 beds 2 baths1,561 sq. ft.
4385 W Avenue J-6, Lancaster, CA 93536
MLS# OC26155770Listed by: RE/MAX COASTAL HOMES - New
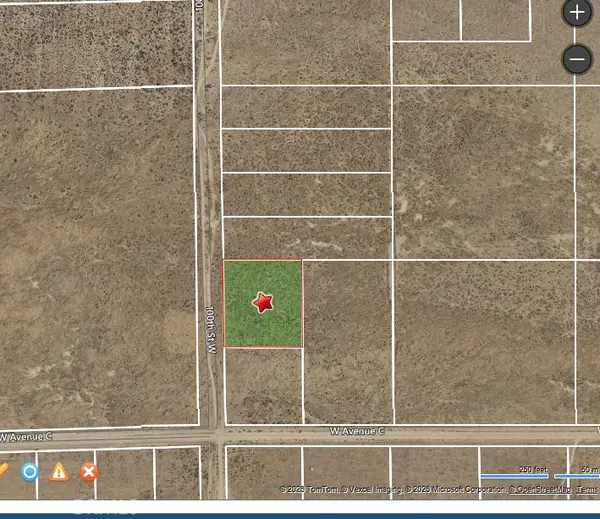 $40,000Active2.29 Acres
100 Avenue B-14, Lancaster, CA 93536
MLS# SR26155740Listed by: RE/MAX ONE - New
 $75,000Active5.04 Acres
187 Avenue E-4, Lancaster, CA 93536
MLS# 26861035Listed by: KELLER WILLIAMS BEVERLY HILLS - New
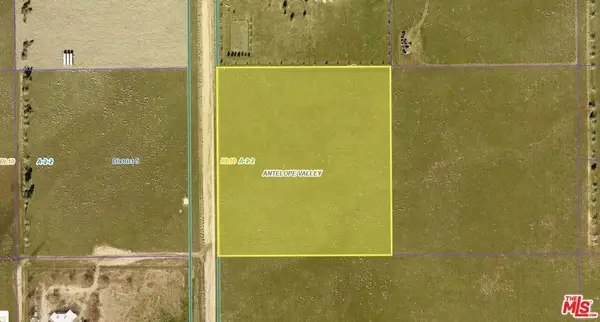 $85,000Active9.27 Acres
180 Avenue E-12, Lancaster, CA 93536
MLS# 26861041Listed by: KELLER WILLIAMS BEVERLY HILLS - New
 $19,500Active2.13 Acres
50851 W 170th Street, Lancaster, CA 93536
MLS# OC26155809Listed by: NEXUS COMMERCIAL - New
 $579,990Active5 beds 3 baths2,420 sq. ft.
44636 Cedar Avenue, Lancaster, CA 93534
MLS# SR26154287Listed by: MARRO REAL ESTATE, INC. - New
 $499,000Active5 beds 3 baths2,449 sq. ft.
1334 Sun Court, Lancaster, CA 93535
MLS# SR26155584Listed by: COLDWELL BANKER HARTWIG - New
 $750,000Active3 beds 3 baths2,212 sq. ft.
4725 W Avenue M6, Lancaster, CA 93536
MLS# 26860801Listed by: TRUST AND ESTATE REALTY - Open Sat, 11am to 2pmNew
 $615,000Active5 beds 4 baths3,419 sq. ft.
6106 W Avenue K1, Lancaster, CA 93536
MLS# 26860797Listed by: VIRTUAL REAL ESTATE CO.


Protect your home and budget from life's surprises with an Assurant Home Warranty, backed by a partner that supports you through every step of homeownership. Explore Plans.
© 2026 Better Homes and Gardens Real Estate LLC. An Anywhere Real Estate company. All rights reserved. Better Homes and Gardens® Real Estate is a registered trademark owned by Meredith Operations Corporation, licensed to Better Homes and Gardens Real Estate LLC and used with permission. Better Homes and Gardens Real Estate LLC fully supports the principles of the Fair Housing Act and the Equal Opportunity Act. Listing information is deemed reliable but is not guaranteed accurate.
Each office is independently owned and operated.
Any services or products provided by third parties are not provided by, affiliated with or related to Better Homes and Gardens Real Estate LLC, or its affiliated companies.