
2121 E Avenue I, Lancaster, CA 93535
Local realty services provided by:Better Homes and Gardens Real Estate McQueen
2121 E Avenue I,Lancaster, CA 93535
$165,000
- 3 Beds
- 2 Baths
- 1,584 sq. ft.
- Mobile / Manufactured
- Active
Listed by: lorgia hummer
Office: casaviva realty
MLS#:226005234
Source:CA_VCMLS
Price summary
- Price:$165,000
- Price per sq. ft.:$104.17
About this home
Great opportunity to make this spacious triple-wide manufactured home your own! Located in Bel Air Estates, this 3-bedroom, 2-bathroom home offers approximately 1,584 square feet of living space, large windows with abundant natural light, a covered parking area, a private hot tub, and an exterior wheelchair lift. The home needs some TLC and cosmetic updates, making it a fantastic project for buyers looking to renovate and add their personal touch. With its generous floor plan and great potential, this property is ready for someone with vision to transform it into something special. Sold AS-IS. Don't miss this opportunity!
Contact an agent
Home facts
- Year built:1985
- Listing ID #:226005234
- Added:1 day(s) ago
- Updated:November 09, 2026 at 03:49 PM
Rooms and interior
- Bedrooms:3
- Total bathrooms:2
- Full bathrooms:2
- Flooring:Laminated
- Living area:1,584 sq. ft.
Heating and cooling
- Cooling:Central A/C
- Heating:Central
Structure and exterior
- Year built:1985
- Building area:1,584 sq. ft.
Utilities
- Water:Public
Finances and disclosures
- Price:$165,000
- Price per sq. ft.:$104.17
Parking
- Parking description:Garage - 1 Door
- Carport spaces:2
New listings near 2121 E Avenue I
- Coming Soon
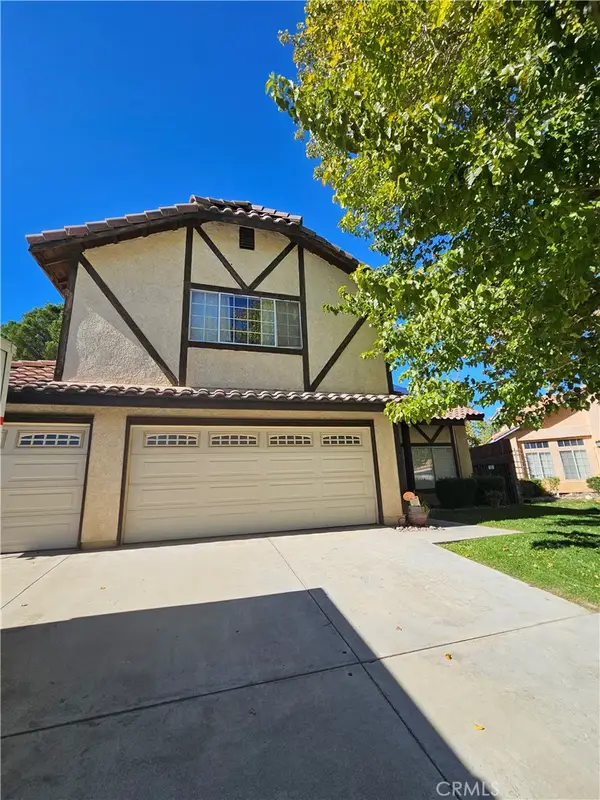 $569,000Coming Soon4 beds 3 baths2,417 sq. ft.
44361 Nolina, Lancaster, CA 93536
MLS# DW26239981Listed by: RE/MAX DYNASTY - Coming Soon
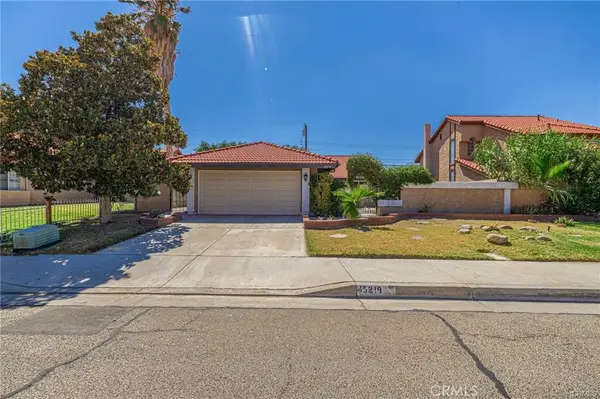 $409,000Coming Soon3 beds 2 baths1,646 sq. ft.
45219 Thornwood Avenue, Lancaster, CA 93534
MLS# DW26237338Listed by: CENTURY 21 ALLSTARS - New
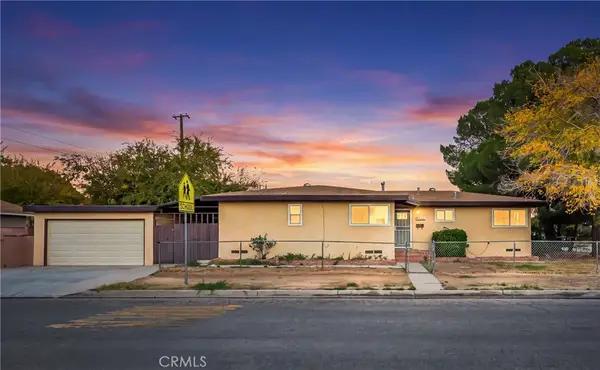 $389,900Active4 beds 2 baths1,410 sq. ft.
45656 10th St. West West, Lancaster, CA 93534
MLS# SR26240093Listed by: BERKSHIRE HATHAWAY HOMESERVICES TROTH, REALTORS - New
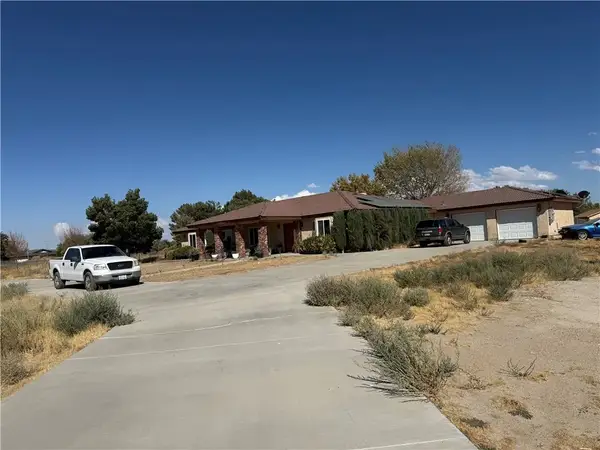 $660,000Active3 beds 2 baths2,871 sq. ft.
44952 42nd Street East, Lancaster, CA 93535
MLS# SR26239974Listed by: SELECT SERVICE REALTY 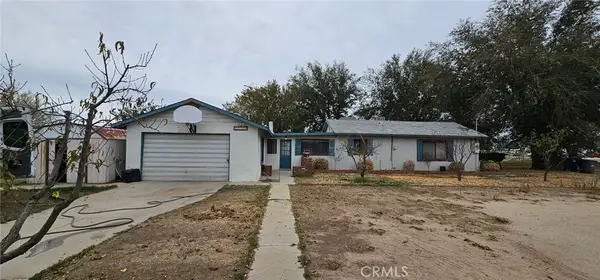 $260,000Pending2 beds 1 baths1,059 sq. ft.
42752 8th E, Lancaster, CA 93535
MLS# SR26239703Listed by: RE/MAX ALL-PRO- New
 $65,000Active0 Acres
0 Avenue M, Lancaster, CA 93535
MLS# DW26238722Listed by: 1ST PROPERTY REAL ESTATE - New
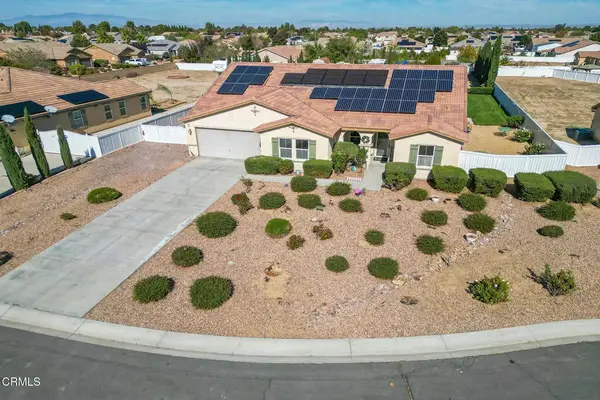 $649,900Active4 beds 2 baths3,056 sq. ft.
1627 Kaylyn Street, Lancaster, CA 93535
MLS# P1-29519Listed by: AVIDA & ASSOCIATES - New
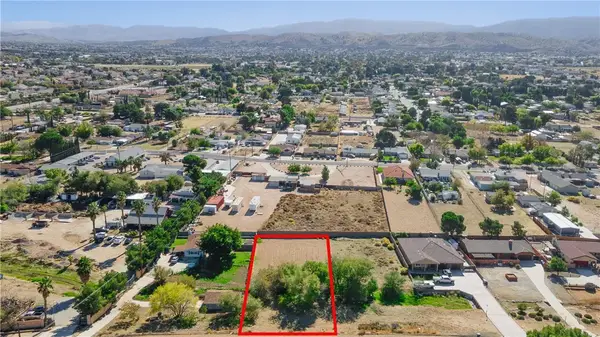 $75,000Active0 Acres
1 Quartz Hill, Lancaster, CA 93536
MLS# SR26239826Listed by: KELLER WILLIAMS REALTY ANTELOPE VALLEY - New
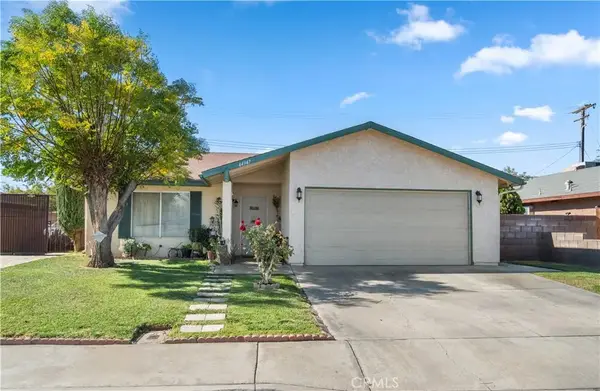 $479,000Active3 beds 2 baths1,489 sq. ft.
44947 Logue, Lancaster, CA 93535
MLS# SR26239845Listed by: LPT REALTY, INC


Protect your home and budget from life's surprises with an Assurant Home Warranty, backed by a partner that supports you through every step of homeownership. Explore Plans.
© 2026 Better Homes and Gardens Real Estate LLC. An Anywhere Real Estate company. All rights reserved. Better Homes and Gardens® Real Estate is a registered trademark owned by Meredith Operations Corporation, licensed to Better Homes and Gardens Real Estate LLC and used with permission. Better Homes and Gardens Real Estate LLC fully supports the principles of the Fair Housing Act and the Equal Opportunity Act. Listing information is deemed reliable but is not guaranteed accurate.
Each office is independently owned and operated.
Any services or products provided by third parties are not provided by, affiliated with or related to Better Homes and Gardens Real Estate LLC, or its affiliated companies.