
3034 E Lingard, Lancaster, CA 93535
Local realty services provided by:Better Homes and Gardens Real Estate Town Center
3034 E Lingard,Lancaster, CA 93535
$445,000
- 4 Beds
- 2 Baths
- 1,749 sq. ft.
- Single family
- Active
Upcoming open houses
- Sat, Sep 2606:00 pm - 09:00 pm
Listed by: keith jacobson, vanessa linares
Office: option realty
MLS#:226004289
Source:CA_VCMLS
Price summary
- Price:$445,000
- Price per sq. ft.:$254.43
About this home
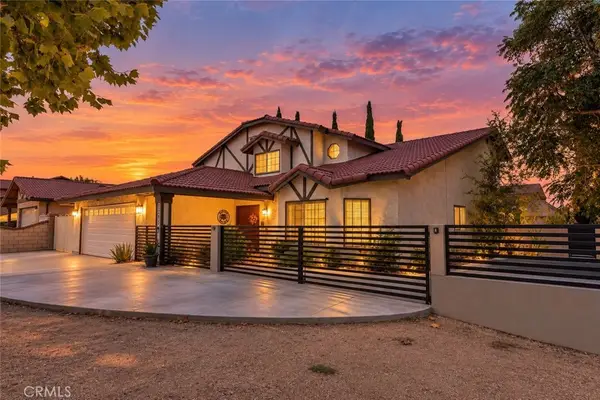
Welcome to your East Lancaster Desert Oasis! Located in a desirable and well-established East Lancaster neighborhood, this home sits on a peaceful cul-de-sac and offers a spacious, functional floor plan with plenty of potential. Built in 2008 and offering approximately 1,749 square feet, the property features a bright family room, a generously sized kitchen, convenient hallway laundry area, and a comfortable primary suite with a walk-in closet and larger primary bathroom. The property offers a desert-inspired outdoor living space, creating a setting for relaxing, entertaining, or enjoying the outdoors.
The property was previously tenant occupied and has now been vacated. The interior is ready for some minor TLC and personal touches, offering an excellent opportunity for a Buyer to refresh and make the home their own. With its desirable East Lancaster location, cul-de-sac setting, spacious layout, inviting primary suite, outdoor living area, a 2-car garage, and no HOA, this property offers plenty of potential to create your own Lancaster desert oasis....
Contact an agent
Home facts
- Year built:2008
- Listing ID #:226004289
- Added:12 day(s) ago
- Updated:September 24, 2026 at 02:36 PM
Rooms and interior
- Bedrooms:4
- Total bathrooms:2
- Full bathrooms:2
- Rooms Total:1
- Flooring:Carpet, Laminated
- Dining Description:Formal Dining Room
- Living area:1,749 sq. ft.
Heating and cooling
- Cooling:Central A/C
- Heating:Central Furnace, Natural Gas
Structure and exterior
- Roof:Spanish Clay Tile
- Year built:2008
- Building area:1,749 sq. ft.
- Lot area:0.15 Acres
- Lot Features:Back Yard, Cul-De-Sac, Fenced Yard, Front Yard
- Architectural Style:Spanish Colonial
- Construction Materials:Stucco
- Foundation Description:Concrete Slab
Utilities
- Water:District/Public, Public
- Sewer:In Street, Public Sewer
Finances and disclosures
- Price:$445,000
- Price per sq. ft.:$254.43
Features and amenities
- Appliances:Garbage Disposal
- Amenities:Double Pane Windows
Parking
- Parking description:Driveway, Garage - 1 Door
- Garage spaces:2
New listings near 3034 E Lingard
- Coming Soon
 $515,000Coming Soon4 beds 2 baths2,336 sq. ft.
2030 E Lingard Street, Lancaster, CA 93535
MLS# SR26207484Listed by: JOHNHART REAL ESTATE - Coming Soon
 $399,000Coming Soon5 beds 2 baths1,948 sq. ft.
1524 W Kildare, Lancaster, CA 93534
MLS# SR26207626Listed by: THE ONE LUXURY PROPERTIES - Coming SoonOpen Sat, 1 to 5pm
 $435,000Coming Soon3 beds 2 baths1,601 sq. ft.
2113 Lightcap, Lancaster, CA 93535
MLS# CV26207616Listed by: THE IVRI GROUP, INC. - Coming SoonOpen Sat, 12 to 3pm
 $509,900Coming Soon4 beds 3 baths2,637 sq. ft.
1245 Magnolia Drive, Lancaster, CA 93535
MLS# SR26206581Listed by: MI CASA BONITA, INC. - Coming Soon
 $389,000Coming Soon3 beds 2 baths1,220 sq. ft.
1408 W Avenue H14, Lancaster, CA 93534
MLS# PW26200403Listed by: AMERICA FIRST REAL ESTATE - Coming Soon
 $549,000Coming Soon4 beds 3 baths2,430 sq. ft.
42220 Woodstone, Lancaster, CA 93536
MLS# SR26193009Listed by: HOMEBASED REALTY - New
 $399,000Active3 beds 3 baths1,637 sq. ft.
1234 Samra, Lancaster, CA 93535
MLS# SR26209100Listed by: EQUITY UNION - New
 $459,000Active3 beds 2 baths1,390 sq. ft.
44453 Watford, Lancaster, CA 93535
MLS# SR26209156Listed by: COLDWELL BANKER A HARTWIG COMPANY - New
 $349,900Active3 beds 1 baths1,458 sq. ft.
1309 W Jackman Street, Lancaster, CA 93534
MLS# V1-38917Listed by: COLDWELL BANKER A HARTWIG CO - New
 $134,900Active2 beds 2 baths1,440 sq. ft.
3157 E Avenue I #E9, Lancaster, CA 93535
MLS# SR26206018Listed by: KELLER WILLIAMS LUXURY


Protect your home and budget from life's surprises with an Assurant Home Warranty, backed by a partner that supports you through every step of homeownership. Explore Plans.
© 2026 Better Homes and Gardens Real Estate LLC. An Anywhere Real Estate company. All rights reserved. Better Homes and Gardens® Real Estate is a registered trademark owned by Meredith Operations Corporation, licensed to Better Homes and Gardens Real Estate LLC and used with permission. Better Homes and Gardens Real Estate LLC fully supports the principles of the Fair Housing Act and the Equal Opportunity Act. Listing information is deemed reliable but is not guaranteed accurate.
Each office is independently owned and operated.
Any services or products provided by third parties are not provided by, affiliated with or related to Better Homes and Gardens Real Estate LLC, or its affiliated companies.