
40733 176th Street #E, Lancaster, CA 93535
Local realty services provided by:Better Homes and Gardens Real Estate Royal & Associates
40733 176th Street #E,Lancaster, CA 93535
$409,000
- 3 Beds
- 2 Baths
- 1,322 sq. ft.
- Single family
- Pending
Listed by: lisa soltesz
Office: opendoor brokerage inc.
MLS#:CL26839239
Source:Bay East, CCAR, bridgeMLS
Price summary
- Price:$409,000
- Price per sq. ft.:$309.38
About this home
Don't miss 40733 176th St E, a residence recently updated with new flooring throughout home, fresh interior paint, and fresh exterior paint. The interior features a fireplace and a kitchen equipped with new appliances, stainless steel. A walk in closet in the primary bedroom provides ample storage, and the exterior includes a covered patio with a fenced in backyard, all under a new roof. This updated residence perfectly blends comfort and modern style.. Included 100-Day Home Warranty with buyer activation
Contact an agent
Home facts
- Year built:1987
- Listing ID #:CL26839239
- Added:118 day(s) ago
- Updated:September 24, 2026 at 08:25 AM
Rooms and interior
- Bedrooms:3
- Total bathrooms:2
- Full bathrooms:2
- Flooring:Carpet
- Living area:1,322 sq. ft.
Heating and cooling
- Cooling:Central Air
- Heating:Natural Gas
- Central air:Yes
Structure and exterior
- Year built:1987
- Building area:1,322 sq. ft.
- Lot area:0.69 Acres
- Architectural Style:Single Family Residence
- Levels:1 Story, 1 Story
Finances and disclosures
- Price:$409,000
- Price per sq. ft.:$309.38
Parking
- Parking description:Attached
- Garage:Yes
- Garage spaces:2
 Bay East 2026. CCAR 2026 bridgeMLS 2026. Information Deemed Reliable But Not Guaranteed. This information is being provided by the Bay East MLS, or CCAR MLS, or bridgeMLS. The listings presented here may or may not be listed by the Broker/Agent operating this website. This information is intended for the personal use of consumers and may not be used for any purpose other than to identify prospective properties consumers may be interested in purchasing. Data last updated at September 24, 2026
New listings near 40733 176th Street #E
- Coming Soon
 $515,000Coming Soon4 beds 2 baths2,336 sq. ft.
2030 E Lingard Street, Lancaster, CA 93535
MLS# SR26207484Listed by: JOHNHART REAL ESTATE - Coming Soon
 $399,000Coming Soon5 beds 2 baths1,948 sq. ft.
1524 W Kildare, Lancaster, CA 93534
MLS# SR26207626Listed by: THE ONE LUXURY PROPERTIES - Coming SoonOpen Sat, 1 to 5pm
 $435,000Coming Soon3 beds 2 baths1,601 sq. ft.
2113 Lightcap, Lancaster, CA 93535
MLS# CV26207616Listed by: THE IVRI GROUP, INC. - Coming SoonOpen Sat, 12 to 3pm
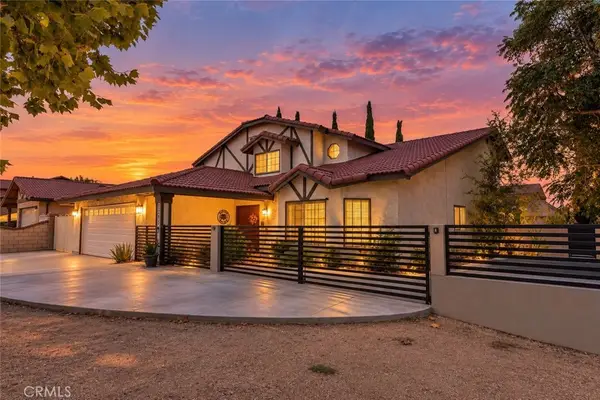 $509,900Coming Soon4 beds 3 baths2,637 sq. ft.
1245 Magnolia Drive, Lancaster, CA 93535
MLS# SR26206581Listed by: MI CASA BONITA, INC. - Coming Soon
 $389,000Coming Soon3 beds 2 baths1,220 sq. ft.
1408 W Avenue H14, Lancaster, CA 93534
MLS# PW26200403Listed by: AMERICA FIRST REAL ESTATE - Coming Soon
 $549,000Coming Soon4 beds 3 baths2,430 sq. ft.
42220 Woodstone, Lancaster, CA 93536
MLS# SR26193009Listed by: HOMEBASED REALTY - New
 $460,000Active4.96 Acres
0 K4 Avenue, Lancaster, CA 93535
MLS# DW26208623Listed by: 1ST PROPERTY REAL ESTATE - New
 $69,900Active2.5 Acres
193 W Street Avenue, Lancaster, CA 93536
MLS# CL26875061Listed by: ROLAND PROPERTIES, INC. - New
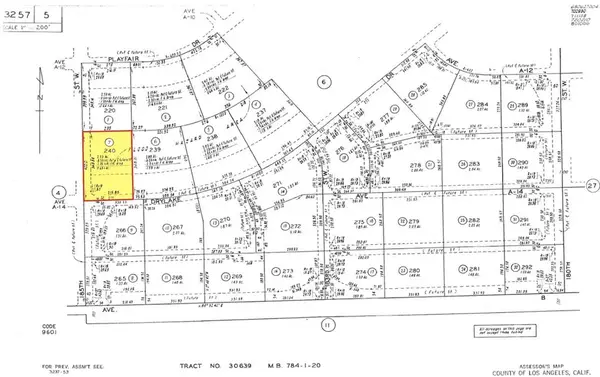 $9,999Active2.53 Acres
0 185th Street W, Lancaster, CA 93536
MLS# IV26208552Listed by: HOME & LAND SOURCE - New
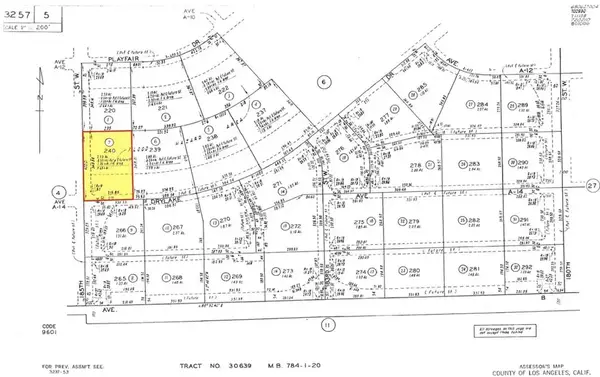 $9,999Active0 Acres
0 185th West, Lancaster, CA 93536
MLS# IV26208552Listed by: HOME & LAND SOURCE


Protect your home and budget from life's surprises with an Assurant Home Warranty, backed by a partner that supports you through every step of homeownership. Explore Plans.
© 2026 Better Homes and Gardens Real Estate LLC. An Anywhere Real Estate company. All rights reserved. Better Homes and Gardens® Real Estate is a registered trademark owned by Meredith Operations Corporation, licensed to Better Homes and Gardens Real Estate LLC and used with permission. Better Homes and Gardens Real Estate LLC fully supports the principles of the Fair Housing Act and the Equal Opportunity Act. Listing information is deemed reliable but is not guaranteed accurate.
Each office is independently owned and operated.
Any services or products provided by third parties are not provided by, affiliated with or related to Better Homes and Gardens Real Estate LLC, or its affiliated companies.