
43467 FLEETWOOD DRIVE, Lancaster, CA 93535
Local realty services provided by:Better Homes and Gardens Real Estate Property Shoppe
43467 FLEETWOOD DRIVE,Lancaster, CA 93535
$445,000
- 3 Beds
- 2 Baths
- 1,375 sq. ft.
- Single family
- Active
Listed by: constance peacon
Office: keller williams realty
MLS#:202608729
Source:BF
Price summary
- Price:$445,000
- Price per sq. ft.:$323.64
About this home
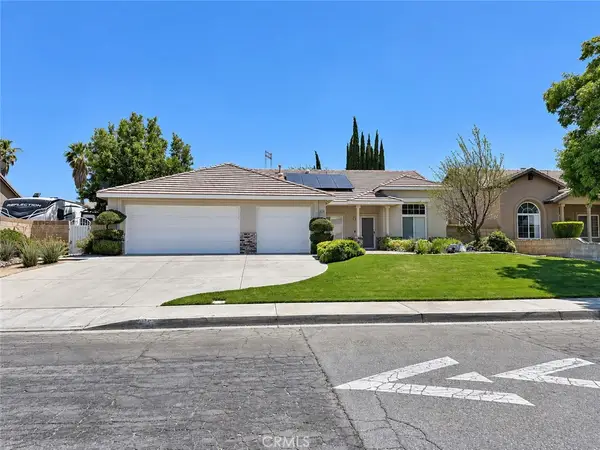
Charming, beautifully maintained, and thoughtfully updated, 43467 Fleetwood Drive is nestled in a well established neighborhood surrounded by mature trees and attractive landscaping.The light-filled, open-concept floor plan features a cozy fireplace, custom plantation shutters, blinds, and window coverings throughout. The updated kitchen offers beautiful countertops and opens to the dining area with tile flooring and custom built-in cabinetry for additional storage and character.French-style sliding glass doors lead to a beautifully landscaped backyard featuring a spacious covered patio ideal for entertaining and outdoor living. Numerous updates throughout, abundant natural light, mature landscaping, and inviting indoor and outdoor spaces make this wonderful home a must-see.
Contact an agent
Home facts
- Year built:1997
- Subdivision & Development:49864
- Listing ID #:202608729
- Added:45 day(s) ago
- Updated:September 28, 2026 at 02:27 PM
Rooms and interior
- Bedrooms:3
- Total bathrooms:2
- Full bathrooms:2
- Living area:1,375 sq. ft.
Heating and cooling
- Cooling:Central A/C
- Heating:Central
Structure and exterior
- Year built:1997
- Building area:1,375 sq. ft.
- Lot area:0.17 Acres
- Levels:1 Story
Schools
- High school:Other-Outlying
- Middle school:Other-Outlying
- Elementary school:Other-Outlying
Finances and disclosures
- Price:$445,000
- Price per sq. ft.:$323.64
Parking
- Parking description:2 Car Garage
New listings near 43467 FLEETWOOD DRIVE
- Coming Soon
 $539,999Coming Soon3 beds 2 baths1,739 sq. ft.
6126 W Avenue L12, Lancaster, CA 93536
MLS# SR26209274Listed by: REAL BROKERAGE TECHNOLOGIES INC - Coming Soon
 $515,000Coming Soon4 beds 2 baths2,336 sq. ft.
2030 E Lingard Street, Lancaster, CA 93535
MLS# SR26207484Listed by: JOHNHART REAL ESTATE - Coming Soon
 $399,000Coming Soon5 beds 2 baths1,948 sq. ft.
1524 W Kildare, Lancaster, CA 93534
MLS# SR26207626Listed by: THE ONE LUXURY PROPERTIES - Coming Soon
 $389,000Coming Soon3 beds 2 baths1,220 sq. ft.
1408 W Avenue H14, Lancaster, CA 93534
MLS# PW26200403Listed by: AMERICA FIRST REAL ESTATE - New
 $530,000Active4 beds 3 baths2,855 sq. ft.
2233 Avenida Del Mar, Lancaster, CA 93535
MLS# SR26210895Listed by: CENTURY 21 MASTERS - New
 $599,900Active3 beds 2 baths1,967 sq. ft.
8327 W Avenue I, Lancaster, CA 93536
MLS# SR26209725Listed by: RE/MAX ALL-PRO - New
 $535,000Active4 beds 2 baths1,680 sq. ft.
3037 W Avenue L4, Lancaster, CA 93536
MLS# SR26210561Listed by: RE/MAX ALL-PRO - New
 $399,000Active4 beds 2 baths1,312 sq. ft.
713 W Avenue H10, Lancaster, CA 93534
MLS# CL26993271Listed by: JOHNHART CORP. - New
 $560,000Active4 beds 3 baths2,605 sq. ft.
43746 58th West, Lancaster, CA 93536
MLS# SR26210017Listed by: KELLER WILLIAMS REALTY ANTELOPE VALLEY - New
 $30,000Active0 Acres
0 Largo Vista Rd Vic Ave #k12, Lancaster, CA 93535
MLS# ML82062736Listed by: EXP REALTY OF CALIFORNIA INC


Protect your home and budget from life's surprises with an Assurant Home Warranty, backed by a partner that supports you through every step of homeownership. Explore Plans.
© 2026 Better Homes and Gardens Real Estate LLC. An Anywhere Real Estate company. All rights reserved. Better Homes and Gardens® Real Estate is a registered trademark owned by Meredith Operations Corporation, licensed to Better Homes and Gardens Real Estate LLC and used with permission. Better Homes and Gardens Real Estate LLC fully supports the principles of the Fair Housing Act and the Equal Opportunity Act. Listing information is deemed reliable but is not guaranteed accurate.
Each office is independently owned and operated.
Any services or products provided by third parties are not provided by, affiliated with or related to Better Homes and Gardens Real Estate LLC, or its affiliated companies.